We've tightened what earns a Pursue. A home now needs a published valuation, a strategy that still makes money after real running costs and lender stress tests, and no listing problems that would stop a mortgage. You'll see fewer Pursues, and each one has been checked harder.
See how verdicts work4-bedroom house · NP18 3TE
For saleReduced £25k (−7.1%) on 21 SepListed 86 days
Opportunity summary
See Archie’s verdict, returns by strategy and what to check before viewing.
About
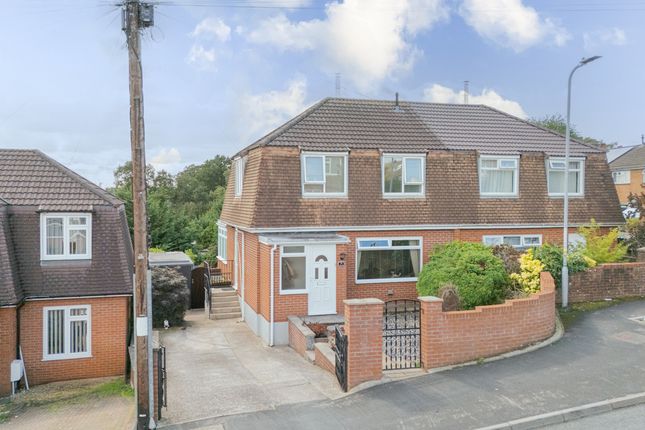
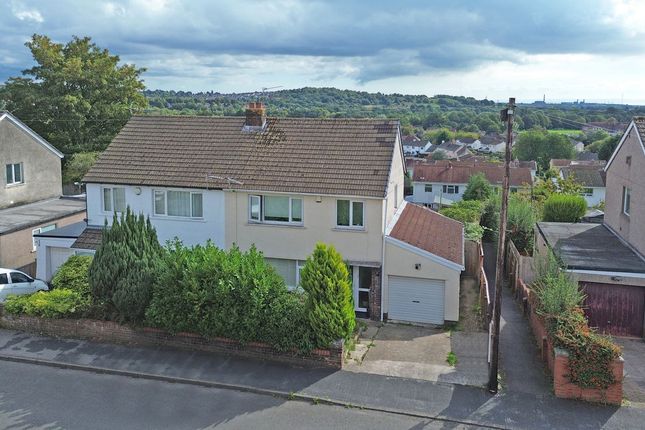
Originally a three bedroom house, College Glade was extended across both floors before the current owners bought it.
The two-storey addition brought a fourth bedroom upstairs and a reception room, utility and cloakroom downstairs, giving the home generous and flexible living space throughout.
The Ground Floor At the heart of the home is an open-plan kitchen and living room that runs the full depth of the house.
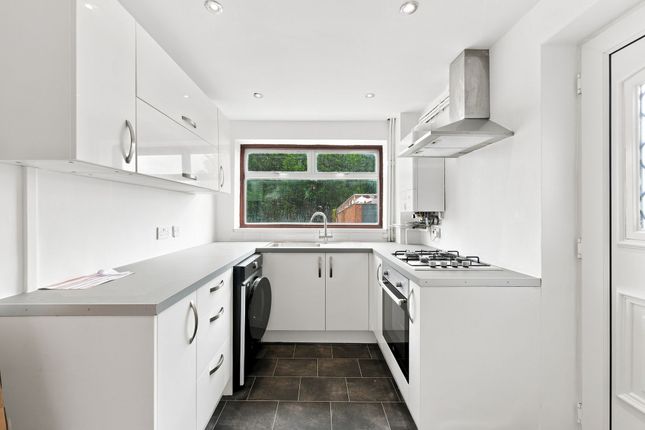
The kitchen is fitted with cream gloss units and dark stone worktops, with a red aga range as its centrepiece - a real focal point that's easy to use day to day - and a marble-topped breakfast bar for casual seating and morning coffee.
Windows above the counters draw in the light and look out over the greenery beyond.
The room opens into a relaxed living space with a recessed feature alcove, where French doors lead out to a garden planted to feel like a Mediterranean oasis.
Off the living space is a separate dining room, a good-sized room with its own French doors opening onto the garden - an easy place for entertaining or a more relaxed meal, with room for a large table.
Nearby sits a ground floor cloakroom, handy for guests, while a utility room takes the laundry away from the main kitchen, with a sink, worktop space and room for the washing machine, dryer and dishwasher.
The First Floor The principal bedroom is a comfortable double with a full run of fitted wardrobes down one side, giving plenty of hanging and storage without eating into the floor space.
Just off the room is a dressing nook, tucked to one side with room for a dressing table and mirror - a quiet spot to get ready in the morning.
Completing the suite is a private en-suite, finished in soft metro tiling with a vanity unit, WC and a large double shower. The three further bedrooms show just how flexibly this floor can work.
Two are comfortable rooms currently used as a bedroom and a home gym, the latter making the most of the elevated views out over the rooftops and trees.
The third is a smaller room set up as a home office, equally suited to a study, nursery or hobby room.
A store on the landing adds handy extra storage, and the family bathroom is fitted with a bath and shower over, a pedestal basin and WC, finished in warm neutral tiling.
The Outside The garden is the real character of this home.
Arranged over terraces that climb the slope behind, it has been planted to feel like a Mediterranean oasis - an olive tree, grape vine, acers and ornamental grasses running through the beds, with a greenhouse tucked to one side for growing.
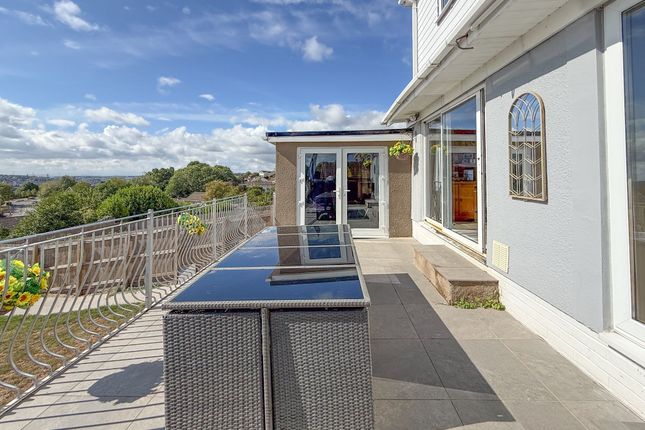
Off the French doors is a paved terrace with room for pots and seating, while a covered pergola creates a shaded outdoor room to sit and dine in through the seasons, whatever the weather.
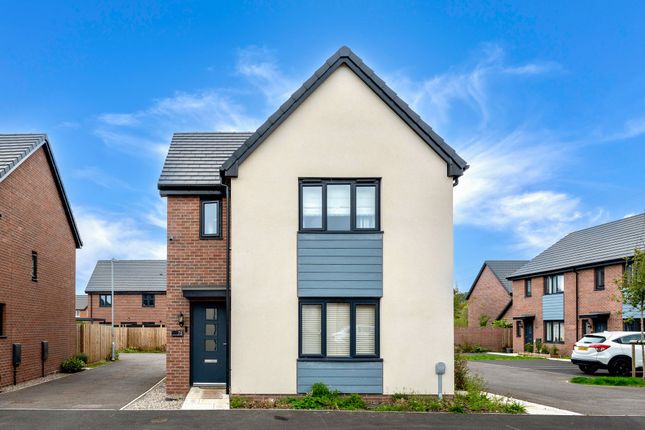
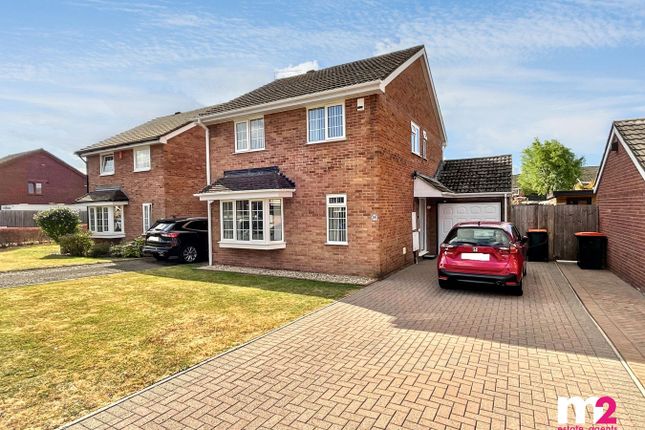
Steps and a gate lead up through the planting to the top of the garden. To the front, a block-paved driveway provides parking for two cars, with a gated entrance leading through to the side door.
The Area Caerleon is one of the most characterful places to live near Newport, best known for its Roman heritage - the amphitheatre, fortress baths and National Roman Legion Museum are all a short walk from the centre.
The high street has a good mix of independent shops, cafes, pubs and restaurants, and the River Usk runs along the edge of the town.
There are well-regarded schools nearby, walks straight from the doorstep, and quick access to Newport, the M4 and beyond. Tenure: Freehold Council Tax Band: E Local Authority: Newport
Value & comps
No previous sales on record.
Returns
Set an offer; the calculator follows it.
Short-let licence or registration needed
We're still gathering serviced-accommodation data for this area.
Archie refurb estimate: a Pro feature
0.0% below asking
This is not financial or investment advice. Prop AI Deals is not authorised by the Financial Conduct Authority (FCA) to provide investment advice.
All investment calculators, property analyses, and AI-generated insights are for informational purposes only. Property investment carries risk and may result in financial loss. All calculations should be independently verified and you should consult with FCA-authorised financial advisers before making any investment decisions.
Past performance does not guarantee future results. Tax implications vary by individual circumstances.
Deal
Properties like this can earn 2–3x BTL yields when converted to HMO, with retrofit costs around £10k/room. Sign in to see the full tier, yield projection, and cost breakdown.
Commercial properties like this can earn 30-50% higher yields when converted to residential under Class MA / Q / P / PA, with prior approval costing ~GBP 96/unit. Sign in to see the recommended route, yield uplift, and cost breakdown.
BRRR-suited properties can recycle 80-100% of investor capital on refi, leaving a high-yielding rental with most of the money out. Sign in to see the refurb cost stack, ARV projection, and refinance maths.
Detached + large garden = sub-division play. Pro tier unlocks the tier badge, plot size, uplift estimate, and regional land benchmark.
Short-lease flats trade at deep discount, but extending under the 1993 Act often costs far less than the discount. Pro tier unlocks the tier badge, premium breakdown, long-lease ARV and arbitrage maths.
See projected short-stay revenue vs a vanilla BTL for this property.
See real sub-let margins (HMO room rates & SA nightly rates) vs the landlord rent.
Area
Agent & docs
FAQ
About 58, College Glade, Newport
Explore nearby