We've tightened what earns a Pursue. A home now needs a published valuation, a strategy that still makes money after real running costs and lender stress tests, and no listing problems that would stop a mortgage. You'll see fewer Pursues, and each one has been checked harder.
See how verdicts work3-bedroom semi-detached house · NP18 3EQ
For saleListed 34 days
Opportunity summary
See Archie’s verdict, returns by strategy and what to check before viewing.
About
Roman Way is a solid, practical address in Caerleon, and this home has far more personality than the street suggests.
The front door opens into a hall with the stairs rising straight ahead, and the living room is built around a wood burning stove, the kitchen/diner is well fitted, and the conservatory looks out over a garden that is the real surprise, so it is worth walking all the way down.
The Ground Floor The living room at the front has real character.
Warm wooden flooring runs underfoot, and one wall is painted a deep olive green, a rich backdrop for a corner sofa and a sunburst mirror.
Overhead hangs a one-off light fitting handcrafted by the current owner, a cluster of filament bulbs suspended from a sculptural piece of natural timber.
The chimney breast is the focal point, clad in vertical timber slats with a chunky reclaimed beam above a wood burning stove and patterned tiles behind it.
At the back, the kitchen/diner is a generous, well-organised space.
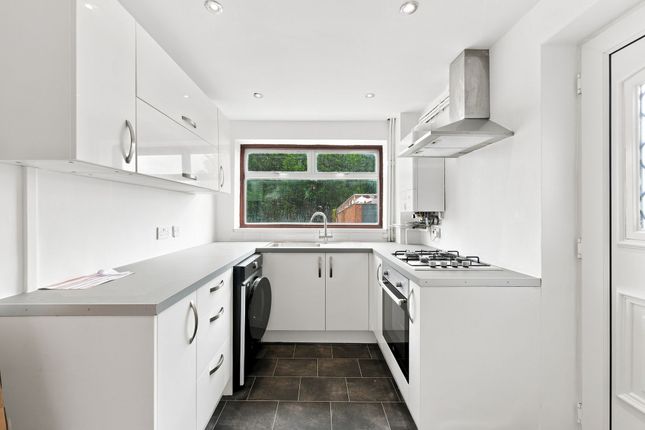
Shaker-style units in a soft mocha finish run in a u-shape, with a metro tile splashback, a gas hob with a curved glass extractor above, and a built-in double oven.
There is space for an American style fridge freezer and a washing machine, and a window over the sink looks out to the garden.
Large stone-effect tiles run underfoot, and the dining area has room for a full table and chairs, with a side door giving a second way in and out.
An open doorway leads into the conservatory, one of the brightest rooms in the house.
Glazing runs across the back and down the side, with French doors opening onto the patio and views over the garden to the trees and hills beyond.
A reclaimed timber feature wall, wood flooring and a roof light give it a warm feel, and with its own radiator it works all year round as a snug, reading room or home office.
The First Floor The landing leads to three bedrooms, two doubles and a single, plus the shower room. The main bedroom is a calm, well-finished room at the front of the house.
The wall behind the bed is panelled in a soft sage green, and a run of fitted sliding wardrobes with a mirrored central panel gives good storage and makes the room feel brighter.
There is comfortable space for a king size bed and bedside tables either side. The second double sits at the back of the house, where the window looks out over treetops rather than the street.
It has a wood-effect floor, a fitted wardrobe and enough space for a double bed and a full-size desk, so it works equally well as a guest room, a teenager's room or a home office.
The third bedroom, a single at the front, is a good size for a single bed with a chest of drawers and a desk alongside, and would also suit a home office or dressing room.
The shower room is smart and well planned. Terracotta-toned tiles run halfway up the walls, and a large walk-in shower with a glass screen is lined in soft green panelling.
A grey vanity unit combines a basin, drawers and a WC with a mirrored cabinet above.
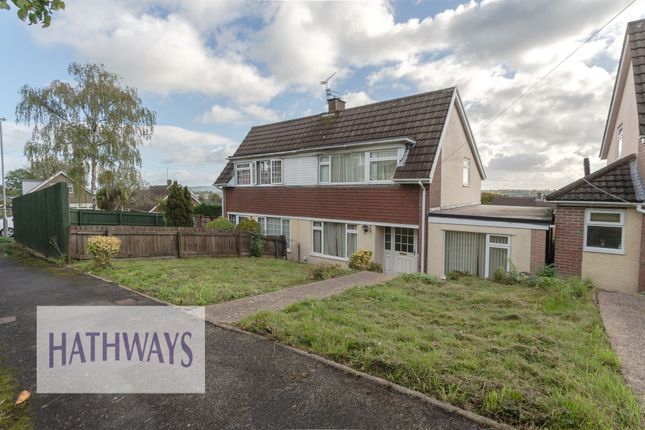
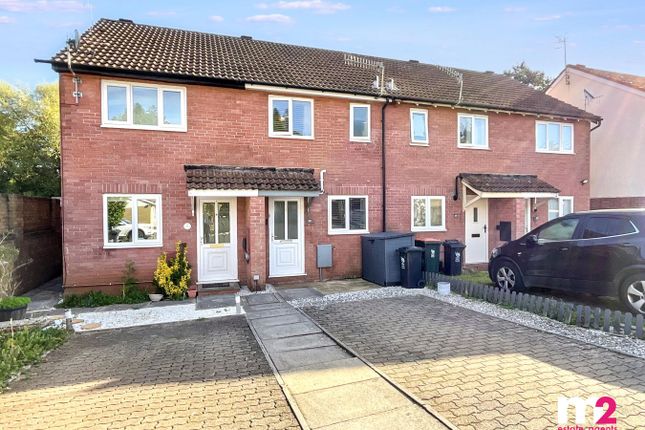
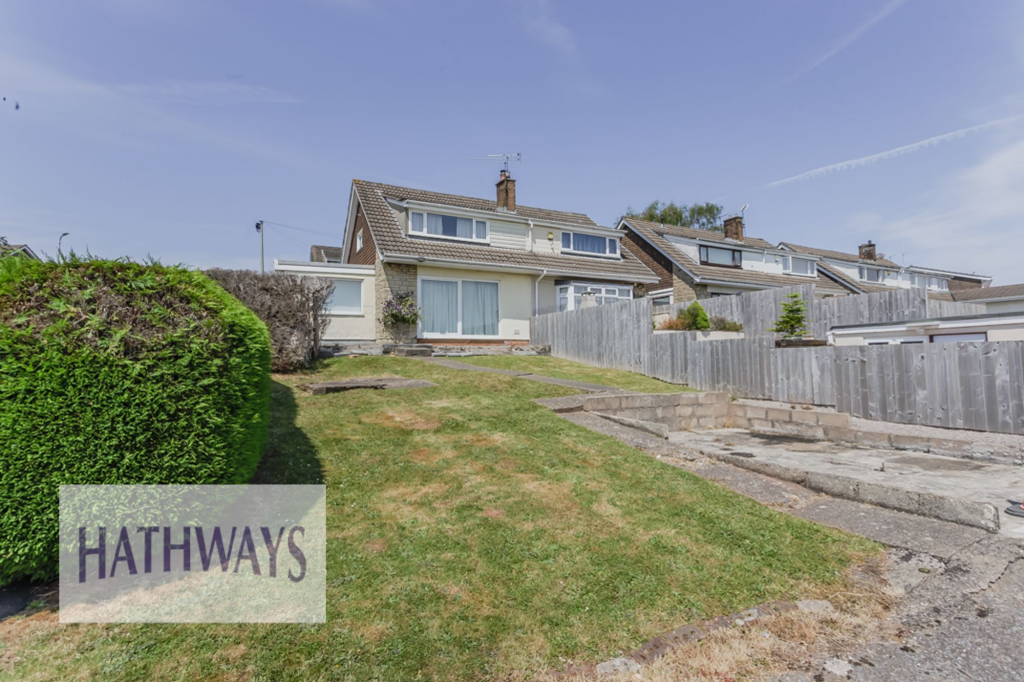
The Outside The front is brick-built with a low walled frontage and a gravelled front garden, with a driveway alongside providing off-street parking and a gated side path leading round to the rear.
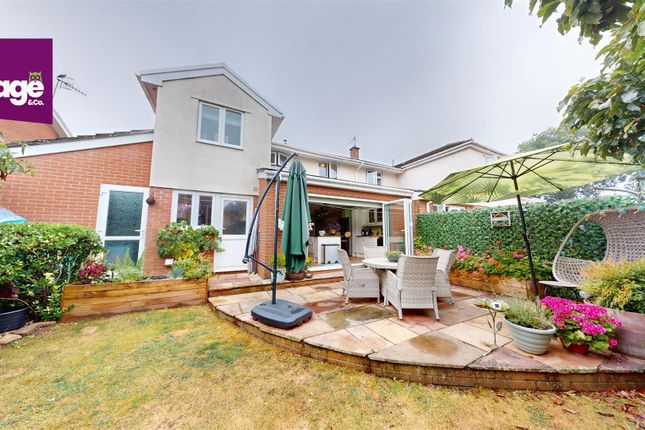
The back garden, laid out in distinct zones, is where this house really earns its place.
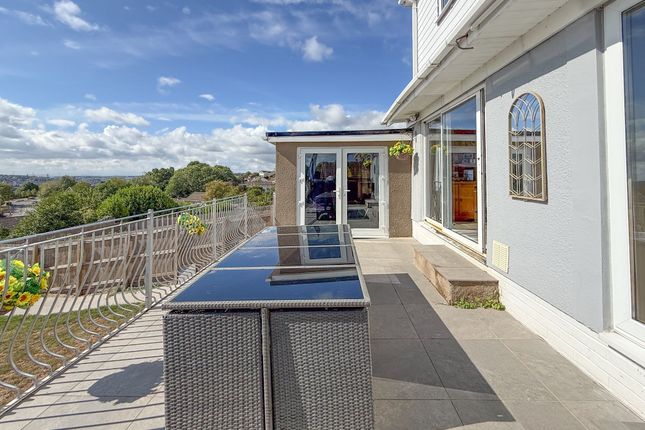
Step out from the conservatory onto the upper patio, with railings and a view over the rooftops to the wooded hills beyond.
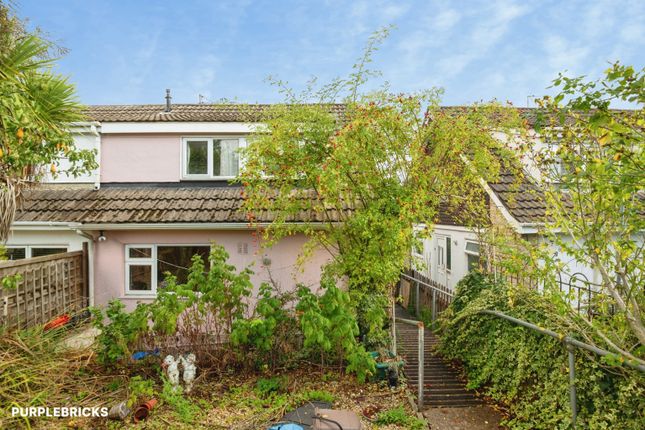
A gravel path runs past a timber nook with a wisteria-covered roof, a sheltered spot for a bench and a chiminea, then steps lead down beside a pond and small waterfall, planted with cordylines, bamboo and grasses, to a slate-effect patio and a raised decked area with room for a barbecue and dining set.
A sunken circular seating area with a log store sits to one side, and at the bottom, a generous south-facing lawn catches the sun for most of the day.
Two sheds provide storage, and the whole garden is well fenced and private.
The Area Roman Way is a short drive from Caerleon High Street, or about a 20 minute walk if you prefer to leave the car at home.
That puts the village's independent shops and traditional pubs within easy reach, along with Coffiology for a good coffee and Red Fort when the evening calls for a curry.
The Roman amphitheatre, baths and Legionary Museum are all part of everyday life here, and the riverside walks along the Usk are close by, with the Hanbury Arms on the water's edge.
For commuters, the M4 is nearby for Cardiff and Bristol, and Newport is a short drive away for the train and the wider shopping and dining scene.
The property is of prc construction, and all the relevant certificates are in place. Tenure: Freehold Council Tax Band: D Local Authority: Newport
Value & comps
No previous sales on record.
Returns
Set an offer; the calculator follows it.
Short-let licence or registration needed
We're still gathering serviced-accommodation data for this area.
Archie refurb estimate: a Pro feature
0.0% below asking
This is not financial or investment advice. Prop AI Deals is not authorised by the Financial Conduct Authority (FCA) to provide investment advice.
All investment calculators, property analyses, and AI-generated insights are for informational purposes only. Property investment carries risk and may result in financial loss. All calculations should be independently verified and you should consult with FCA-authorised financial advisers before making any investment decisions.
Past performance does not guarantee future results. Tax implications vary by individual circumstances.
Deal
Properties like this can earn 2–3x BTL yields when converted to HMO, with retrofit costs around £10k/room. Sign in to see the full tier, yield projection, and cost breakdown.
Commercial properties like this can earn 30-50% higher yields when converted to residential under Class MA / Q / P / PA, with prior approval costing ~GBP 96/unit. Sign in to see the recommended route, yield uplift, and cost breakdown.
BRRR-suited properties can recycle 80-100% of investor capital on refi, leaving a high-yielding rental with most of the money out. Sign in to see the refurb cost stack, ARV projection, and refinance maths.
Detached + large garden = sub-division play. Pro tier unlocks the tier badge, plot size, uplift estimate, and regional land benchmark.
Short-lease flats trade at deep discount, but extending under the 1993 Act often costs far less than the discount. Pro tier unlocks the tier badge, premium breakdown, long-lease ARV and arbitrage maths.
See projected short-stay revenue vs a vanilla BTL for this property.
See real sub-let margins (HMO room rates & SA nightly rates) vs the landlord rent.
Area
Agent & docs

FAQ
About 59, Roman Way, Newport
Explore nearby