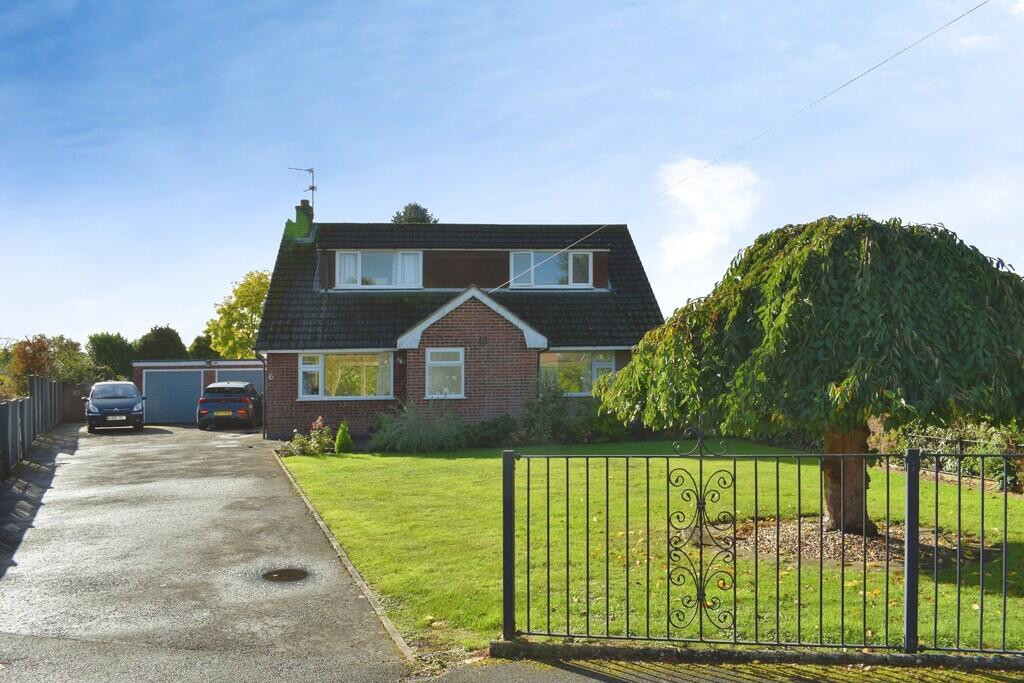
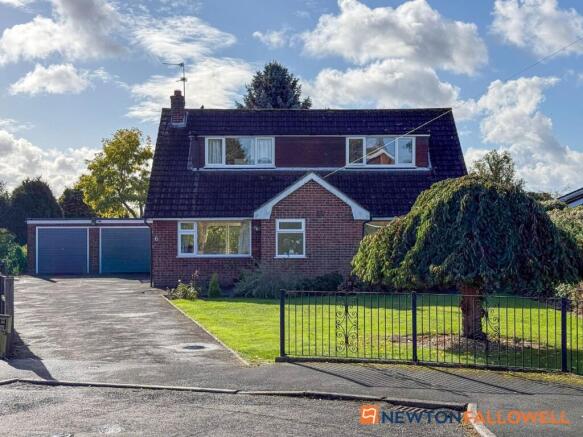
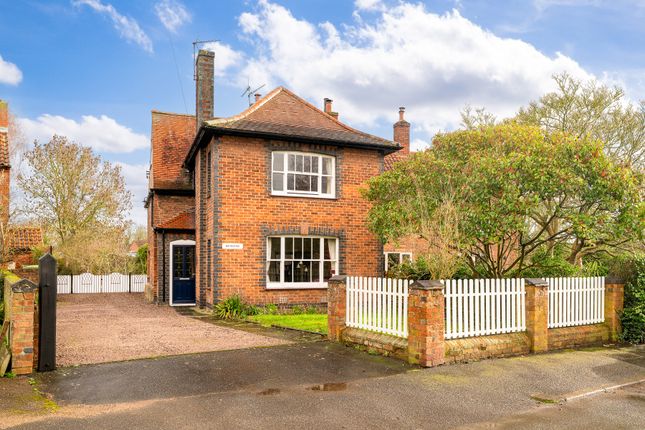
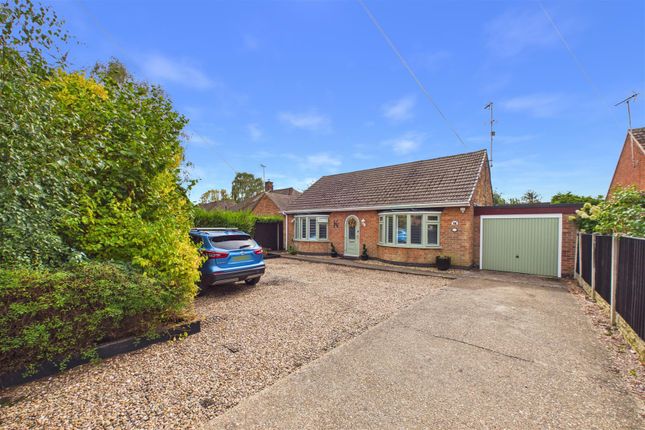
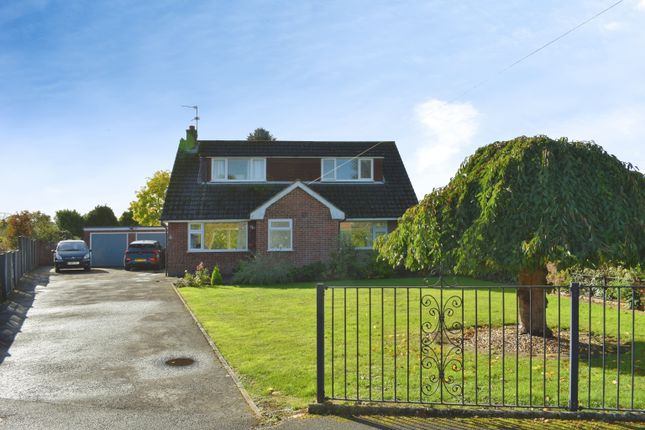
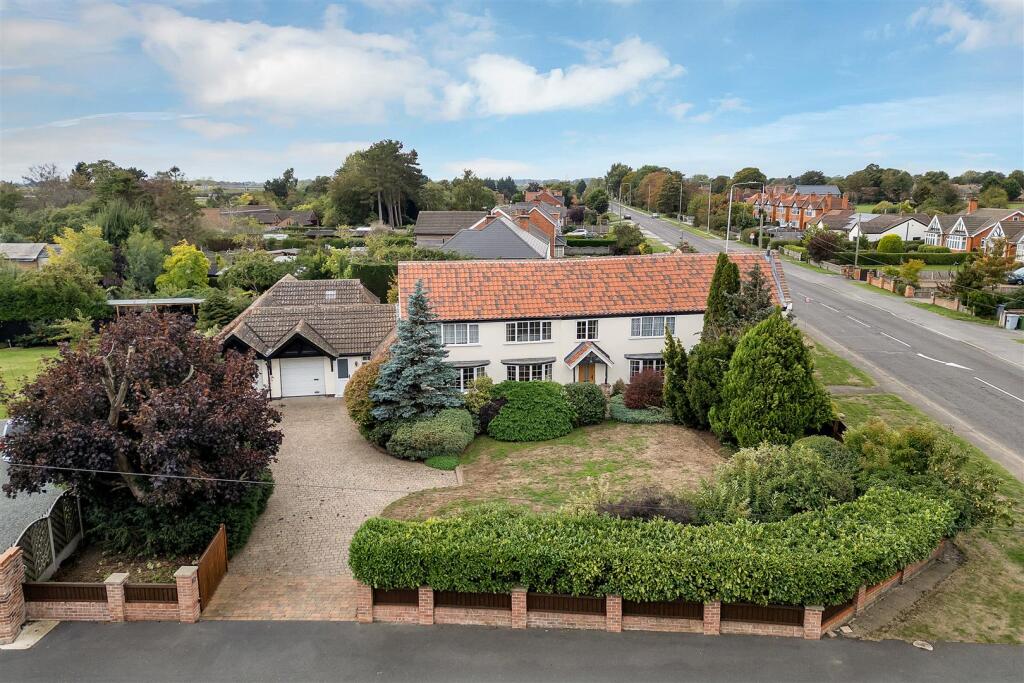
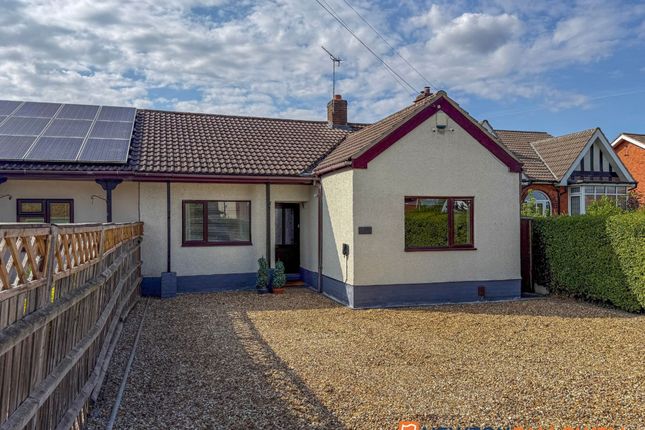
3-bedroom semi-detached house · NG23 5QQ
For saleListed 3 days
Opportunity summary
See Archie’s verdict, returns by strategy and what to check before viewing.
About
A stunning contemporary home situated within a select executive development by the highly regarded Capla Homes, with approximately five years remaining on its warranty.
Beautifully presented throughout, the property offers over 1,300 sq ft of stylish accommodation plus garage, featuring a welcoming entrance hall with cloakroom and WC, living room with multi-fuel stove and bi-folding doors, open to an impressive kitchen diner with neff appliances and further bi-folding doors onto the landscaped garden, perfect for entertaining.
Upstairs, vaulted ceilings enhance the sense of space, with three generous double bedrooms, principal en-suite and family bathroom.
Quality finishes include solid oak internal doors and underfloor heating downstairs. Outside, beautifully landscaped gardens and a large single garage complete this exceptional, move-in-ready home.
Description A stunning contemporary home situated within a select executive development by the highly regarded Capla Homes, with approximately five years remaining on its warranty.
Beautifully presented throughout, the property offers over 1,300 sq ft of stylish accommodation plus garage, featuring a welcoming entrance hall with cloakroom and WC, living room with multi-fuel stove and bi-folding doors, open to an impressive kitchen diner with neff appliances and further bi-folding doors onto the landscaped garden, perfect for entertaining.
Upstairs, vaulted ceilings enhance the sense of space, with three generous double bedrooms, principal en-suite and family bathroom.
Quality finishes include solid oak internal doors and underfloor heating downstairs. Outside, beautifully landscaped gardens and a large single garage complete this exceptional, move-in-ready home.
Location East Stoke is a charming and highly regarded Nottinghamshire village, perfectly positioned for those seeking a balance of peaceful countryside living and excellent connectivity.
Surrounded by open farmland and attractive rural scenery, the village enjoys a strong sense of community while remaining conveniently close to the market towns of Newark and Southwell.
The area is well placed for commuters, with easy access to the A46, A1 and rail links from Newark offering direct services to London King's Cross.
East Stoke is also ideally situated for enjoying the surrounding countryside, riverside walks and nearby historic attractions, while benefiting from well-regarded local pubs, schools and everyday amenities within easy reach.
Combining rural character with practical convenience, East Stoke remains a sought-after location for families and professionals alike.
Entrance hall Composite door, Invictus lvt flooring with underfloor heating, inset spotlights, oak stairs to the first floor and doors to WC, cloakroom, kitchen diner and to the living room.
Cloakroom 5' 2" x 3' 7" (1.6m x 1.1m) With uPVC double glazed opaque window to the front elevation and Invictus lvt flooring with underfloor heating.
WC 5' 2" x 3' 11" (1.6m x 1.2m) Two piece suite fitted with a low level WC and wash hand basin with vanity unit and tiled splashback, extractor and Invictus lvt flooring with underfloor heating.
Living room 19' 0" x 14' 5" (5.8m x 4.4m) With uPVC double glazed windows to the front elevation, Invictus lvt flooring with underfloor heating, multi fuel burning stove and bi-fold doors onto patio at the rear.
Open to kitchen diner.
Kitchen/diner 22' 7" x 11' 9" (6.9m x 3.6m) Fitted with Rotpunkt wall and base units with a Quartz worksurface incorporating a centre island breakfast bar with induction hob and extractor .
Under-counter Blanco sink with a Quooker tap.
Full size integrated appliances including a fridge, freezer, dishwasher, oven and a second combination oven/microwave, Invictus lvt flooring with underfloor heating, inset spotlights, tiled splashback and double glazed bi-fold doors to two elevations.
First floor landing With access to the loft via a pulldown ladder, inset spotlight, radiator and doors to all bedrooms and to the family bathroom.
Master bedroom 17' 4" x 11' 9" (5.3m x 3.6m) With uPVC double glazed window to the rear elevation, double glazed Velux skylight window, inset spotlights, radiator, vaulted ceiling and door to en-suite shower room.
En-suite shower room Fitted with a three piece suite comprising a low level WC, wash handbasin with vanity unit and corner cubicle with a mains fed rain head shower, heated towel rail, extractor and vaulted ceiling with inset spotlights.
Bathroom Fitted with a three piece suite comprising a panelled bath with a mains fed rain head shower over, low level WC and wash hand basin with vanity unit, tiled splashbacks, heated towel rail, extractor, vaulted ceiling with inset spotlights, uPVC double glazed opaque windows to side and rear elevations and built-in airing cupboard housing the hot water cylinder.
Bedroom two 13' 9" x 13' 1" (4.2m x 4m) With uPVC double glazed windows to the front elevation, radiator and vaulted ceiling.
Bedroom three 10' 9" x 10' 9" into recess (3.3m x 3.3m) With uPVC double glazed window to the front elevation, radiator and vaulted ceiling. Outside Lovely landscaped gardens, front and rear.
The enclosed rear garden is mostly lawned with a paved patio, outside tap, power points lighting and raised pond. To the rear there is a gravelled driveway and garage.
Garage 21' 3" x 13' 1" (6.5m x 4m) With a garage door, power, lighting and tap.
Value & comps
No previous sales on record.
Returns
Set an offer; the calculator follows it.
We're still gathering serviced-accommodation data for this area.
Archie refurb estimate: a Pro feature
0.0% below asking
This is not financial or investment advice. Prop AI Deals is not authorised by the Financial Conduct Authority (FCA) to provide investment advice.
All investment calculators, property analyses, and AI-generated insights are for informational purposes only. Property investment carries risk and may result in financial loss. All calculations should be independently verified and you should consult with FCA-authorised financial advisors before making any investment decisions.
Past performance does not guarantee future results. Tax implications vary by individual circumstances.
Deal
Properties like this can earn 2–3x BTL yields when converted to HMO, with retrofit costs around £10k/room. Sign in to see the full tier, yield projection, and cost breakdown.
Commercial properties like this can earn 30-50% higher yields when converted to residential under Class MA / Q / P / PA, with prior approval costing ~GBP 96/unit. Sign in to see the recommended route, yield uplift, and cost breakdown.
BRRR-suited properties can recycle 80-100% of investor capital on refi, leaving a high-yielding rental with most of the money out. Sign in to see the refurb cost stack, ARV projection, and refinance maths.
Detached + large garden = sub-division play. Pro tier unlocks the tier badge, plot size, uplift estimate, and regional land benchmark.
Short-lease flats trade at deep discount, but extending under the 1993 Act often costs far less than the discount. Pro tier unlocks the tier badge, premium breakdown, long-lease ARV and arbitrage maths.
See projected short-stay revenue vs a vanilla BTL for this property.
See real sub-let margins (HMO room rates & SA nightly rates) vs the landlord rent.
Area
Agent & docs
FAQ
About Fosse Road, Newark
Explore nearby