We've tightened what earns a Pursue. A home now needs a published valuation, a strategy that still makes money after real running costs and lender stress tests, and no listing problems that would stop a mortgage. You'll see fewer Pursues, and each one has been checked harder.
See how verdicts work3-bedroom house · DE4 2DH
Listing removedListed 194 days
Opportunity summary
See Archie’s verdict, returns by strategy and what to check before viewing.
About
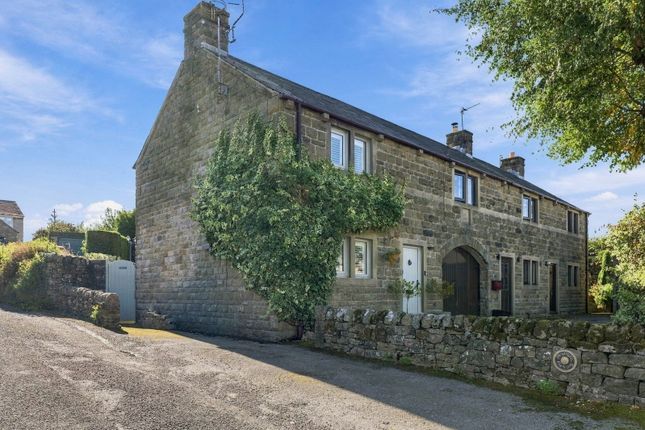
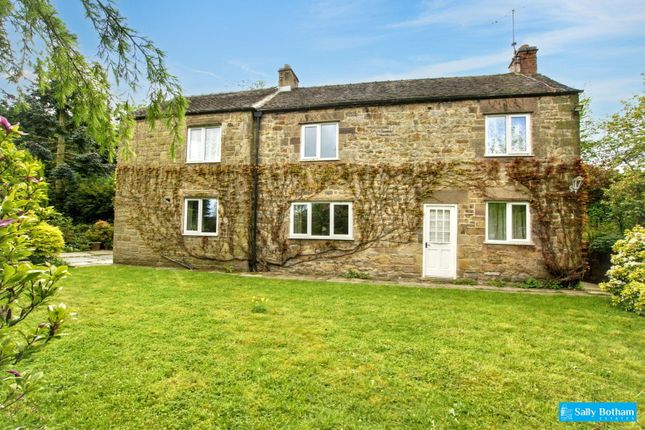
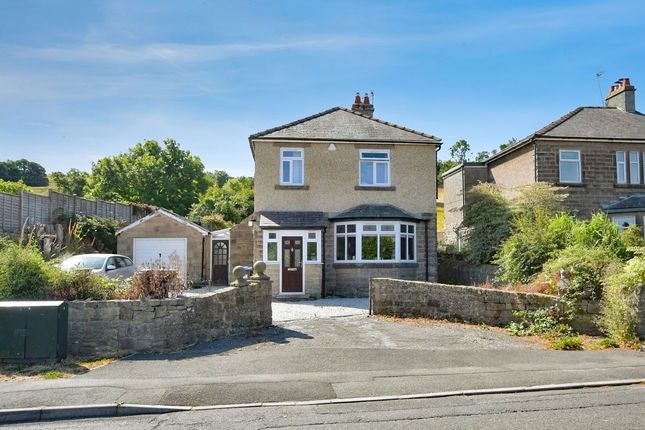
Standing detached with part stone and Derbyshire’s spa dashed elevations, beneath a hipped slate roof, this elegant family home has recently undergone extensive refurbishment, whilst retaining the character and style of the original 1930s home.
Features include high ceilings which offer options for furnishing, picture rails, panelled doors and coloured glazing, whilst further improvements include the modern convenience of uPVC double glazing and gas fired central heating.
Fronting the house, a broad gravelled driveway provides car standing for several vehicles, and there is the benefit of a garage to one side, other outbuildings and a south facing garden offer opportunity for further improvement.
The house stands on the fringe of this sought after and historic village, which boasts ready access to the delights of the surrounding Derbyshire Dales and Peak District countryside, together with thriving community and local amenities to include a primary school, village shop and two public houses.
The neighbouring market towns of Matlock (5 miles), Bakewell (6 miles), Ashbourne (8 miles) are all within reach, and the cities of Sheffield, Derby and Nottingham are considered to be within daily commuting distance.
Accommodation A stone and tiled half glazed porchway provides a dry entrance and which in turn leads through a multi-panelled door retaining original leaded glazing and into the entrance hall with mosaic tiled floor, pine plate racks to the walls and varnished panelling to the side of the stairs, which lead off to the first floor.
Beneath the stairs is an interesting addition, a… Cloakroom – finished in homage to “Dr Who’s Tardis”, including a WC, wash hand basin.
The room is finished with hexagonal tiling, steel floor and phone box blue door. From the hall, traditional 1930s pine doors lead off to the kitchen and reception rooms.
Dining room – 4.59m x 3.87m (15’ 1” x 12’ 8”) with broad bay window facing the front and being uPVC double glazed, including 1930s style coloured top lights.
The room retains picture rails to the walls, and as a focal point an oak fire surround is inset with a tiled fireplace.
Sitting room – 4.05m x 3.87m (13’ 3” x 12’ 8”) again with picture rails and elegant fireplace incorporating tiled cheeks and a mahogany surround.
A pair of uPVC double glazed doors open to a… Conservatory – 2.79m x 2.23m (9’ 2” x 7’ 4”) of uPVC double glazed construction, above a low stone base, and with tiled floor.
The room looks across the gardens at the rear and towards the hills rising to fields beyond.
Breakfast kitchen – 3.13m x 2.76m (10’ 3” x 9’ 1”) retaining the original quarry tiles and fitted with a range of modern cupboards and drawers which are complemented by fossilised grey granite worktops, there is a white pot sink with drainer, 4-ring gas hob with extractor above, under counter oven and position for a washing machine.
Concealed to a wall cupboard is the gas fired combination boiler, which serves the central heating and hot water system.
There is an external door leading to the side and a further door opening to a… Walk-in pantry – a traditional cold room with tiled floor, walls and small window to the side.
From the hallway, stairs rise to a galleried landing with coloured glazing to a side window, picture rails and 1930s doors leading to the bedrooms and bathroom.
Shower room – fitted with a modern suite to include a broad walk-in shower cubicle, wash hand basin with a cabinet beneath, and WC.
The room is finished with stylish grey wall tiling, contrasting grey tiled floor and chromed ladder radiator.
Bedroom 1 – 4.05m x 3.87m (13’ 3” x 12’ 8”) a generous double bedroom with picture rails, and views to the fields which rise beyond the garden.
Bedroom 2 – 3.80m x 3.45m (12’ 6” x 11’ 4”) a second double bedroom with dual aspect windows to the front and side. Bedroom 3 – 2.65m x 2.40m (8’ 8” x 7’ 11”) a front aspect single bedroom.
Outside & parking The house is set back from the roadside by a gravelled driveway which provides ample car standing for several vehicles, all set behind low stone walls.
To one side of the house is a… Single garage – 6.10m x 3.10m of block and stone construction and with an up and over door and open entrance into further outbuildings at the rear.
The remaining outbuildings and gardens are perhaps best described as work in progress.
The gardens enjoy a pleasant outlook across neighbouring hillside fields and offer opportunity for new occupiers to landscape as they desire.
Adjoining the garage, the outbuildings would benefit from some attention and include a covered walkway between the garage and the kitchen, a store / workshop extending to the rear of the garage, plus adjoining brick built store and WC.
Tenure – Freehold services – All mains services are available to the property, which enjoys the benefit of gas fired central heating and uPVC double glazing.
No specific test has been made on the services or their distribution.
EPC rating – to be confirmed council tax – Band E fixtures & fittings – Only the fixtures and fittings mentioned in these sales particulars are included in the sale.
Certain other items may be taken at valuation if required. No specific test has been made on any appliance either included or available by negotiation.
Directions – From Matlock Crown Square, take the A6 Bakewell Road north to Darley Dale.
On passing St Elphin’s Park, turn left onto Old Road and at the following t-junction / crossroads turn left to Darley Bridge. Follow the road up through Wensley and on to Winster.
On entering Winster village, Glen Villa can be found on the left hand side around 150m beyond the primary school.
WHAT3WORDS – fonts.providing.raking viewing – Strictly by prior arrangement with the Matlock office . Ref: FTM10985
Value & comps
No previous sales on record.
Returns
Set an offer; the calculator follows it.
We're still gathering serviced-accommodation data for this area.
Archie refurb estimate: a Pro feature
0.0% below asking
This is not financial or investment advice. Prop AI Deals is not authorised by the Financial Conduct Authority (FCA) to provide investment advice.
All investment calculators, property analyses, and AI-generated insights are for informational purposes only. Property investment carries risk and may result in financial loss. All calculations should be independently verified and you should consult with FCA-authorised financial advisers before making any investment decisions.
Past performance does not guarantee future results. Tax implications vary by individual circumstances.
Deal
Properties like this can earn 2–3x BTL yields when converted to HMO, with retrofit costs around £10k/room. Sign in to see the full tier, yield projection, and cost breakdown.
Commercial properties like this can earn 30-50% higher yields when converted to residential under Class MA / Q / P / PA, with prior approval costing ~GBP 96/unit. Sign in to see the recommended route, yield uplift, and cost breakdown.
BRRR-suited properties can recycle 80-100% of investor capital on refi, leaving a high-yielding rental with most of the money out. Sign in to see the refurb cost stack, ARV projection, and refinance maths.
Detached + large garden = sub-division play. Pro tier unlocks the tier badge, plot size, uplift estimate, and regional land benchmark.
Short-lease flats trade at deep discount, but extending under the 1993 Act often costs far less than the discount. Pro tier unlocks the tier badge, premium breakdown, long-lease ARV and arbitrage maths.
See projected short-stay revenue vs a vanilla BTL for this property.
See real sub-let margins (HMO room rates & SA nightly rates) vs the landlord rent.
Area
Agent & docs

FAQ
About Glen Villa, Wensley Road, Winster
Explore nearby