We've tightened what earns a Pursue. A home now needs a published valuation, a strategy that still makes money after real running costs and lender stress tests, and no listing problems that would stop a mortgage. You'll see fewer Pursues, and each one has been checked harder.
See how verdicts work4-bedroom detached house · PO14 3LD
For saleListed 282 days
Opportunity summary
See Archie’s verdict, returns by strategy and what to check before viewing.
About
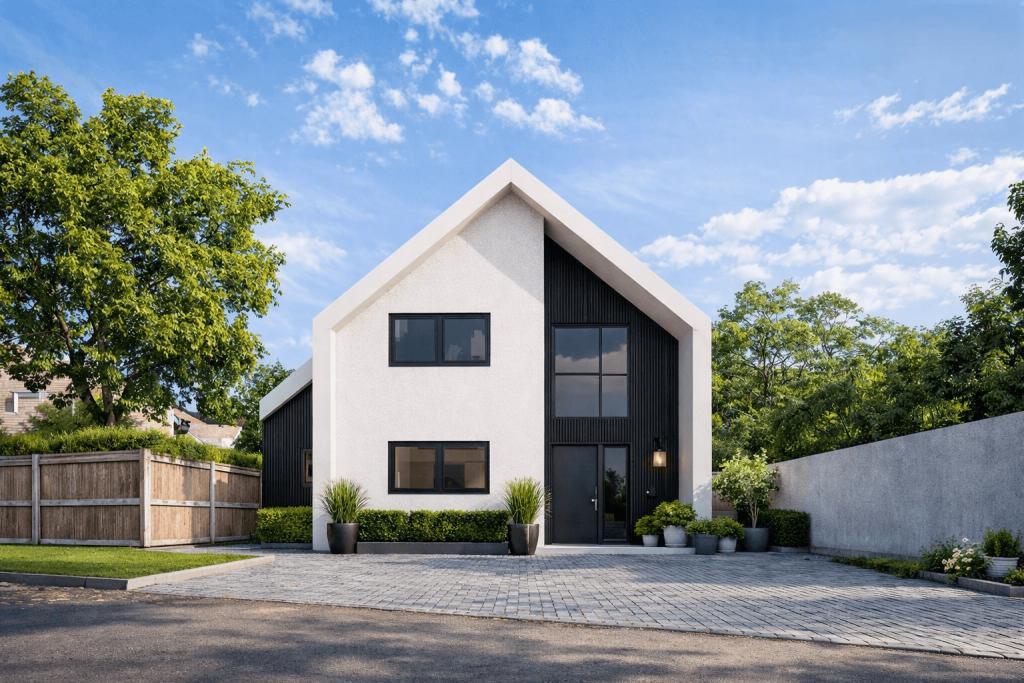
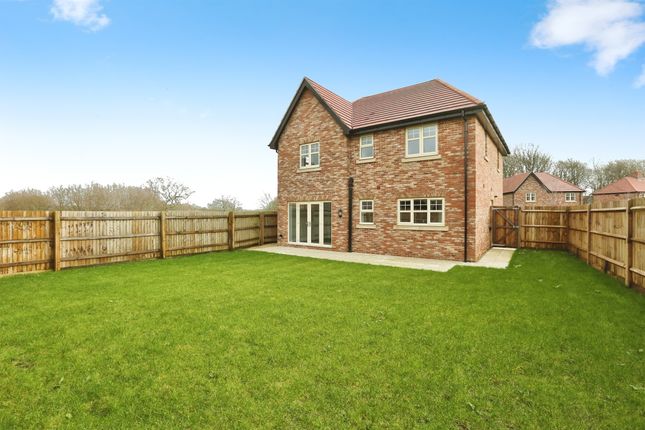
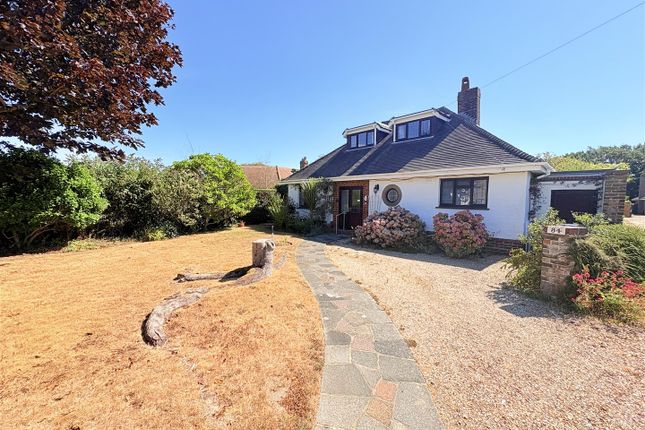
Situated in an extremely sought after location, a short stroll to Hill Head beach, a stunning residence constructed for my clients in 2018 to an exacting specification, with no expense spared in its construction.
Upon entering you are immediately greeted by a sense of space with a double height Entrance Hall with high gloss porcelain flooring and an oak and glass staircase.
There is a magnificent open plan living space situated to the rear with a full bank of bifold doors opening to the glorious gardens.
The room is cleverly zoned with a bar with display cabinets, cupboards and wine cooler to the dining area; a media wall with 55 inch LG tv and Sonos sound bar to the sitting area; and a stunning kitchen.
The Kitchen has extensive cupboards with quartz work tops, Quooker tap, an excellent range of appliances and a generous island unit with a breakfast bar to one end.
Continuing on the ground floor are two further rooms, which offer flexibility as either bedrooms or reception rooms, a stunning walk in Shower Room and an adjacent Utility Room with further appliances.
On the first floor is the principal bedroom suite, which is stunning, with vaulted ceiling and a central divider for the dressing room.
A bank of bifold doors open fully to a gorgeous covered balcony which is generous in size and overlooks the stunning gardens.
There is also a beautifully fitted bathroom with free standing bath and a large walk in shower. Bedroom two also benefits from an en-suite shower and dressing room.
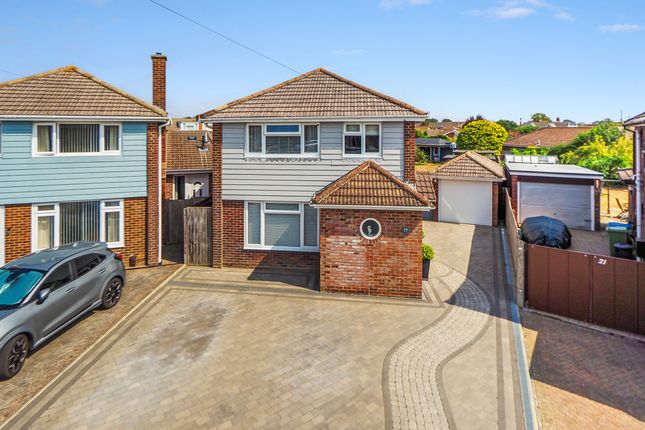
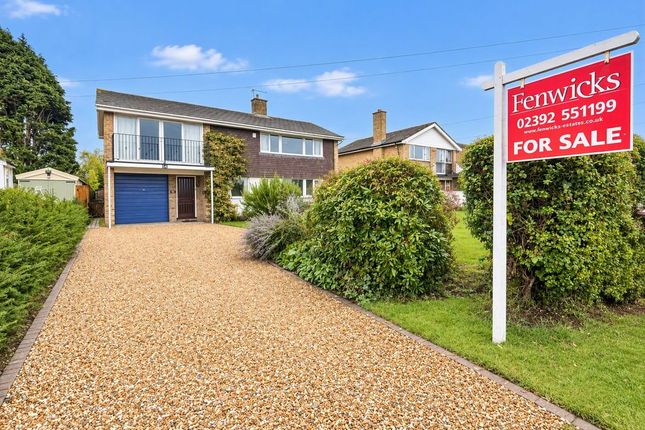
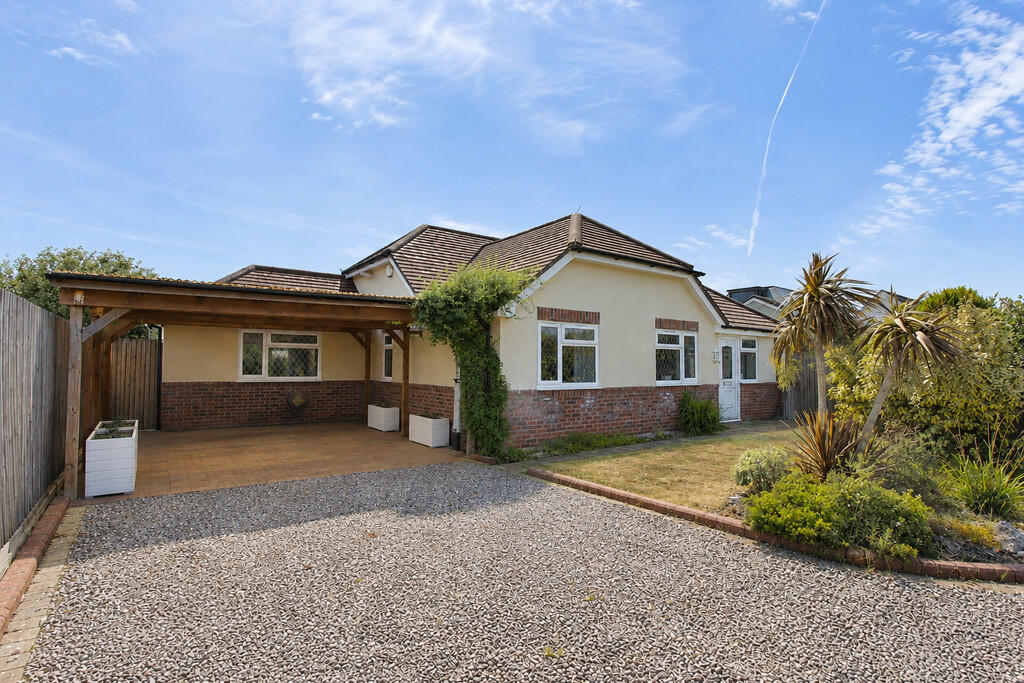
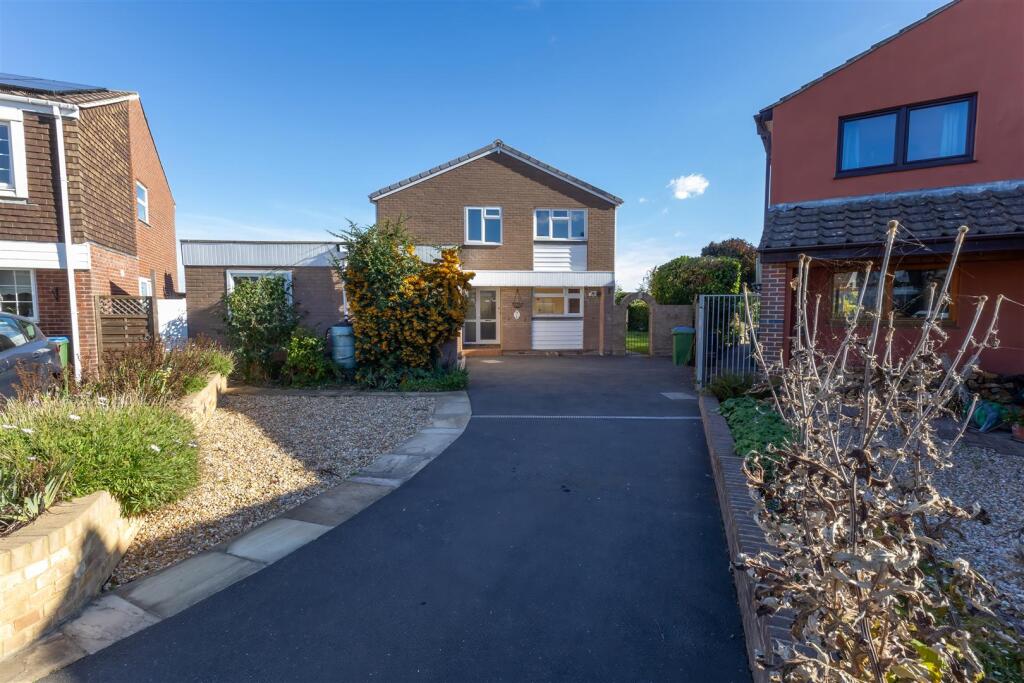
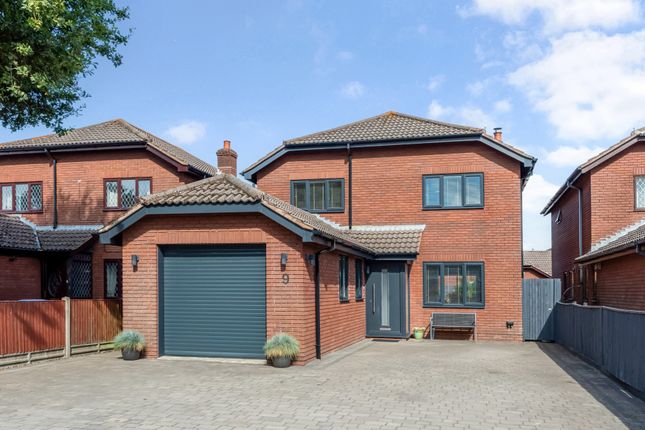
Outside, the property is approached via a generous driveway providing parking for numerous cars.
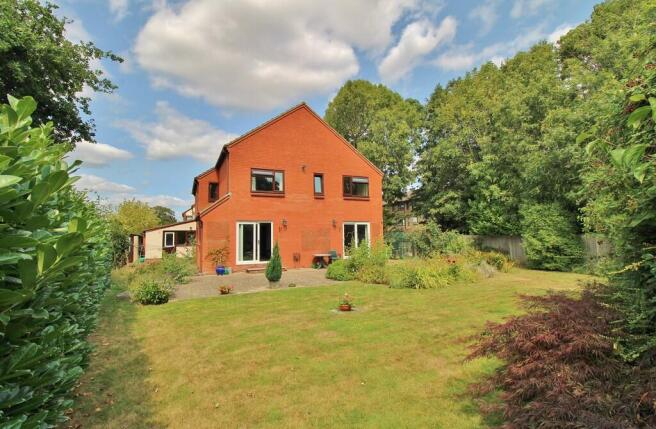
There is a pedestrian gate leading to the rear garden; this is a particular feature of the property with a substantial composite terrace immediately adjacent to the rear of the property.
To the side is an area of astroturf with bike shed and bin stores. The remainder is laid to lawn with raised well stocked beds and a delightful water feature.
To the far boundary is a log cabin, 'the crew house', which is self contained with Kitchenette and a shower room.
To the side of the log cabin is a raised platform providing another delightful seating area. Neatly tucked behind is a substantial workshop with power and light.
Hill Head is one of the region’s most sought-after locations, offering its own sailing club, beach and nature reserve.
The area is ideal for those with an affinity with the water with The Solent offering excellent sailing facilities.
Nature lovers will also not be disappointed as Titchfield Haven office some beautiful countryside walks.
The area has a small range of facilities, with local amenities found at nearby Stubbington and Titchfield villages. More comprehensive facilities to be found at Fareham, Portsmouth or Southampton.
For commuters rail links can be found at Fareham or at Southampton Airport Parkway with the latter running trains to London Waterloo in under over an hour.
SUMMARY OF FEATURES: Stunning accommodation extending to 1949 square feet; Underfloor heating throughout the ground floor; Stunning kitchen with curves and copper detailing.
Appliances to include induction hob and contemporary Faber extractor, hide and slide oven, combination oven/microwave with warming drawer, Quooker tap, dishwasher, fridge and freezer; Wine cooler to bar area; Wall mounted LG 55” television with Sonos sound bar to sitting area; Further appliances to Utility Room with fridge, freezer and washing machine; Warm air heat recovery system; Plantation shutters fitted to downstairs and upstairs front elevation; Exterior elevations with K render and composite cladding; 12 solar panels with feed in tariff provider (surplus electricity quarterly pay back); Glow worm boiler; Solid oak doors and contemporary ironmongery throughout; Porcelain tiles to Entrance Hallway; Contemporary oak and glass staircase; Porcelanosa designer tiles to all bathroom suites and the main reception room; Eaves storage cupboards to first floor bedrooms; ‘Crew house’ with kitchen, including Samsung hob, oven and grill and undercounter fridge; Beautiful waterfall pond feature; Stunning raised planters in the garden and exterior lighting; Large composite decking with lighting; Large wooden Workshop, wooden bike shed and bin shed; Composite front door; Gated side access to back garden; Granite chip driveway for several cars with EV charger.
GENERAL INFORMATION: TENURE: Freehold; SERVICES: Mains gas, electricity, water and drainage; LOCAL AUTHORITY: Fareham Borough Council; TAX BAND: G DISTANCES: Hill Head Beach – 0.1 mile; One Stop Convenience Store – 0.6 miles; Stubbington Village – 1.1 miles; Fareham Station – 4 miles; Crofton Anne Dale Infant & Junior School – 1 mile; Crofton School – 1.8 miles; Meoncross School – 1.6 miles AGENTS NOTE: The property is constructed with structural insulated panels.
Full paperwork is available on request.
Value & comps
No previous sales on record.
Returns
Set an offer; the calculator follows it.
We're still gathering serviced-accommodation data for this area.
Archie refurb estimate: a Pro feature
0.0% below asking
This is not financial or investment advice. Prop AI Deals is not authorised by the Financial Conduct Authority (FCA) to provide investment advice.
All investment calculators, property analyses, and AI-generated insights are for informational purposes only. Property investment carries risk and may result in financial loss. All calculations should be independently verified and you should consult with FCA-authorised financial advisers before making any investment decisions.
Past performance does not guarantee future results. Tax implications vary by individual circumstances.
Deal
Properties like this can earn 2–3x BTL yields when converted to HMO, with retrofit costs around £10k/room. Sign in to see the full tier, yield projection, and cost breakdown.
Commercial properties like this can earn 30-50% higher yields when converted to residential under Class MA / Q / P / PA, with prior approval costing ~GBP 96/unit. Sign in to see the recommended route, yield uplift, and cost breakdown.
BRRR-suited properties can recycle 80-100% of investor capital on refi, leaving a high-yielding rental with most of the money out. Sign in to see the refurb cost stack, ARV projection, and refinance maths.
Detached + large garden = sub-division play. Pro tier unlocks the tier badge, plot size, uplift estimate, and regional land benchmark.
Short-lease flats trade at deep discount, but extending under the 1993 Act often costs far less than the discount. Pro tier unlocks the tier badge, premium breakdown, long-lease ARV and arbitrage maths.
See projected short-stay revenue vs a vanilla BTL for this property.
See real sub-let margins (HMO room rates & SA nightly rates) vs the landlord rent.
Area
Agent & docs
FAQ
About Solent Road, Hill Head
Explore nearby