We've tightened what earns a Pursue. A home now needs a published valuation, a strategy that still makes money after real running costs and lender stress tests, and no listing problems that would stop a mortgage. You'll see fewer Pursues, and each one has been checked harder.
See how verdicts work3-bedroom flat · BN23 5AX
For saleListed 220 days
Opportunity summary
See Archie’s verdict, returns by strategy and what to check before viewing.
About
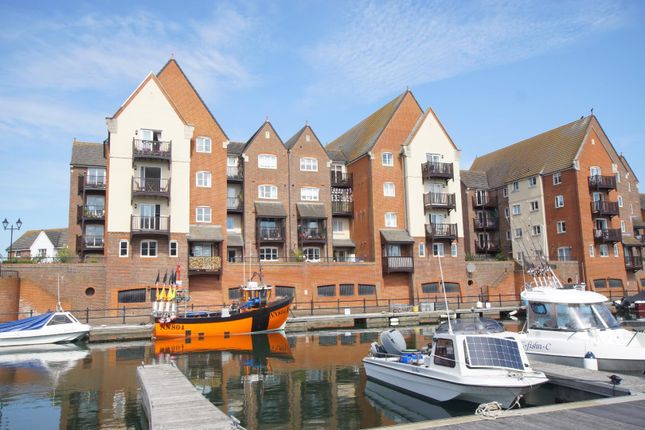
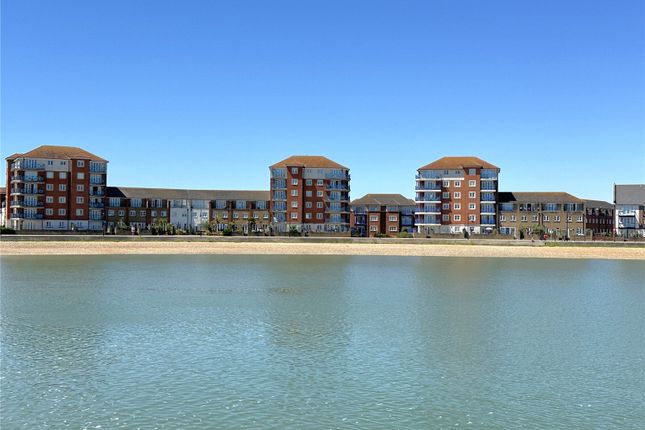
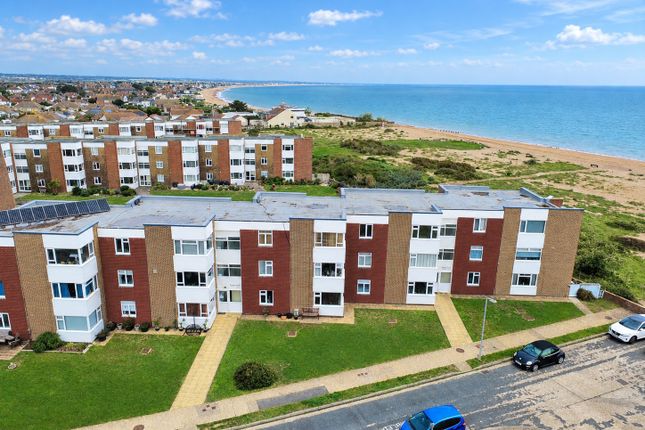
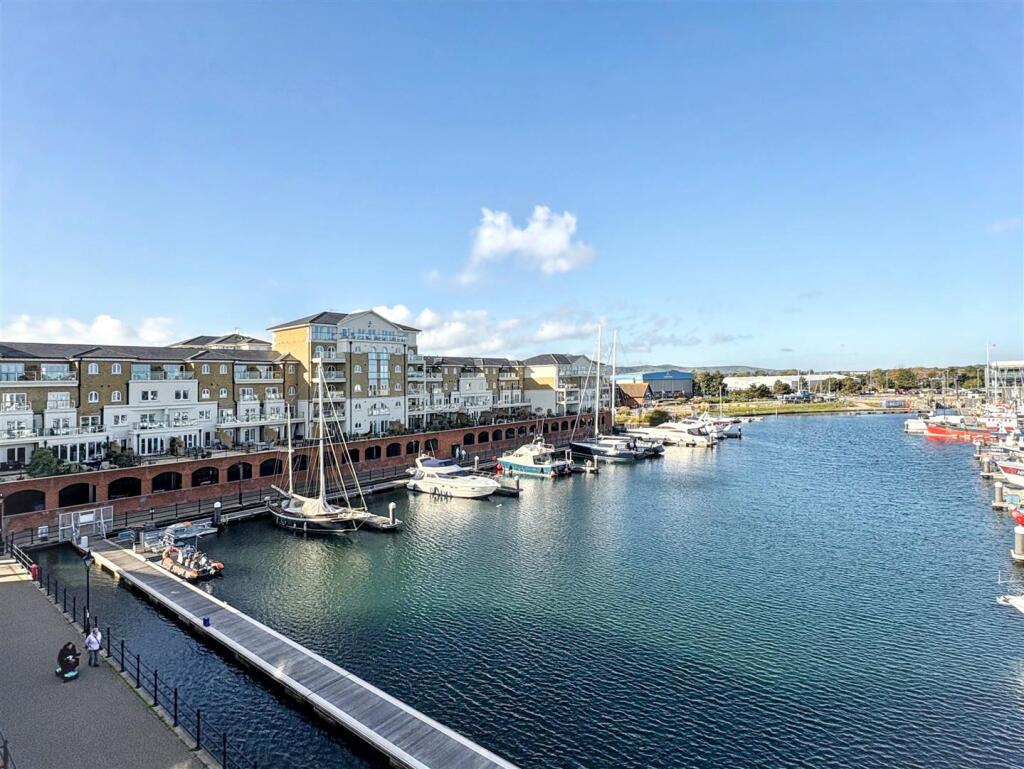
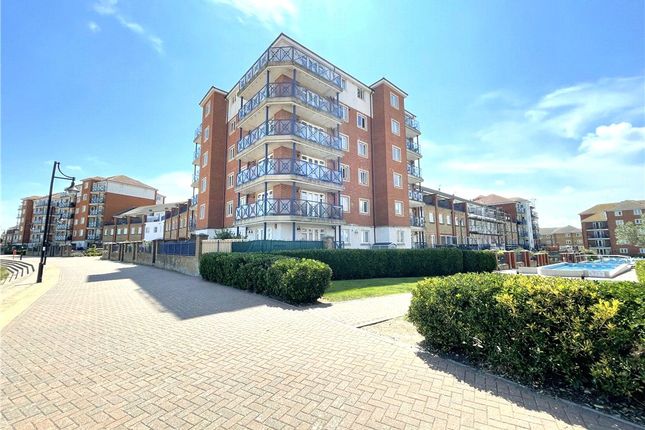
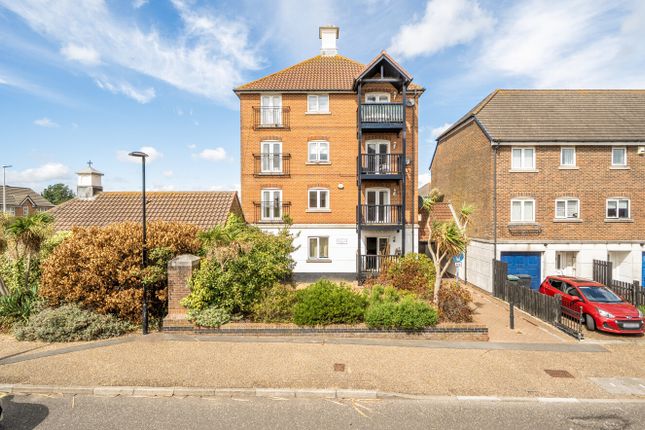
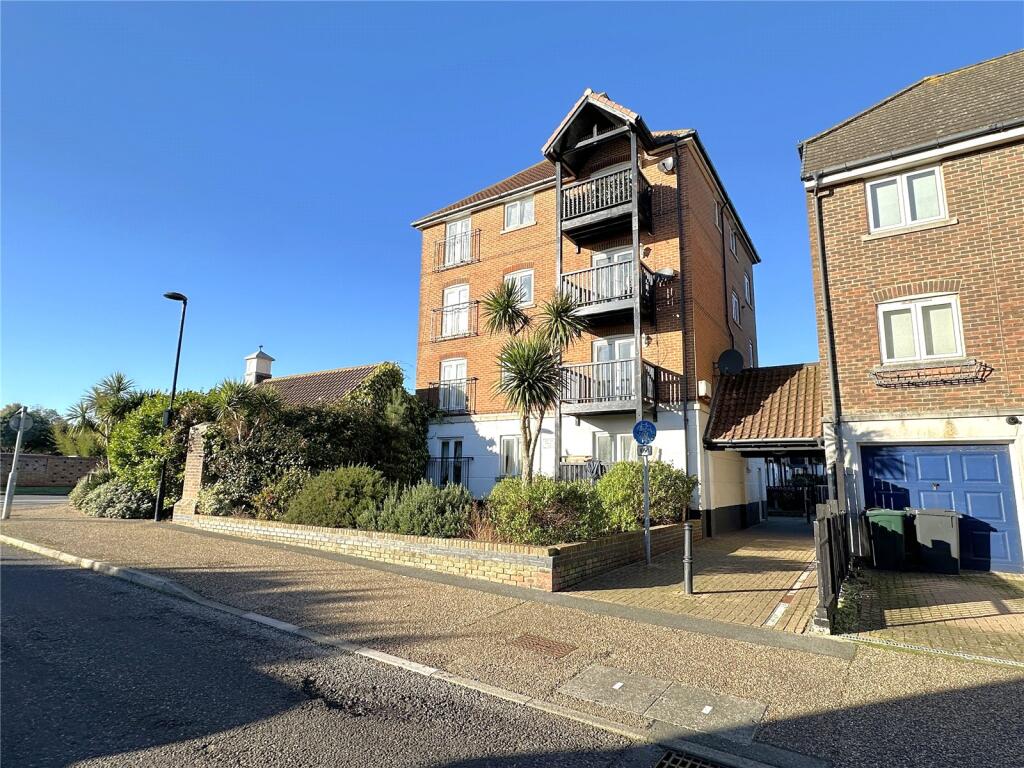
Guide Price £290,000-£315,000 CHAIN FREE Marina Village, Sovereign Harbour North, Eastbourne is home to this lovely CHAIN FREE three bedroom second floor apartment.
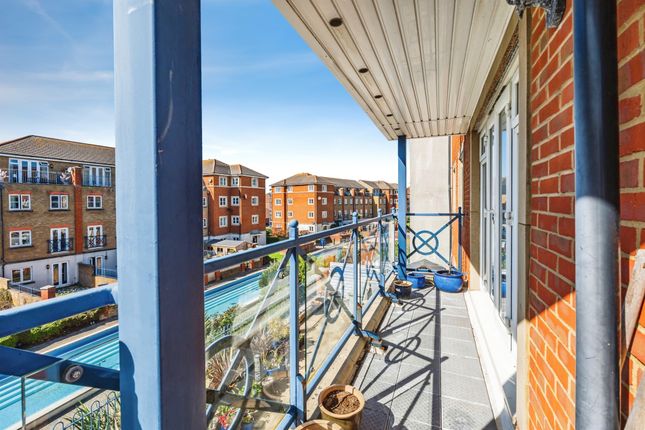
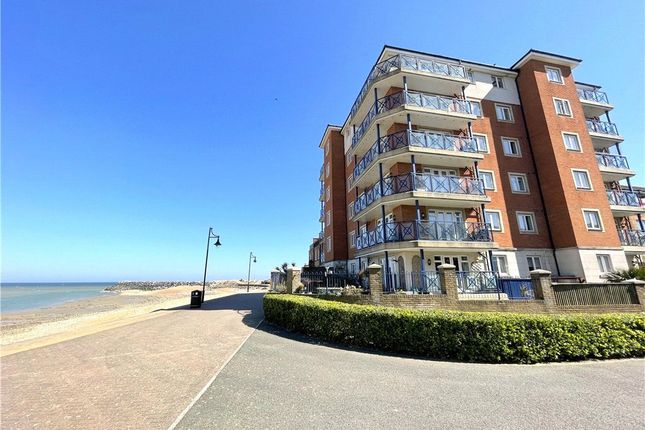
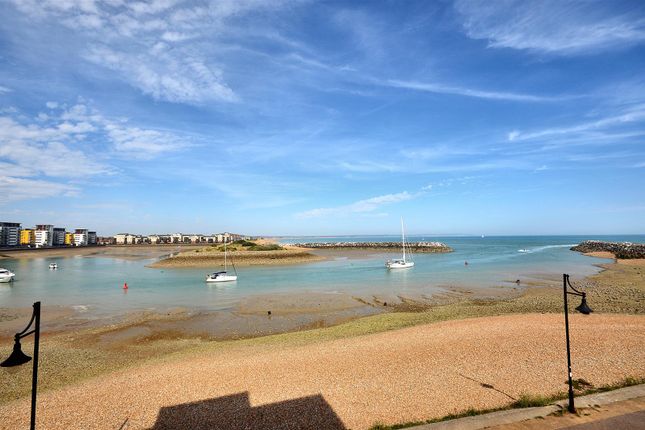
This home is, spacious, light and airy and with great accommodation and all with the beach on your doorstep and the restaurants and cafes of the harbour side within easy reach.
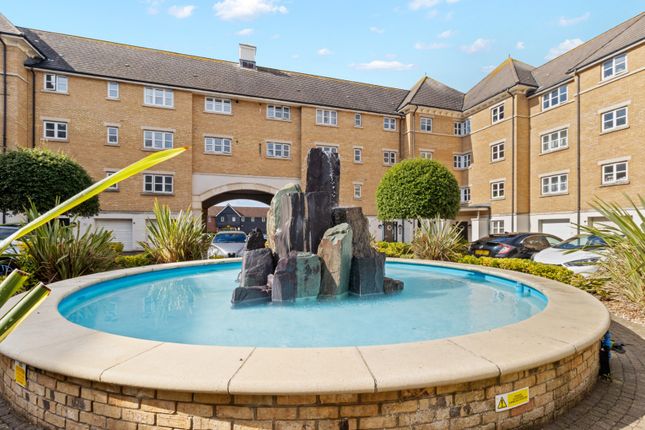
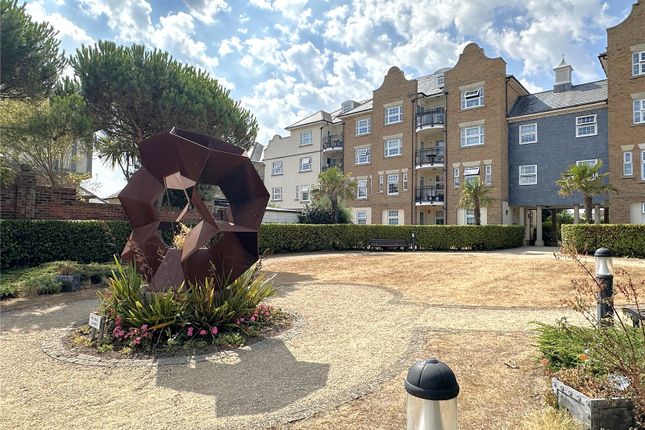
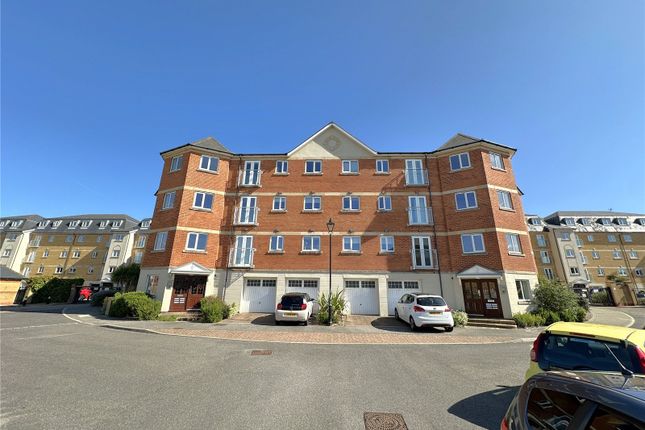
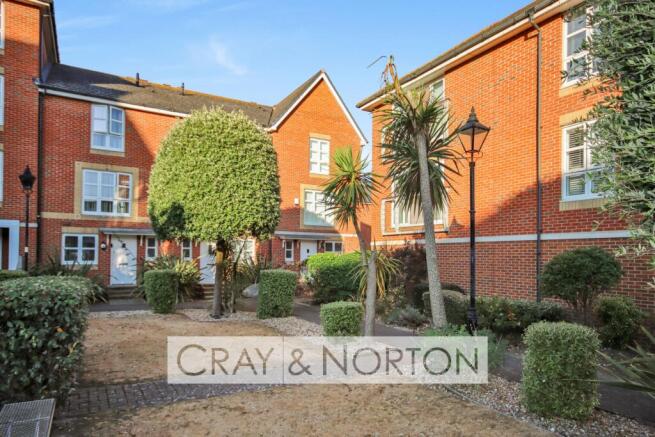
The apartment was built in 2005 as part of the Marina Village development, is leasehold and has a passenger lift with lovely communal grounds being mature and well maintained by the managing agents.
The popular position of the development is conveniently placed within a very short walk to the seafront where residents can enjoy easy access to the beach, and beach walks allowing you to join the seafront in Pevensey Bay or Langney point which has the Sovereign Leisure Centre, Eastbourne and Beachy Head.
This also includes a cyclist path towards Langney point and Eastbourne.
You may enjoy a variety of walks to the harbour gates and watch the yachts and motor cruisers leaving the harbour, or inner Harbour walks taking you round to the Harbour side development of local independent stores and restaurants as well as the convenience of big name stores and supermarkets.
Road and public transport links are well served with bus routes to Eastbourne town centre, seafront and train station with direct links to London Victoria, Gatwick, Brighton and Hastings.
The double aspect open plan living and dining space is an impressive 22ft in length with full height windows to the front aspect and open into the modern refitted and well equipped kitchen which has integral appliances giving clean lines to the finish.
The bedrooms are all doubles with the main suite measuring 13ft2 with modern en-suite shower room and fitted wardrobes.
There is also a modern family bathroom and the further benefit of gas central heating.
The parking for the apartment is secure underground garage facility, and in all viewing is going to be essential to be able to fully appreciate the unique opportunity this property offers.
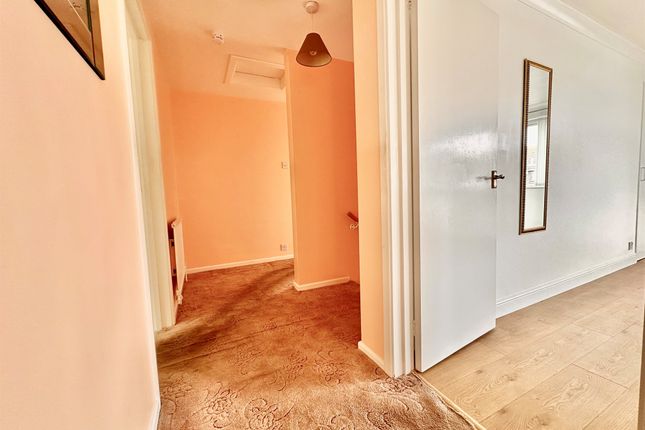
Check out the 3D virtual tour! Entrance Entrance door with laminated wood flooring. Radiator. Electric Fuse box. Entrance Hall Entry phone system. Radiator and laminated wood flooring.
Deep built in airing cupboard housing the hot water and heating system.
Lounge/Dining Room - 4.52m x 3.53m (14'10" x 11'7") Double aspect room with full height double glazed window to front and side aspect. Laminated wood flooring. Two radiators.
Telephone point and T.V point. Kitchen - 3.07m x 2.54m (10'1" x 8'4") Double glazed window to side. Tiled flooring and partially tiled walls. Inset ceiling spotlights.
Refitted with a range of modern shaker style base and wall units comprising of cupboards and drawers and housing built-in AEG electric double oven, integral AEG washing machine, Bosch dishwasher and Bosch fridge freezer.
Granite and resin work surfaces with inset 1 ½ bowl stainless-steel sink and drainer unit with mixer tap and 4 burner gas hob with stainless steel splashback and fitted cooker hood.
Bedroom One - 3.05m x 2.46m (10'0" x 8'1") Full height double glazed window to side. Fitted wardrobes. Radiator. Telephone point and TV point. Door leading to en-suite.
En-Suite Tiled flooring and fully tiled walls. Inset spotlights. Extractor fan and towel rail. White suite compromising of double shower cubicle, wash hand basin and W.C.
Bedroom Two - 4.09m x 3.73m (13'5" x 12'3") Full height double glazed window to side. Radiator. Bedroom Three - 3.81m x 3.12m (12'6" x 10'3") Double glazed window to side. Radiator.
Bathroom Tiled flooring and fully tiled walls. Inset ceiling spotlights. Heated towel rail and extractor fan.
Modern white suite comprising of bath with mixer taps and overhead shower attachment, wash hand basin and low level W.C.
Secure Underground Parking Garage Please contact Surridge Mison Estates for viewing arrangements or for further information.
Council Tax Band- E EPC Rating- B Tenure- Leasehold Maintenance: £2300 pa Ground Rent: £260 Sea Defences: £172 Lease: 130 Years Remaining Utilities This property has the following utilities: Water; Mains Drainage; Mains Gas; Mains Electricity; Mains Primary Heating; Gas central heating system Solar Power; None To check broadband visit Openreach: To check mobile phone coverage, visit Ofcom: We have prepared these property particulars & floor plans as a general guide.
All measurements are approximate and into bays, alcoves and occasional window spaces where appropriate. Room sizes cannot be relied upon for carpets, flooring and furnishings.
We have tried to ensure that these particulars are accurate but, to a large extent, we have to rely on what the vendor tells us about the property.
You may need to carry out more investigations in the property than it is practical or reasonable for an estate agent to do when preparing sales particulars.
For example, we have not carried out any kind of survey of the property to look for structural defects and would advise any homebuyer to obtain a surveyor’s report before exchanging contracts.
We have not checked whether any equipment in the property (such as central heating) is in working order and would advise homebuyers to check this.
You should also instruct a solicitor to investigate all legal matters relating to the property (e.g.
title, planning permission, etc) as these are specialist matters in which estate agents are not qualified. Your solicitor will also agree with the seller what items (e.g.
carpets, curtains, etc) will be included in the sale.
Value & comps
No previous sales on record.
Returns
Set an offer; the calculator follows it.
We're still gathering serviced-accommodation data for this area.
Archie refurb estimate: a Pro feature
0.0% below asking
This is not financial or investment advice. Prop AI Deals is not authorised by the Financial Conduct Authority (FCA) to provide investment advice.
All investment calculators, property analyses, and AI-generated insights are for informational purposes only. Property investment carries risk and may result in financial loss. All calculations should be independently verified and you should consult with FCA-authorised financial advisers before making any investment decisions.
Past performance does not guarantee future results. Tax implications vary by individual circumstances.
Deal
Properties like this can earn 2–3x BTL yields when converted to HMO, with retrofit costs around £10k/room. Sign in to see the full tier, yield projection, and cost breakdown.
Commercial properties like this can earn 30-50% higher yields when converted to residential under Class MA / Q / P / PA, with prior approval costing ~GBP 96/unit. Sign in to see the recommended route, yield uplift, and cost breakdown.
BRRR-suited properties can recycle 80-100% of investor capital on refi, leaving a high-yielding rental with most of the money out. Sign in to see the refurb cost stack, ARV projection, and refinance maths.
Detached + large garden = sub-division play. Pro tier unlocks the tier badge, plot size, uplift estimate, and regional land benchmark.
Short-lease flats trade at deep discount, but extending under the 1993 Act often costs far less than the discount. Pro tier unlocks the tier badge, premium breakdown, long-lease ARV and arbitrage maths.
See projected short-stay revenue vs a vanilla BTL for this property.
See real sub-let margins (HMO room rates & SA nightly rates) vs the landlord rent.
Area
Agent & docs

FAQ
About Caroline Way, Sovereign Harbour, Eastbourne, East Sussex, BN23
Explore nearby