We've tightened what earns a Pursue. A home now needs a published valuation, a strategy that still makes money after real running costs and lender stress tests, and no listing problems that would stop a mortgage. You'll see fewer Pursues, and each one has been checked harder.
See how verdicts work4-bedroom detached house · BT23 5PJ
Listing removedListed 83 days
Opportunity summary
See Archie’s verdict, returns by strategy and what to check before viewing.
About
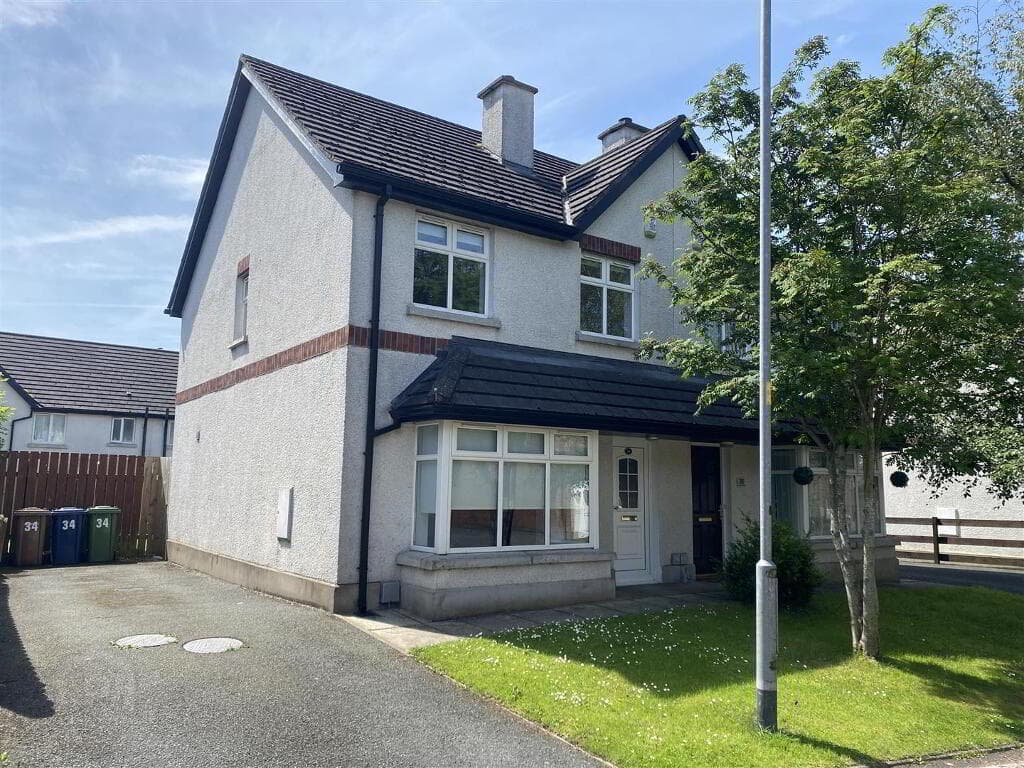
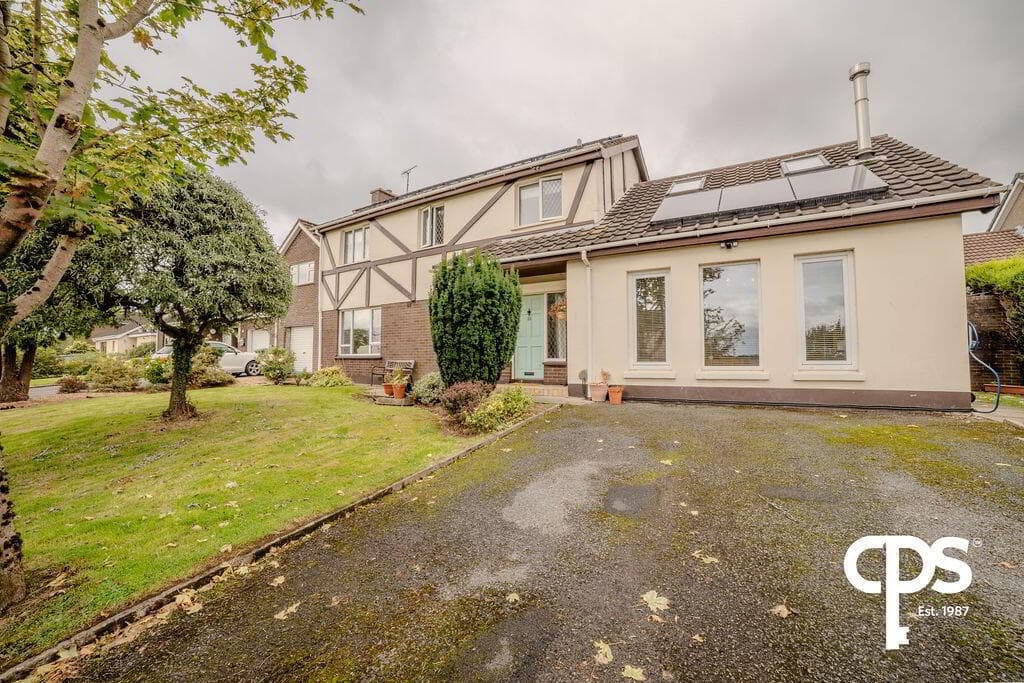
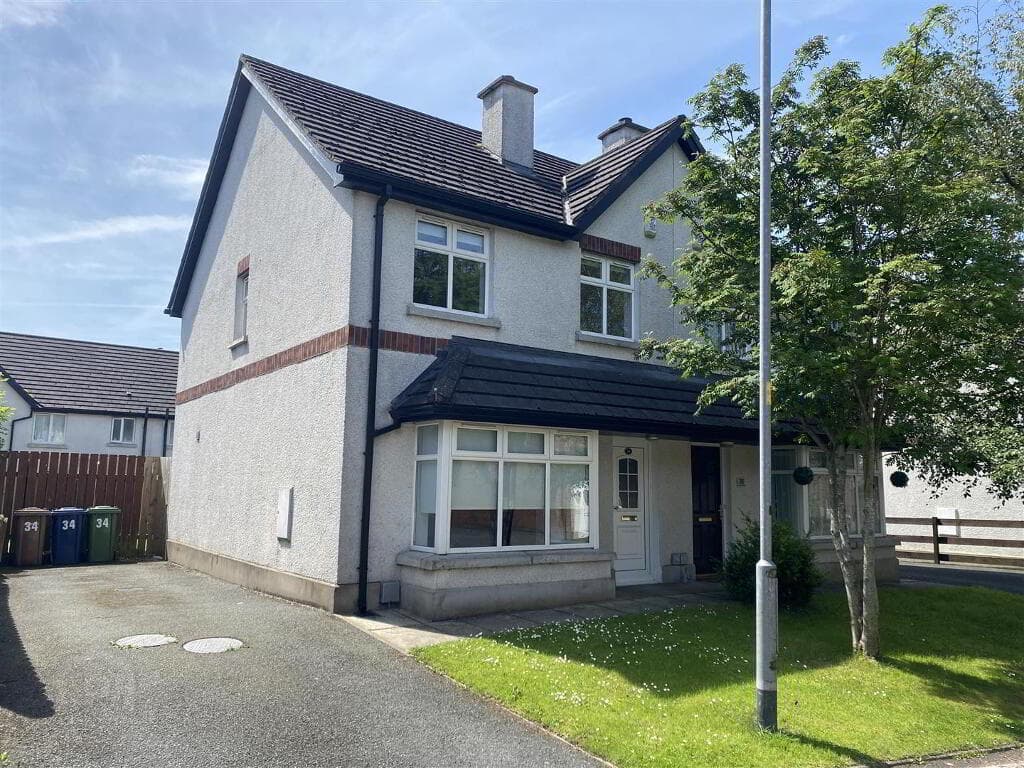
Stunning Detached Family Home Located In A Quiet Cul-De-Sac Constructed By Lotus Homes In 2023 / Finished to an Exceptional Standard / NHBC Builders Warranty Beautiful Semi-Rural Location Close To Comber Town Centre Front Lounge With Multi Fuel Burning Stove & Separate Family Room Outstanding Open Plan Kitchen / Dining / Sun Room Four Double Bedrooms (Master With Luxury Ensuite) Contemporary Family Bathroom Complete With Separate Shower Cubicle Downstairs W.c & Utility Room Private, Enclosed Rear Garden With Artificial Grass / Large Patio Area Detached Garage / Gas Heating / Double Glazing This exceptional detached family home, built by Lotus Homes in 2023, is located in a quiet cul-de-sac within the highly sought after Ashgrove development.
in Comber, one of County Down's most desirable residential locations.
Combining contemporary design with an outstanding level of finish, this impressive home extends to over 2,000 Sq Ft in size and is extremely energy efficient with an EPC rating of B83.
The accommodation is luxurious, comfortable and adaptable, boasting all the attributes of modern family living.
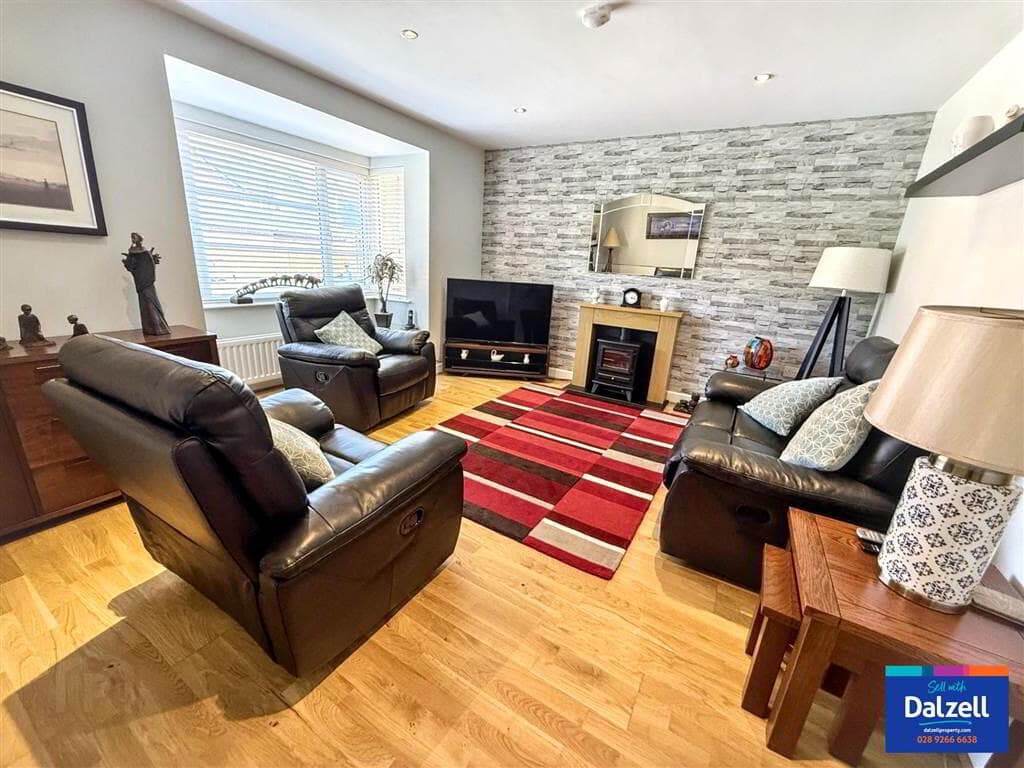
The accommodation comprises of a bright and spacious lounge with multi fuel burning stove, family room, w.c, utility room, and of course, the stunning open plan kitchen / dining / sun room on the ground floor.
Which is at the heart of the busy family home.
Four double bedrooms (master with ensuite shower room), and a contemporary family bathroom, complete with a separate shower cubicle are to the first floor.
Externally, the private, enclosed rear garden has been levelled and laid in artificial grass with a spacious, paved patio area, ideal for year round entertaining.
The front and side offers generous off street parking which leads to a detached garage.
Comber continues to grow in popularity thanks to its excellent schools, cafés, restaurants, independent shops and strong sense of community, while nearby countryside walks and Strangford Lough further add to its appeal.
There are excellent local primary and post primary schools in Comber and Newtownards and the location also offers superb convenience to Belfast and surrounding towns.
The property has been meticulously well maintained by the present owners and is still under the NHBC 10 year builders warranty.
NHBC being the UK's leading provider of warranty and insurance for new homes.
Early viewing is highly recommended to fully appreciate the quality, space and exceptional setting of this outstanding home.
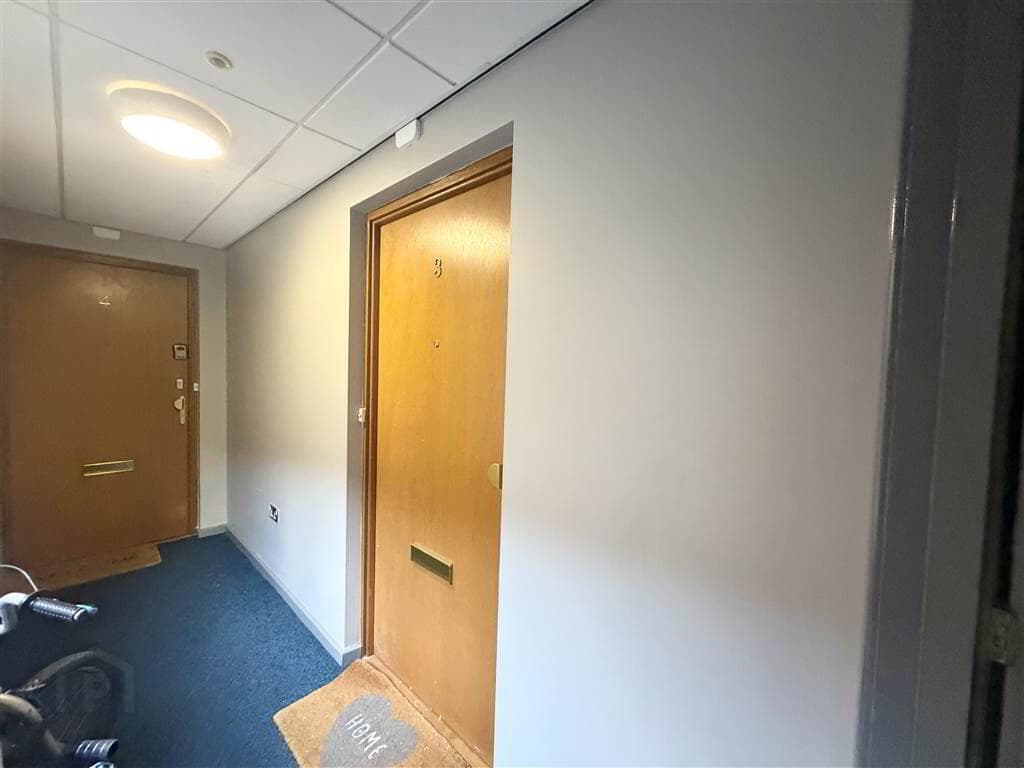
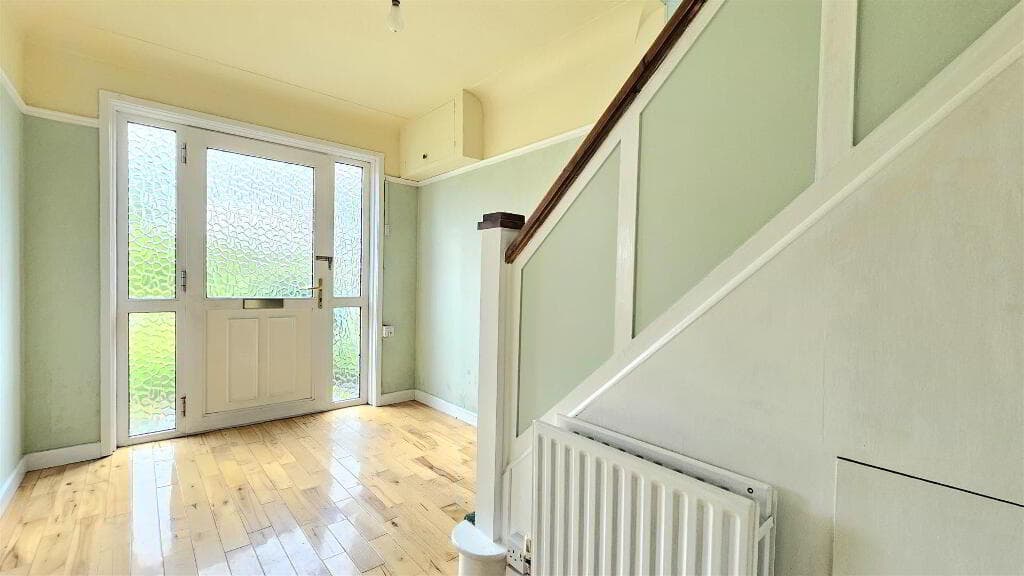
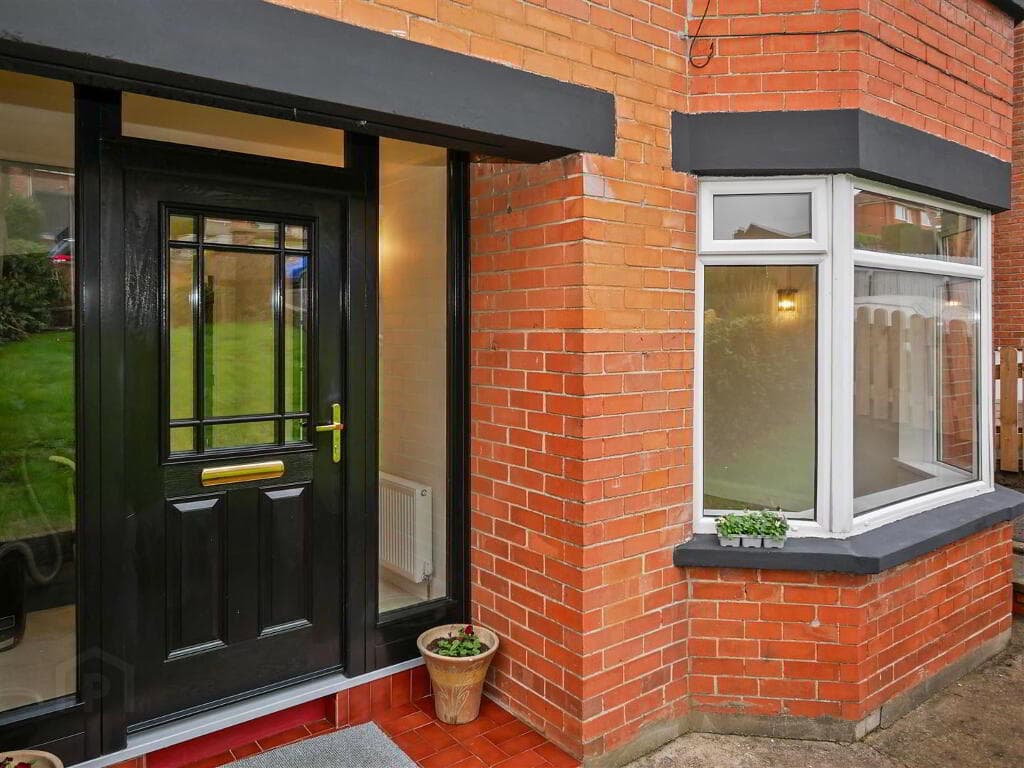
ENTRANCE HALL Covered entrance porch, composite front door, tiled floor, partial wood panelled walls.
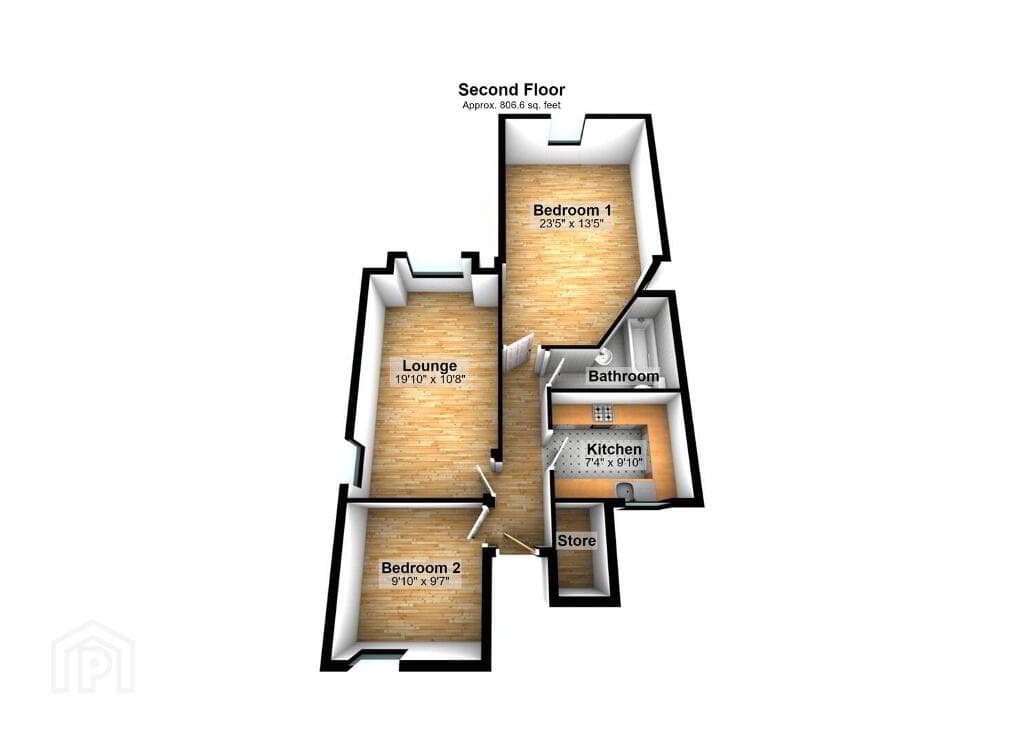
LOUNGE 13' 10" x 12' 11" (4.24m x 3.95m) Herringbone style wood strip flooring, multi fuel stove with granite heath, partial wood panelled walls.
FAMILY ROOM 14' 8" x 9' 4" (4.48m x 2.87m) Bay window.
OPEN PLAN KITCHEN / DINING / SUN ROOM KITCHEN & DINING AREA 27' 11" x 16' 4" (8.52m x 4.99m) Potter Cowan kitchen, excellent range of high and low level units with chrome handles, feature under lighting, Quartz work surfaces with matching upstands, Caple sink unit with chrome Quooker mixer tap, integrated Caple five ring induction hob with glass splash back and concealed extractor fan over, integrated self cleaning Caple oven, integrated Caple microwave oven, integrated Caple full length fridge and freezer, integrated Caple dishwasher, superb larder storage with pull out shelves, integrated pull out waste and recycling bins, breakfast bar, partial wood panelled walls, tiled floor, spot lighting.
OPEN TO SUN ROOM SUN ROOM 13' 11" x 11' 11" (4.25m x 3.64m) Tiled floor. Aspect over rear garden.
UTILITY ROOM 11' 7" x 5' 3" (3.54m x 1.62m) Range of units with chrome handles, wood effect work surfaces with matching upstand, stainless steel sink unit with chrome mixer tap, plumbed for washing machine, space for tumble dryer, Ideal Logic gas boiler, tiled floor.
DOWNSTAIRS W.C Wall hung wash hand basin with chrome taps and tiled splash back, low flush w.c, tiled floor.
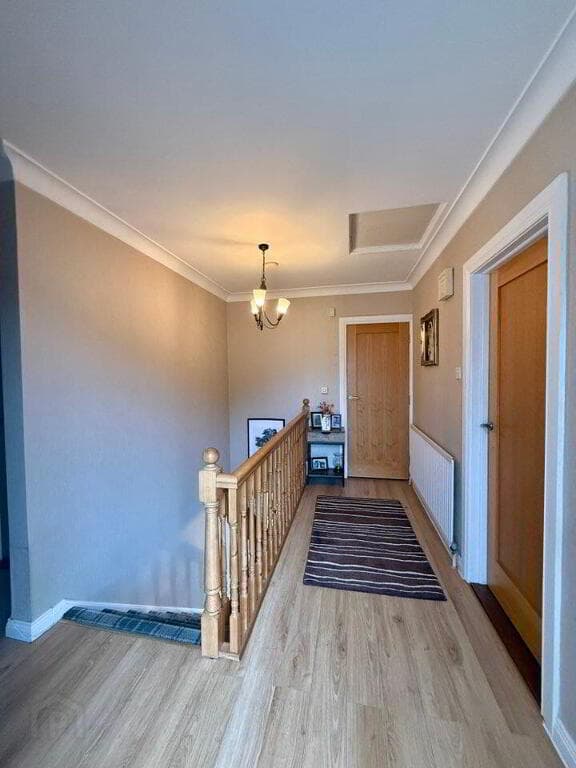
FIRST FLOOR LANDING Partial wood panelled walls, linen closet, access to partially floored roof space.
MASTER BEDROOM 13' 10" x 12' 10" (4.22m x 3.92m) Partial wood panelled walls, built in double mirror robes.
ENSUITE SHOWER ROOM Fully tiled shower cubicle with chrome drench style shower, wall hung wash hand basin with tiled splash back, low flush w.c, heated towel radiator, tiled floor, spot lighting.
BEDROOM 2 13' 1" x 11' 9" (4.00m x 3.60m) BEDROOM 3 13' 0" x 12' 1" (3.98m x 3.69m) Wood strip flooring. BEDROOM 4 12' 11" x 11' 8" (3.94m x 3.58m) Wood strip flooring.
FAMILY BATHROOM Fully tiled shower cubicle with chrome taps, panel bath with chrome taps, wall hung wash hand basin with chrome taps and splash back, low flush w.c, heated chrome towel radiator, partly tiled walls, tiled floor, spot lighting.
DETACHED GARAGE 18' 2" x 9' 5" (5.54m x 2.89m) Roller door, light and power, composite side door.
OUTSIDE Superb landscaped and levelled rear garden laid in artificial grass, large paved patio area, outside light, outside tap, wired for hot tub, loose stone house border, timber fencing.
Front and side gardens in lawn with mature shrubs and loose stone house bordering. Driveway parking for several vehicles to front and side. 'Ohme' electric car charger.
Wooden gate leading to detached garage.
Value & comps
Land Registry doesn’t cover Scotland or Northern Ireland, so previous sales may not be on record.
Returns
Set an offer; the calculator follows it.
Short-let licence or registration needed
We're still gathering serviced-accommodation data for this area.
Archie refurb estimate: a Pro feature
0.0% below asking
This is not financial or investment advice. Prop AI Deals is not authorised by the Financial Conduct Authority (FCA) to provide investment advice.
All investment calculators, property analyses, and AI-generated insights are for informational purposes only. Property investment carries risk and may result in financial loss. All calculations should be independently verified and you should consult with FCA-authorised financial advisers before making any investment decisions.
Past performance does not guarantee future results. Tax implications vary by individual circumstances.
Deal
Properties like this can earn 2–3x BTL yields when converted to HMO, with retrofit costs around £10k/room. Sign in to see the full tier, yield projection, and cost breakdown.
Commercial properties like this can earn 30-50% higher yields when converted to residential under Class MA / Q / P / PA, with prior approval costing ~GBP 96/unit. Sign in to see the recommended route, yield uplift, and cost breakdown.
BRRR-suited properties can recycle 80-100% of investor capital on refi, leaving a high-yielding rental with most of the money out. Sign in to see the refurb cost stack, ARV projection, and refinance maths.
Detached + large garden = sub-division play. Pro tier unlocks the tier badge, plot size, uplift estimate, and regional land benchmark.
Short-lease flats trade at deep discount, but extending under the 1993 Act often costs far less than the discount. Pro tier unlocks the tier badge, premium breakdown, long-lease ARV and arbitrage maths.
See projected short-stay revenue vs a vanilla BTL for this property.
See real sub-let margins (HMO room rates & SA nightly rates) vs the landlord rent.
Area
Agent & docs

FAQ
About 29 Ashgrove Walk, Comber, Newtownards, BT23 5PJ
Explore nearby