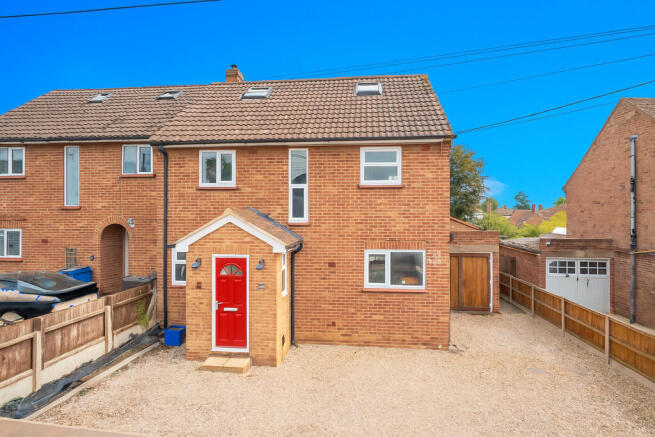
4-bedroom semi-detached house · CO10 1JZ
For saleListed 169 days
Opportunity summary
See Archie’s verdict, returns by strategy and what to check before viewing.
About
A beautifully presented and extended highly individual property overlooking the famous water meadows with the addition of a fully detached annexe with office above.The property is Stunning with a capital S!
A viewing will most certainly not disappoint! CHAIN FREE.
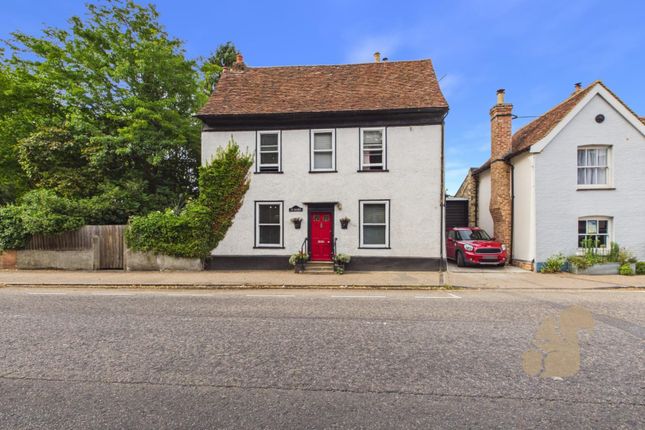
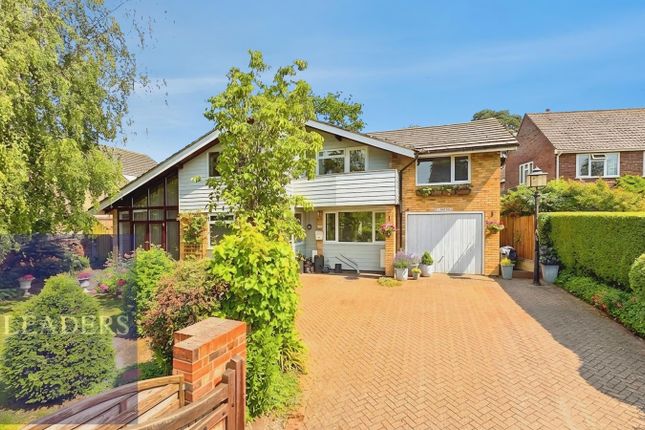
The block paved driveway provides parking for numerous vehicles, with raised borders to the front & one side, the latter with partition fencing and mature shrubs.The entrance door (with integral viewing electronic panel) leads to ENTRANCE HALL Stairs to the landing, radiator, elegant slate flooring, double glazed window viewing into the garden.
Modern timber doors to MAIN RECEPTION ROOM/ LOUNGE 12' 9" x 11' 11" max (3.89m x 3.63m) Black framed feature wall mounted fire, modern radiators, slate flooring, double glazed window with views to the drive and water meadows beyond.
GARDEN ROOM 12' 9" x 12" max (3.89m x 3.66m) Black granite bar with glasses cabinet behind to remain along with the Wurlitzer Juke Box (with cd player with hard wired extension speakers to the kitchen) also to remain.
This room has direct access to the garden via double glazed French doors. LOBBY Modern radiator, tiled floor, The lobby leads to the main bathroom/ shower room, utility room and kitchen.
BATHROOM/ SHOWER ROOM 10' 9" x 6' 10" (3.28m x 2.08m) Feature standalone roll top bath, two chrome heated towel rails, large walk in shower, wc, rectangular sink inset to grey resin "seashell" worktop with large vanity unit with cupboards & drawers beneath, tiled floor, frosted double glazed window to the rear.
UTILITY ROOM 9' 1" x 5' 11" (2.77m x 1.8m) This room has a good range of wall mounted storage cupboards with a large black speckled Corrian worktop with a very modern water softener beneath along with dishwasher, tumble dryer and washing machine, chrome radiator, double glazed window along with door providing access to the rear.
KITCHEN/ DINING ROOM 14' 9" plus 4' 8" recess x 14' 8" (4.5m x 4.47m) The kitchen area offers a very good range of overhead storage cupboards, under counter cupboards and under counter pan drawers and cupboards, There is black speckled Corrian to the cooking side of the kitchen with a long preparation space with serve over shelf above.
There is a red Smeg full size electric oven with gas hob along with Smeg overhead extraction canopy, and complimentary red Montpelier fridge/ freezer, further freestanding worktop area with storage space beneath.
The dining area offers space for a large dining table and chairs, flat screen tv to remain, modern radiator, wide double glazed bi fold doors opening directly to the garden.Walkthrough to SIDE ENTRANCE LOBBY With stairs leading to the main bedroom, radiator, double glazed stable door to the outside.
LANDING Radiator, double glazed opening windows overlooking the garden.
Timber doors to BEDROOM 12' 8" x 11' 10" max (3.86m x 3.61m) Two radiators, white fitted wardrobe, wooden laminate flooring, double glazed window offering spectacular water meadows views.
BEDROOM 12' 10" x 11' 9" (3.91m x 3.58m) Timber flooring, black ladder radiator, access to the loft space, double glazed window overlooking the garden.
The bedroom also benefits from double sided walkthrough wardrobes 8' 2" long.This leads to ENSUITE SHOWER 6' 9" x 5' 5" (2.06m x 1.65m) Shower basin with screen, wash hand basin, wc, chrome heated towel rail, tiled floor, double glazed frosted window to the rear.
MASTER BEDROOM 18' 9" max (including stairway) plus 7' 4" recess x 17' 6" max (5.72m x 5.33m) Triple size wardrobe with drawers and open hanging rail section plus a long freestanding dressing table with drawers beneath, stairs descending to the ground floor, interconnecting door to the previous bedroom and timber door to the ensuite.
double glazed window to the side and double glazed sliding door opening to a balcony offering excellent views over the garden and water meadows.
ENSUITE Long walk in shower, low level wc with concealed cystern, wash hand basin with cupboards beneath, chrome heated towel rail.
OUTSIDE The unoverlooked garden comprises a central raised area of artificial grass with a cart lodge style part covered area ideal for outside cooking and room for table and chairs.
Also provided is a large hot tub suitable for approx four to five people along with a beer fridge and a striking and beautiful circular sauna.Towards the rear is a raised storage shed ideal for tools, bikes etc.
Behind the property is the heatpump. DETACHED ANNEXE Opposite the kitchen bi fold doors stand the self contained and detached garden studio entered by French doors which open wide to the garden.
The annexe has its own gas heating, radiator, wc and shower along with a vanity unit. A side entrance lobby provide access to the front drive.
External side stairs lead to the office space above, also with its own wc and wash hand basin.
Three opening tilting windows provide light along with a triangular offers views over the garden and house.
Value & comps
No previous sales on record.
Returns
Set an offer; the calculator follows it.
We're still gathering serviced-accommodation data for this area.
Archie refurb estimate: a Pro feature
0.0% below asking
This is not financial or investment advice. Prop AI Deals is not authorised by the Financial Conduct Authority (FCA) to provide investment advice.
All investment calculators, property analyses, and AI-generated insights are for informational purposes only. Property investment carries risk and may result in financial loss. All calculations should be independently verified and you should consult with FCA-authorised financial advisors before making any investment decisions.
Past performance does not guarantee future results. Tax implications vary by individual circumstances.
Deal
Properties like this can earn 2–3x BTL yields when converted to HMO, with retrofit costs around £10k/room. Sign in to see the full tier, yield projection, and cost breakdown.
Commercial properties like this can earn 30-50% higher yields when converted to residential under Class MA / Q / P / PA, with prior approval costing ~GBP 96/unit. Sign in to see the recommended route, yield uplift, and cost breakdown.
BRRR-suited properties can recycle 80-100% of investor capital on refi, leaving a high-yielding rental with most of the money out. Sign in to see the refurb cost stack, ARV projection, and refinance maths.
Detached + large garden = sub-division play. Pro tier unlocks the tier badge, plot size, uplift estimate, and regional land benchmark.
Short-lease flats trade at deep discount, but extending under the 1993 Act often costs far less than the discount. Pro tier unlocks the tier badge, premium breakdown, long-lease ARV and arbitrage maths.
See projected short-stay revenue vs a vanilla BTL for this property.
See real sub-let margins (HMO room rates & SA nightly rates) vs the landlord rent.
Area
Agent & docs
FAQ
About Melford Road, Sudbury
Explore nearby