We've tightened what earns a Pursue. A home now needs a published valuation, a strategy that still makes money after real running costs and lender stress tests, and no listing problems that would stop a mortgage. You'll see fewer Pursues, and each one has been checked harder.
See how verdicts work5-bedroom detached house · ST5 4AF
For saleListed 26 days
Opportunity summary
See Archie’s verdict, returns by strategy and what to check before viewing.
About
Description Just three homes remain at Westlands View.
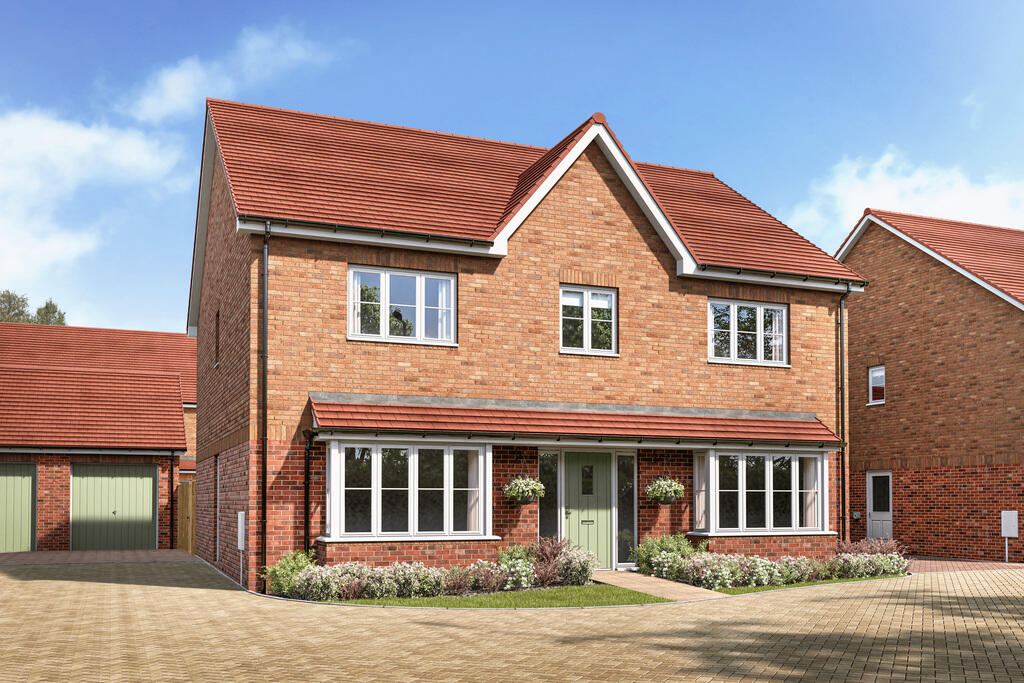
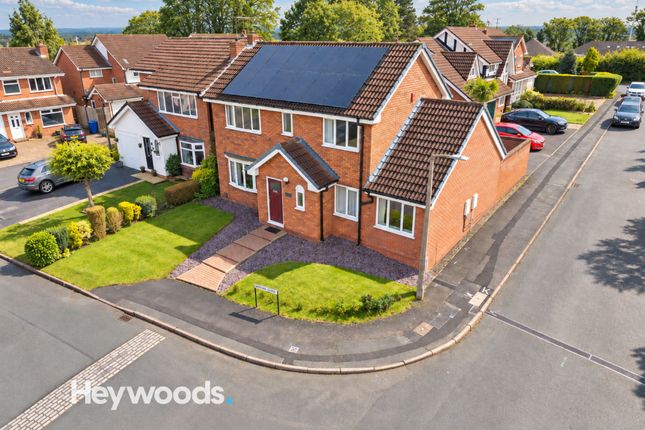
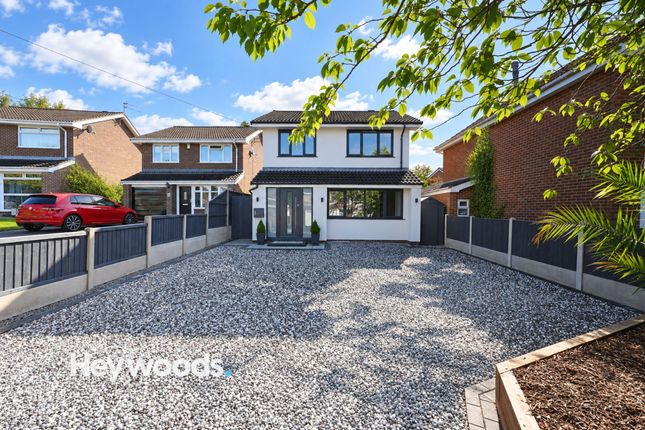
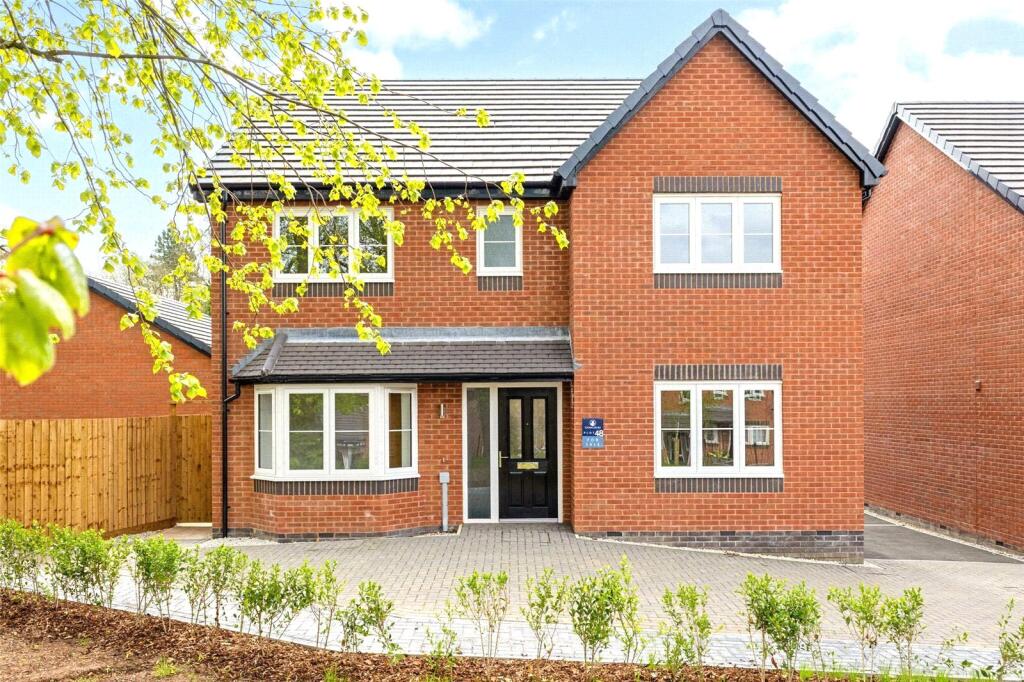
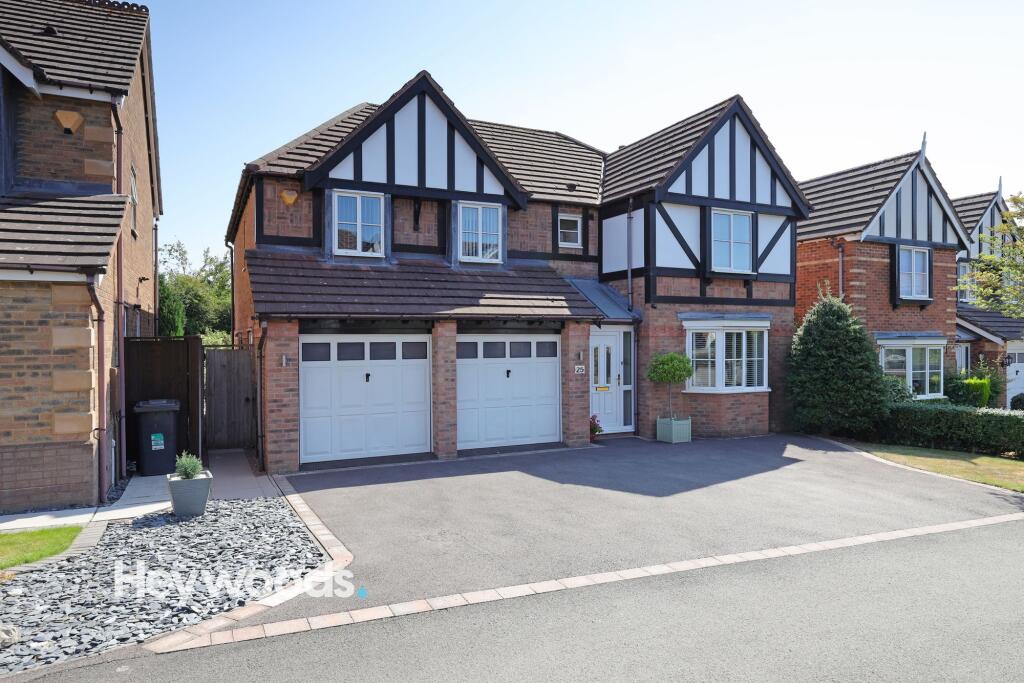
Plot 38, The Mulberry, offers approximately 1,656 sq ft of accommodation, with five bedrooms and separate spaces for cooking, dining and relaxing.
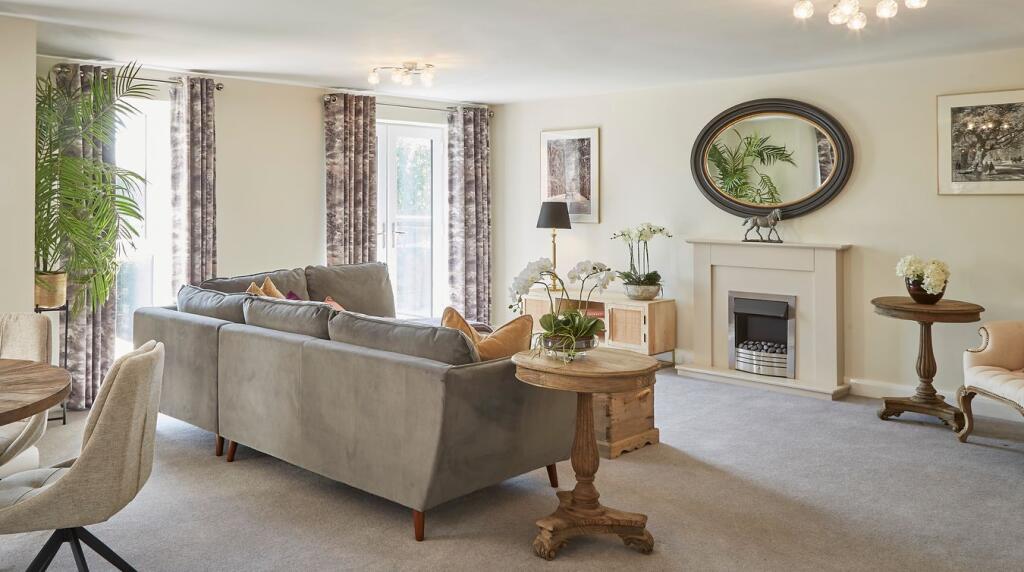
A front facing bay window gives the dining room an attractive focal point, while the separate spacious living room offers a comfortable space for quieter evenings.
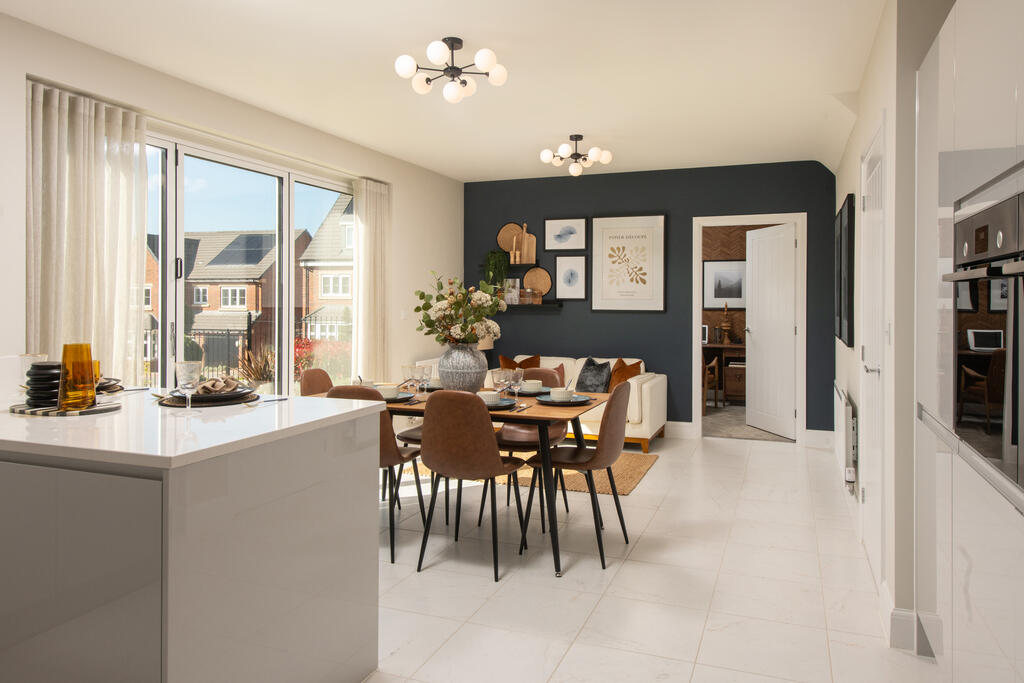
At the rear, the kitchen/family room stretches the width of the home and brings everyday activity together in one generous space.
French doors open onto the garden, and the adjoining utility room provides additional storage and access to the side of the property. A ground floor cloakroom completes this level.
Upstairs, the principal bedroom has its own ensuite shower room.
Four further bedrooms are served by the 4-piece family bathroom with separate shower and bath, giving buyers the flexibility to accommodate family, guests or a home office.
Plot 38 also benefits from a garage, driveway and electric vehicle charging point.
Part exchange is available, subject to eligibility , so buyers with a property to sell can ask us how Lioncourt Homes’ scheme could help with their move.
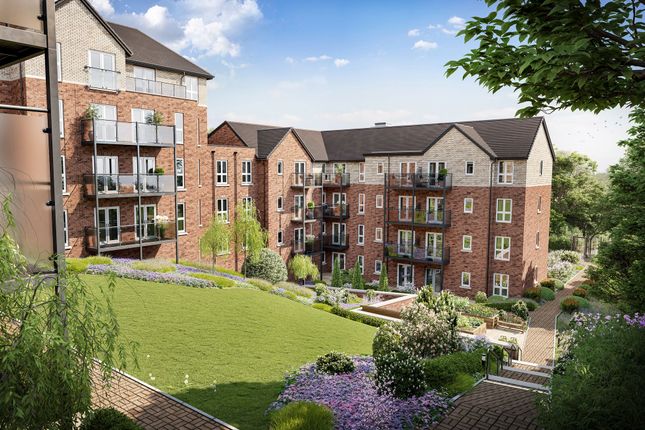
Specification Highlights · Symphony fitted kitchen with soft-close units · Bosch stainless steel oven and integrated microwave, ceramic hob and chimney extractor · Integrated Hotpoint fridge/freezer and dishwasher · Fitted utility room with space and plumbing for laundry appliances · Roca bathroom fittings and a Mira shower to the ensuite · Oak internal doors and an oak stair handrail · Brushed chrome switches and sockets in the kitchen/dining area, with low-energy lighting throughout · Gas central heating with thermostatically controlled radiators · Solar panels and an electric vehicle charging point · Predicted Energy Rating: B Westlands View Westlands View is a collection of 48 homes by Lioncourt Homes on Clayton Road, just south of Newcastle-under-Lyme town centre.
Ten house designs offer a fantastic choice of two, three, four and five bedroom homes, with tree lined streets and open spaces shaping the development’s setting.
Lioncourt Homes is an established housebuilder recognised with a five star customer satisfaction rating by the Home Builders Federation.
Westlands View combines a residential setting with convenient access to the town, local schools and routes across North Staffordshire.
Location Westlands View has everyday essentials close by, including a local shop, petrol station and The Gatehouse pub.
Newcastle-under-Lyme town centre offers a wider choice of shops, supermarkets, cafés and leisure facilities, including the New Vic Theatre.
Keele University and Trentham Gardens are also within easy reach.
Families have a superb choice of nearby schools, including Our Lady and St Werburgh’s Catholic Primary School, Langdale Primary School, Seabridge Primary School and Clayton Hall Academy.
The location is also convenient for Nuffield Health North Staffordshire Hospital on Clayton Road and Royal Stoke University Hospital.
For travel further afield, Junction 15 of the M6 is nearby, while Stoke-on-Trent railway station provides services to destinations including London Euston.
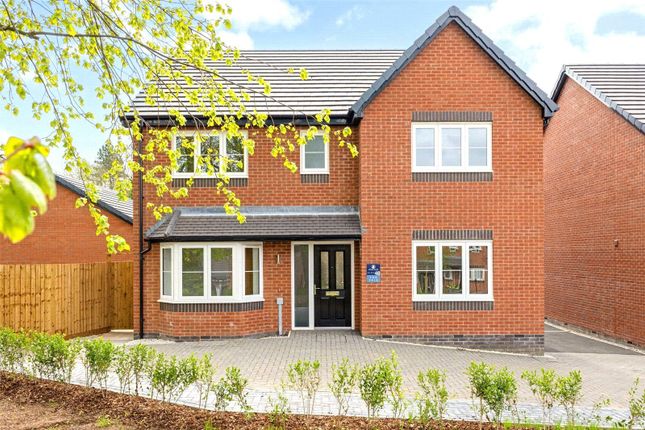
Disclaimer: The external and interior photographs have been taken from a previous plot of The Mulberry and are for illustrative purposes only. Finishes and features in Plot 38 may vary.
Value & comps
No previous sales on record.
Returns
Set an offer; the calculator follows it.
We're still gathering serviced-accommodation data for this area.
Archie refurb estimate: a Pro feature
0.0% below asking
This is not financial or investment advice. Prop AI Deals is not authorised by the Financial Conduct Authority (FCA) to provide investment advice.
All investment calculators, property analyses, and AI-generated insights are for informational purposes only. Property investment carries risk and may result in financial loss. All calculations should be independently verified and you should consult with FCA-authorised financial advisers before making any investment decisions.
Past performance does not guarantee future results. Tax implications vary by individual circumstances.
Deal
Properties like this can earn 2–3x BTL yields when converted to HMO, with retrofit costs around £10k/room. Sign in to see the full tier, yield projection, and cost breakdown.
Commercial properties like this can earn 30-50% higher yields when converted to residential under Class MA / Q / P / PA, with prior approval costing ~GBP 96/unit. Sign in to see the recommended route, yield uplift, and cost breakdown.
BRRR-suited properties can recycle 80-100% of investor capital on refi, leaving a high-yielding rental with most of the money out. Sign in to see the refurb cost stack, ARV projection, and refinance maths.
Detached + large garden = sub-division play. Pro tier unlocks the tier badge, plot size, uplift estimate, and regional land benchmark.
Short-lease flats trade at deep discount, but extending under the 1993 Act often costs far less than the discount. Pro tier unlocks the tier badge, premium breakdown, long-lease ARV and arbitrage maths.
See projected short-stay revenue vs a vanilla BTL for this property.
See real sub-let margins (HMO room rates & SA nightly rates) vs the landlord rent.
Area
Agent & docs

FAQ
About Plot 38, The Mulberry, Clayton Road, Staffordshire
Explore nearby