2-bedroom flat · SO53 5SR
Sold STCReduced £15k (−4.8%) on 11 SepListed 208 days
Opportunity summary
See Archie’s verdict, returns by strategy and what to check before viewing.
About
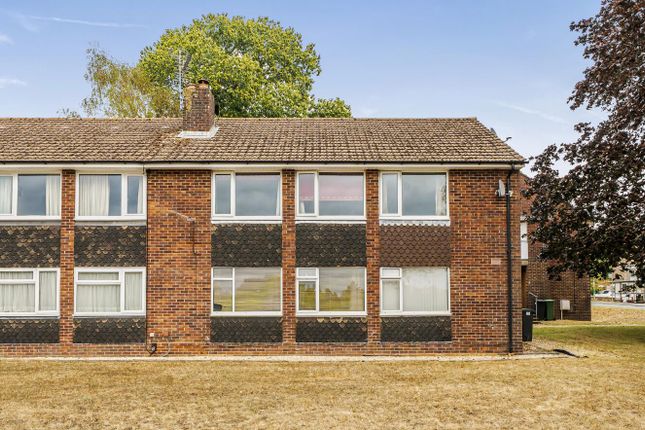
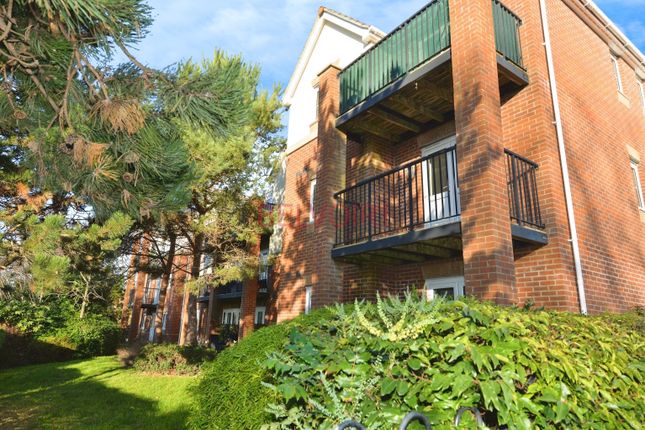
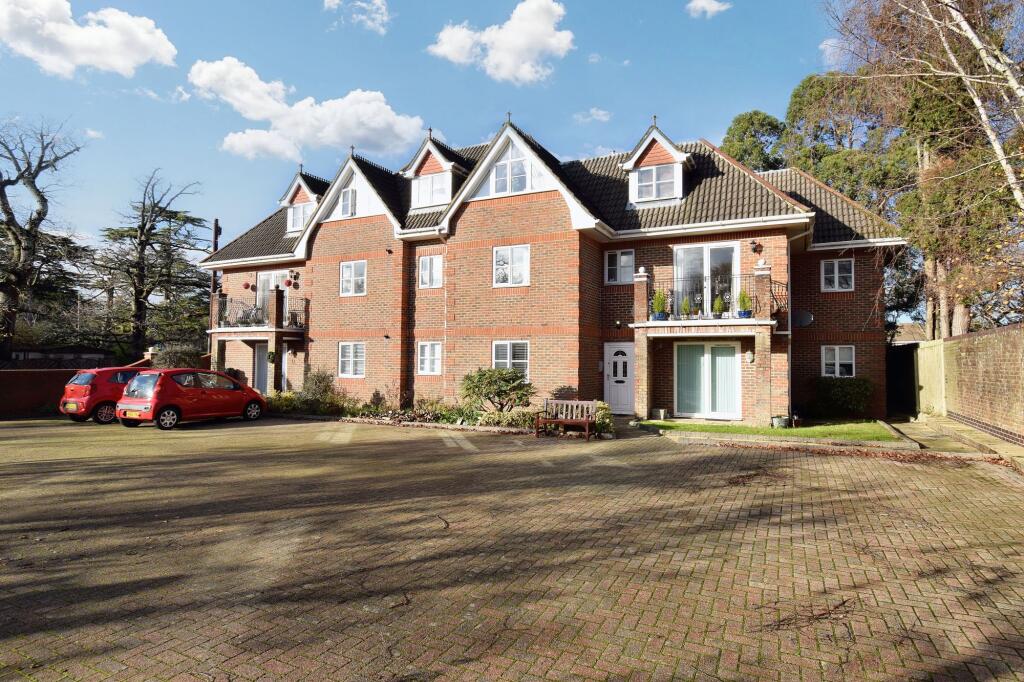
A two bedroom second floor apartment built in 2009 by the reputable Bargate Homes, this property is part of a charming purpose-built block comprising just eight apartments, ensuring a sense of community and tranquillity.
The flat features a welcoming open plan living area, ideal for both relaxation and entertaining. With two well-proportioned bedrooms, it provides ample space for individuals or small families.
The bathroom is thoughtfully designed, catering to all your daily needs.
Additionally, a useful and secure, individual storage room on the second floor of the block provides excellent additional space for storing extra belongings.
For those who value convenience, this property includes parking for one vehicle as well as visitor parking.
The apartment is also situated close to local shops and bus routes, making it easy to access everyday amenities and transport links.
Whether you are a first-time buyer or looking to downsize, this flat on Hiltingbury Road presents an excellent opportunity to enjoy modern living in a vibrant community.
With its appealing features including a lift to all floors and prime location, it is sure to attract interest from a variety of potential buyers.
Accommodation Communal Entrance Hall: Stairs and lift to all floors. Entrance Hall: Built in storage cupboard, wall mounted security entry phone.
Sitting/Dining Room: 17'8" x 12'7" (5.39m x 3.84m) Bay window overlooking the communal garden, space for table and chairs.
Kitchen: 6'4" x 4'5" (1.92m x 1.34m) Open plan to Sitting/Dining Room, Built in double oven, built in four ring gas hob, fitted extractor hood, integrated dishwasher, space and plumbing for washing machine, space for fridge freezer.
Bedroom 1: 13'1" x 10'4" (3.98m x 3.16m) Built in wardrobes. Bedroom 2: 12' x 9'1" (3.66m x 2.76m) Built in wardrobes housing bolier.
Bathroom: White suite with chrome fitments comprising bath with shower over, wash hand basin, WC, tiled floor.
Storage Room: On the third floor of the apartment block there is an individual, lockable storage room which is carpeted and has light and power.
Outside The block sits within well manicured and maintained communal gardens including gazebo. There is a communal bin store.
Each apartment also benefits from it's own individual bike shed/storage unit with light. Parking: Allocated parking space located next to the main communal door. There is also visitor parking.
Other Information Tenure: Leasehold. The vendor informs us that each flat owns a share of the Freehold.
Term Of Lease: 125 years from 2009 Management Charges: £750 in two instalments Approximate Age: 2009 Approximate Area: 56.2sqm/606sqft Sellers Position: No forward chain Heating: Gas central heating Windows: UPVC double glazed windows Infant/Junior School: Chandlers Ford Infant/Merdon Junior School Secondary School: Thornden Secondary School Council Tax: Band B Local Council: Eastleigh Borough Council Agents Note: If you have an offer accepted on a property we will need to, by law, conduct Anti Money Laundering Checks.
There is a charge of £60 including vat for these checks regardless of the number of buyers involved.
Value & comps
No previous sales on record.
Returns
Set an offer; the calculator follows it.
We're still gathering serviced-accommodation data for this area.
Archie refurb estimate: a Pro feature
0.0% below asking
This is not financial or investment advice. Prop AI Deals is not authorised by the Financial Conduct Authority (FCA) to provide investment advice.
All investment calculators, property analyses, and AI-generated insights are for informational purposes only. Property investment carries risk and may result in financial loss. All calculations should be independently verified and you should consult with FCA-authorised financial advisors before making any investment decisions.
Past performance does not guarantee future results. Tax implications vary by individual circumstances.
Deal
Properties like this can earn 2–3x BTL yields when converted to HMO, with retrofit costs around £10k/room. Sign in to see the full tier, yield projection, and cost breakdown.
Commercial properties like this can earn 30-50% higher yields when converted to residential under Class MA / Q / P / PA, with prior approval costing ~GBP 96/unit. Sign in to see the recommended route, yield uplift, and cost breakdown.
BRRR-suited properties can recycle 80-100% of investor capital on refi, leaving a high-yielding rental with most of the money out. Sign in to see the refurb cost stack, ARV projection, and refinance maths.
Detached + large garden = sub-division play. Pro tier unlocks the tier badge, plot size, uplift estimate, and regional land benchmark.
Short-lease flats trade at deep discount, but extending under the 1993 Act often costs far less than the discount. Pro tier unlocks the tier badge, premium breakdown, long-lease ARV and arbitrage maths.
See projected short-stay revenue vs a vanilla BTL for this property.
See real sub-let margins (HMO room rates & SA nightly rates) vs the landlord rent.
Area
Agent & docs
FAQ
About 6 Liberty Court, 25 Hiltingbury Road, Chandler's Ford
Explore nearby