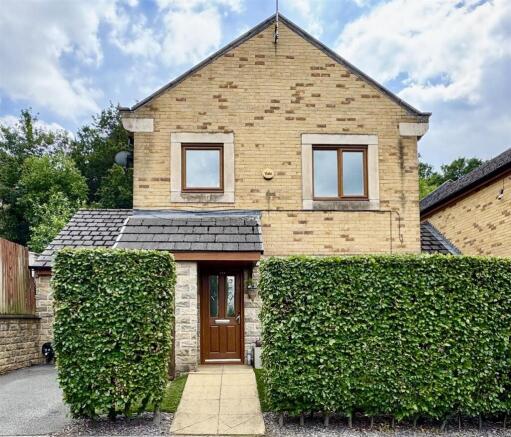
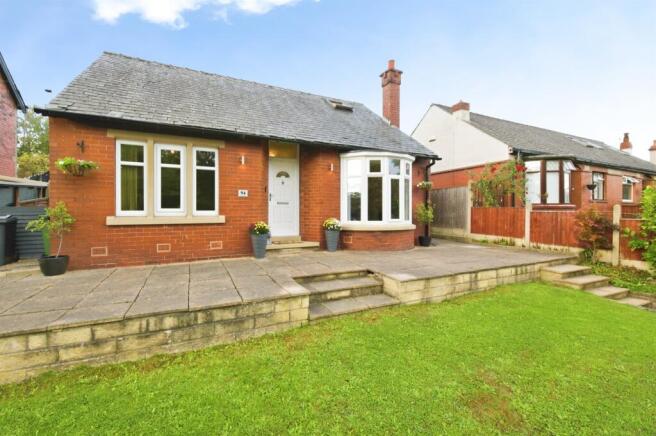
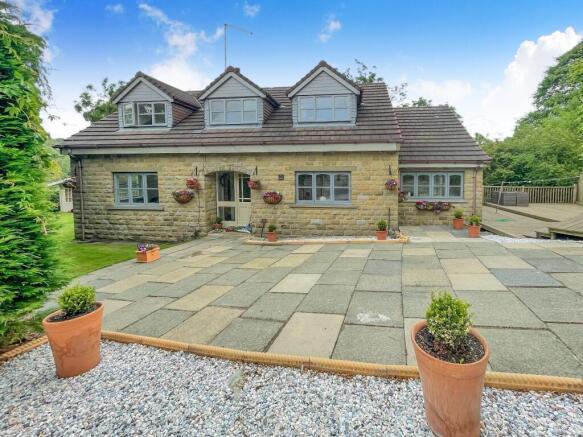
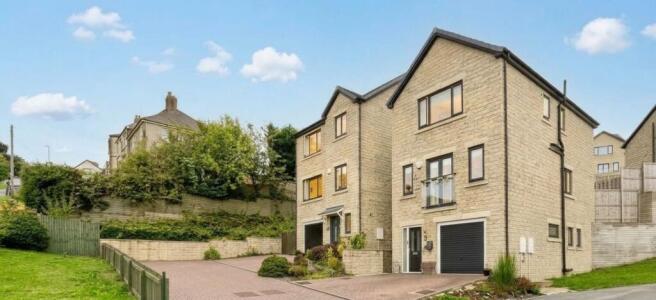
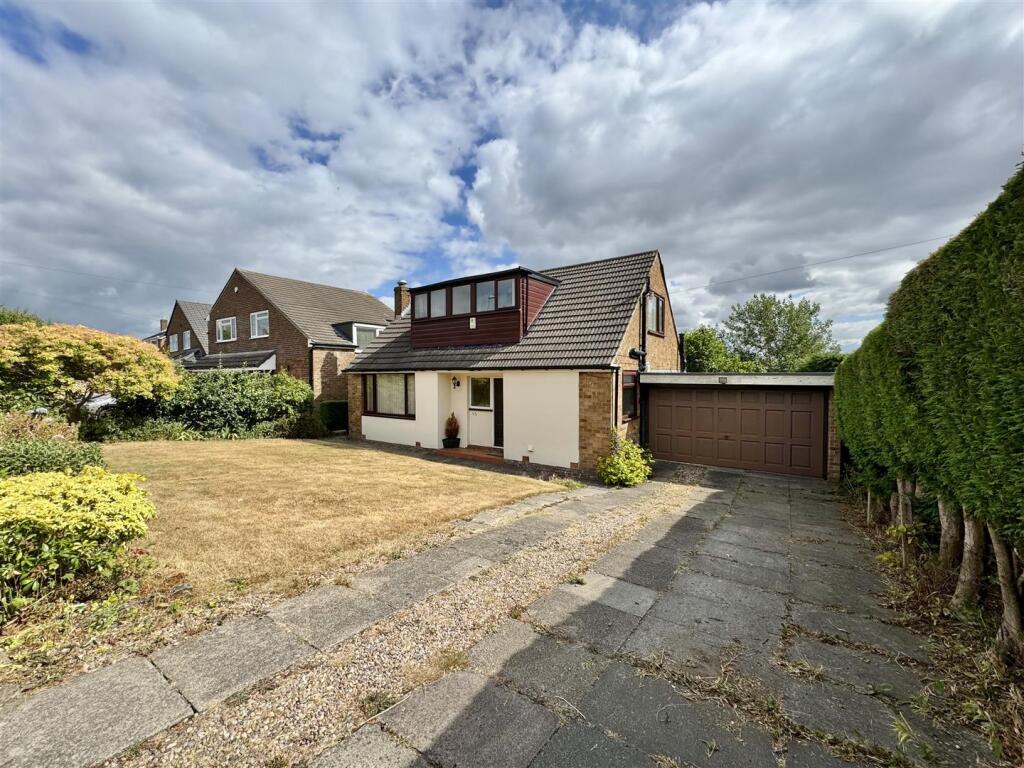
4-bedroom detached house · HD5 8QJ
For saleListed 41 days
Opportunity summary
See Archie’s verdict, returns by strategy and what to check before viewing.
About
INCREDIBLY SPACIOUS FAMILY HOME.
FastMove are proud to introduce this spacious and well presented detached family home, which offers modern fixtures and fittings throughout and offers a wealth of versatility.
The property is situated in this popular residential location and has been designed with distinctive features aimed to offer a lifestyle as well as a beautiful home.
The interior of this elegant property harmoniously fuses sophisticated design with modern practicality, evoking a classic charm throughout the house.
We are open from 8am - 9pm Monday - Sunday so why not book your viewing now? Through an external door leads into the conservatory.
Conservatory The conservatory sets the scene for the rest of the property in terms of style and space.
A wonderful level of light floods into the conservatory through a bank of windows to all aspects and a glass roof, which is self cleaning. Benefiting from a wall mounted radiator and stylish flooring.
From the conservatory a door leads to the entrance hallway. Entrance Hallway A warm and welcoming hallway with wall mounted radiator.
From the hallway internal doors lead to the lounge and breakfast kitchen. Furthermore, a staircase leads to the lower ground floor.
Lounge A spacious, bright and airy principal reception room with space for plenty of pieces of comfy furniture, the perfect place to sit back and relax.
The wonderful level of natural light the property offers continues in the the room through a large window to the rear aspect.
To the centre of the room is a wall mounted fire with marble hearth and surround giving the room a focal point, cosy feel and helps add to the level of ambience the property offers.
There is also a wall mounted radiator anthracite radiator. From the lounge an internal door leads to the dining room.
Dining Room Another spacious reception room which offers space for a large dining table and chairs, perfect to entertain friends.
Running off the dining area is a further area allowing space for more comfy furniture.
There is a large window to the rear aspect, wall mounted radiator and set of patio doors which lead to a balcony, laid with composite decking.
The balcony allows you to sit out, relax and take advantage of the stunning views.
Breakfast Kitchen The Kitchen area has an array of modern, wall and base units providing plenty of storage with complementary work-surfaces.
The kitchen benefits from a number of high quality appliances including two fitted ovens, fitted microwave, an integrated dishwaher, fridge/freezer and further fridge and a single sink and drainer.
The room is also complemented by a window, heated towel rail and stylish flooring.
Shower Room A high quality shower room, which comprises of a quality three piece suite including a large shower cubicle with rainfall ceiling mounted shower head, low flush w/c and wash basin, built onto a useful vanity unit.
The room is decorated with tiles to the walls and floor and benefits from a frosted window and heated towel rail.
LOWER GROUND FLOOR Main Bedroom A magnificent main bedroom with fitted wardrobes to one aspect. However, there is still plenty of space for a king size bed and plenty of free standing furniture.
Benefiting from a wall mounted radiator and window. Bedroom Two Another generous double room with space for a double bed and a number of pieces of furniture.
Benefiting from a window and wall mounted radiator. Bedroom Three A good size third bedroom with space for a bed and furniture. Benefiting from a window and wall mounted radiator.
Bedroom Four and en-suite Offering space for a bed and furniture. Benefiting from a window and wall mounted radiator.
En-Suite Comprising of a three piece suite including a large shower cubicle with wall mounted shower head, low flush w/c and wash basin.
The room is decorated with tiles to the walls and floor and benefits from a heated towel rail. Seperate W/C A handy addition to any large family home.
Comprising of a w/c, wash hand basin and decorated with tiles to the walls and floor. Bonus Room A wonderful addition to the property which could be used for a number of purposes.
The room is currently used as a large games room and benefits from a wall mounted radiator. From the room a door leads to the side of the property.
Utility Room The room which takes away the pressure from the kitchen. Benefiting from plumbing for a washing machine, electrics for a tumble dryer and a single sink and drainer.
There are also furrther base units, offering more storage and the room also houses the property's boiler. Exterior A wonderful spacious family home.
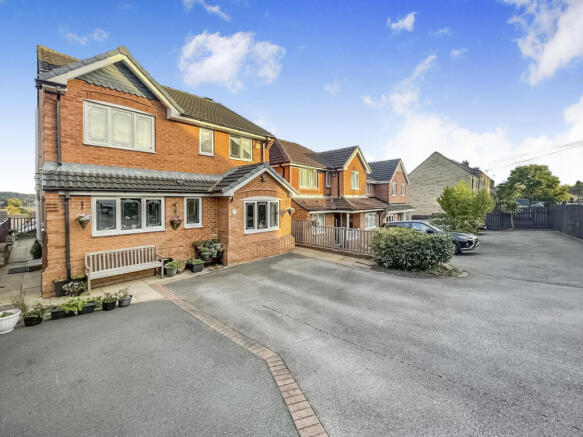
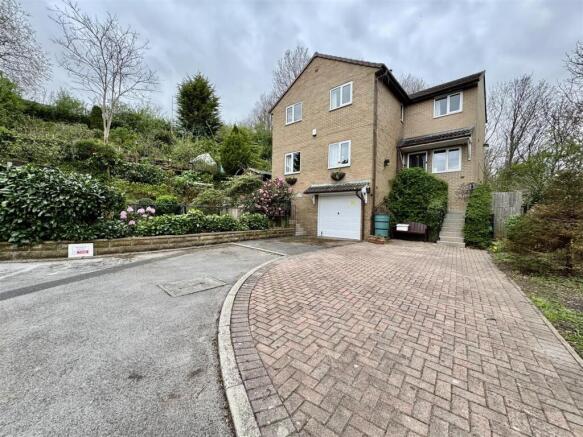
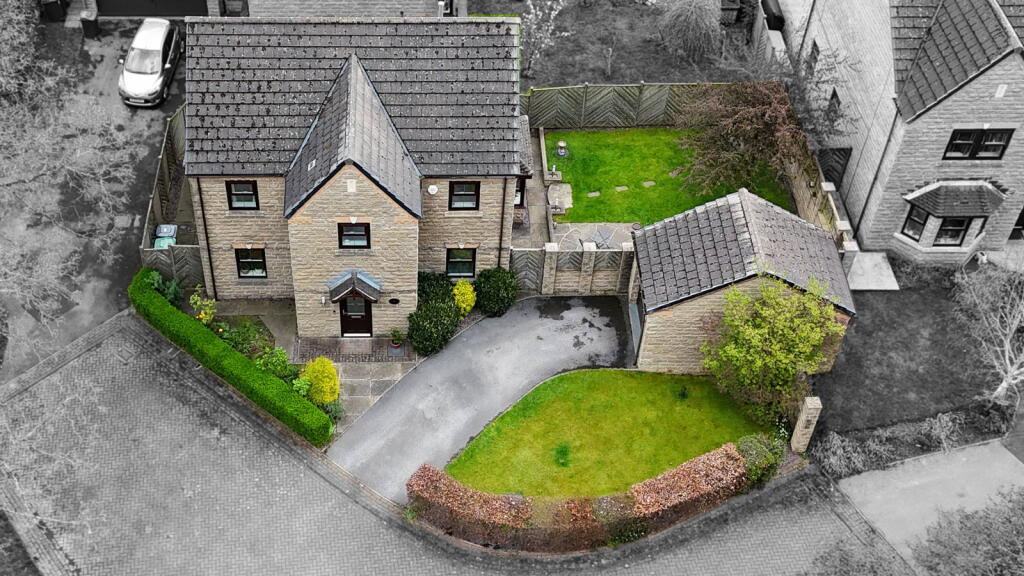
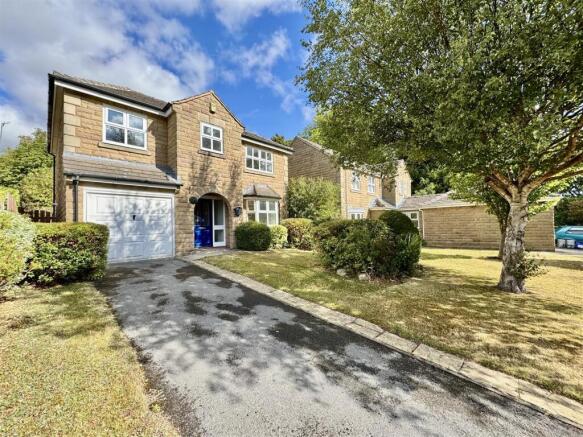
To the front of the property is a large block paved driveway, offering off road parking for a number of vehicles. To the side a private path leads to the rear garden.
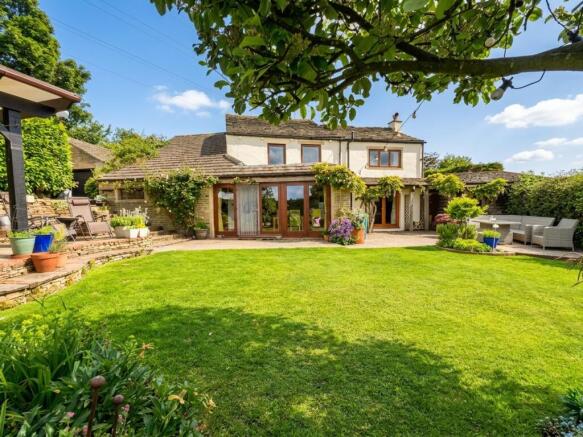
The rear garden is an absolute GEM! Generous in size which offers a good level of privacy and is not overlooked.
The garden is well proportioned, which is mainly laid to lawn, perfect for the family to enjoy during the Summer months.
Furthermore, there is a generous in size decked area, perfect for outdoor furniture and the BBQ weather.
From the garden a door gives access to a large storage area, perfect for outdoor equipment and tools.
"The Agent has not tested any apparatus, equipment, fixture, fittings or services, and so does not verify they are in working order, fit for their purpose, or within ownership of the sellers, therefore the buyer must assume the information given is incorrect.
Neither has the Agent checked the legal documentation to verify legal status of the property or the validity of any guarantee or tenure.
A buyer must assume the information is incorrect, until it has been verified by their own solicitors." "The measurements supplied are for general guidance, and as such must be considered as incorrect.
A buyer is advised to re-check the measurements themselves before committing themselves to any expense." "Nothing concerning the type of construction or the condition of the structure is to be implied from the photograph of the property." "The sales particulars may change in the course of time, and any interested party is advised to make final inspection of the property prior to exchange of contracts".
"We advise that all buyers/applicants treat all this information as being incorrect and to check everything with their solicitor to satisfy themselves with any concerns they may have." "FastMove are not liable for any information detailed in this brochure" Would you like a free valuation of your property?
We are a Nationwide Estate Agency who work on a No Upfront Fee, No Sale No Fee Basis and only charge from £899 on completion, irrespective of value.
We are open 7 days a week from 8am - 9pm and are rated 5 stars on Trust Pilot for the excellent levels of service we offer our customers.
If you would like a Free Valuation please do not hesitate to contact us today and we will be delighted to help.
Value & comps
No previous sales on record.
Returns
Set an offer; the calculator follows it.
We're still gathering serviced-accommodation data for this area.
Archie refurb estimate: a Pro feature
0.0% below asking
This is not financial or investment advice. Prop AI Deals is not authorised by the Financial Conduct Authority (FCA) to provide investment advice.
All investment calculators, property analyses, and AI-generated insights are for informational purposes only. Property investment carries risk and may result in financial loss. All calculations should be independently verified and you should consult with FCA-authorised financial advisors before making any investment decisions.
Past performance does not guarantee future results. Tax implications vary by individual circumstances.
Deal
Properties like this can earn 2–3x BTL yields when converted to HMO, with retrofit costs around £10k/room. Sign in to see the full tier, yield projection, and cost breakdown.
Commercial properties like this can earn 30-50% higher yields when converted to residential under Class MA / Q / P / PA, with prior approval costing ~GBP 96/unit. Sign in to see the recommended route, yield uplift, and cost breakdown.
BRRR-suited properties can recycle 80-100% of investor capital on refi, leaving a high-yielding rental with most of the money out. Sign in to see the refurb cost stack, ARV projection, and refinance maths.
Detached + large garden = sub-division play. Pro tier unlocks the tier badge, plot size, uplift estimate, and regional land benchmark.
Short-lease flats trade at deep discount, but extending under the 1993 Act often costs far less than the discount. Pro tier unlocks the tier badge, premium breakdown, long-lease ARV and arbitrage maths.
See projected short-stay revenue vs a vanilla BTL for this property.
See real sub-let margins (HMO room rates & SA nightly rates) vs the landlord rent.
Area
Agent & docs
FAQ
About Greenside Crescent, Waterloo, Huddersfield, Kirklees
Explore nearby