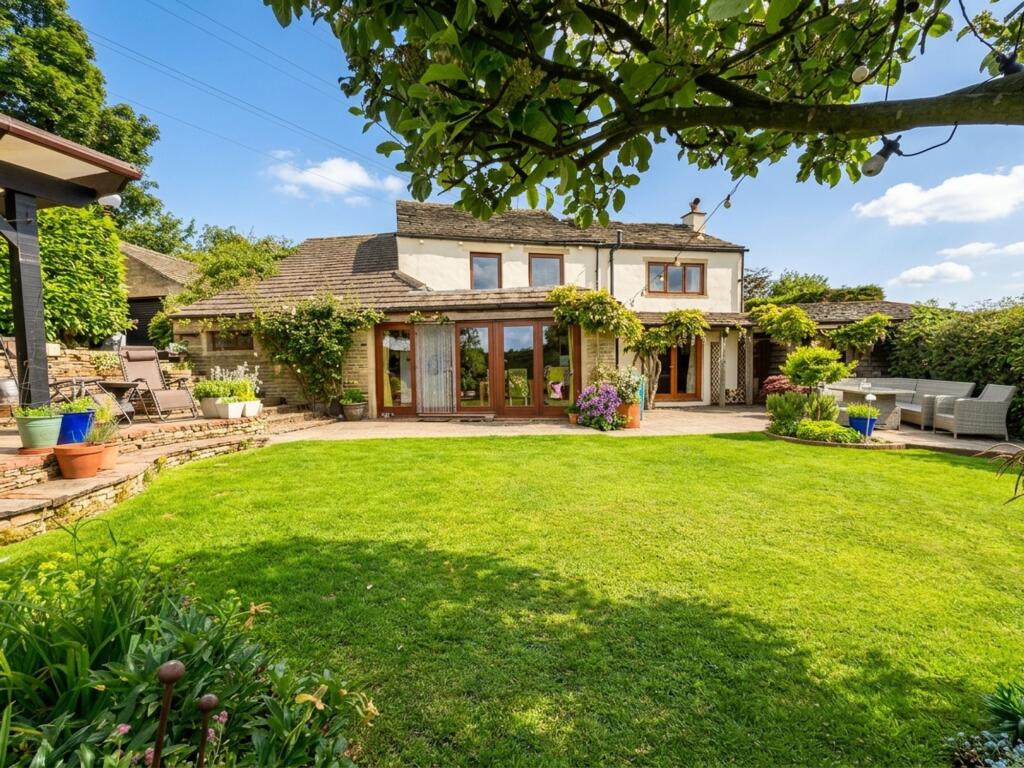
4-bedroom detached house · HD8 0FX
Sold STCListed 274 days
Opportunity summary
See Archie’s verdict, returns by strategy and what to check before viewing.
About
An opportunity not to be missed!
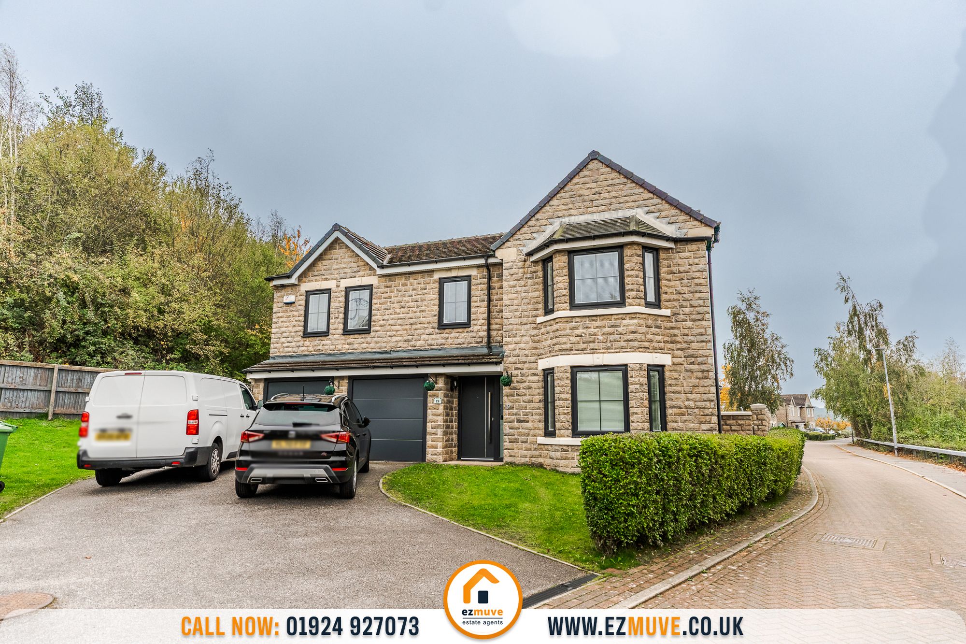
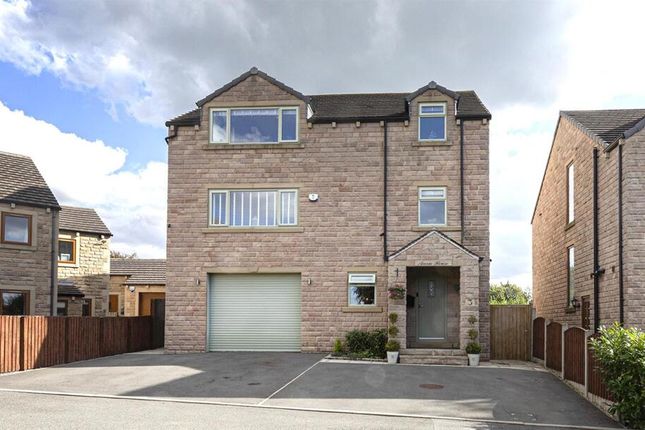
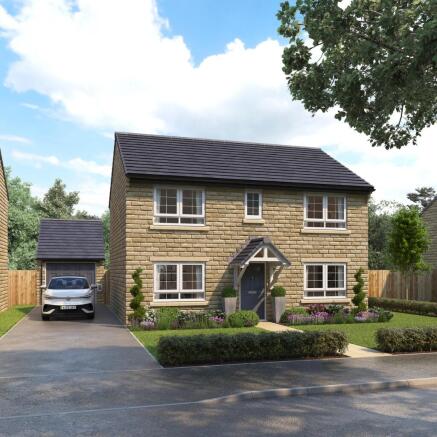
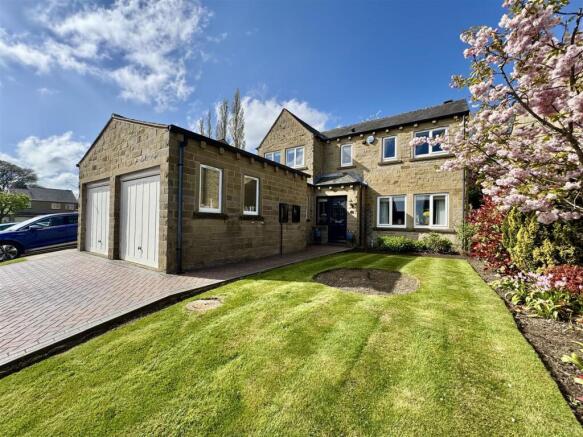
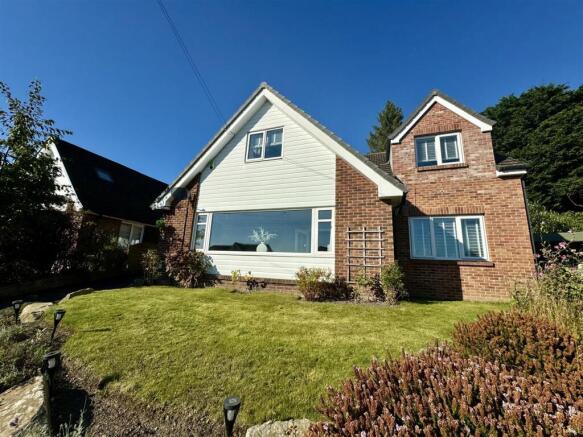
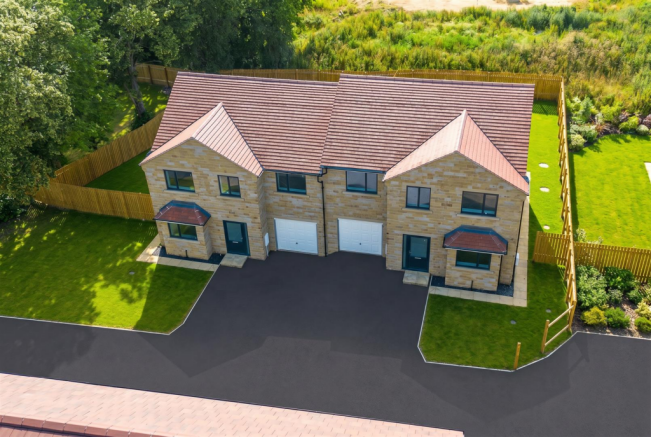
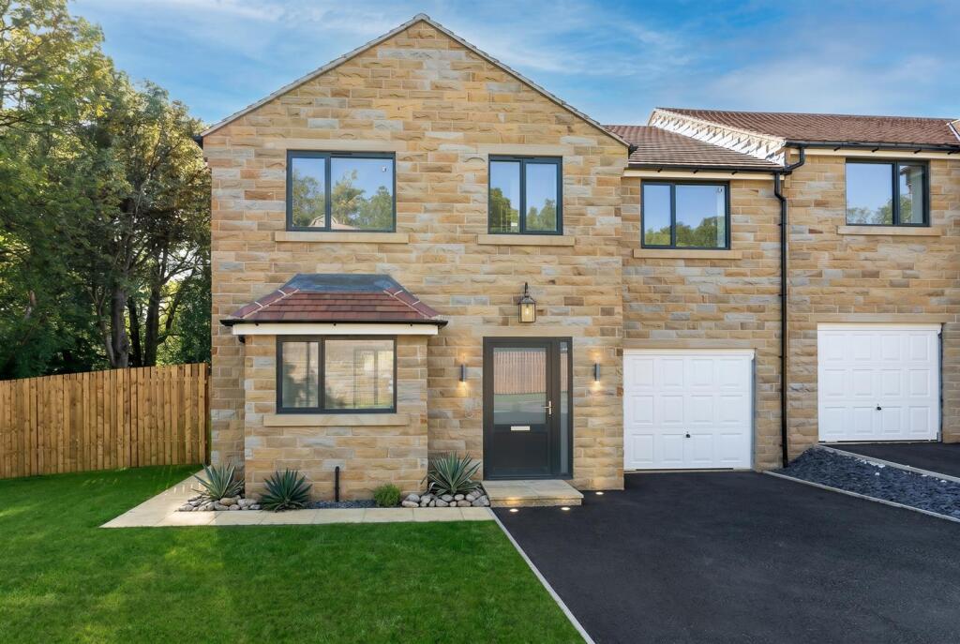
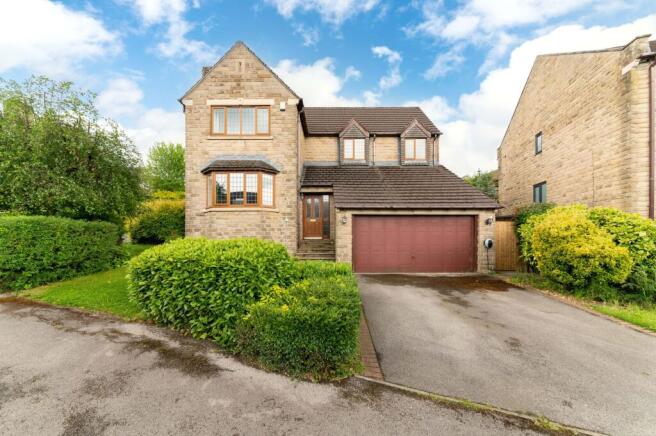
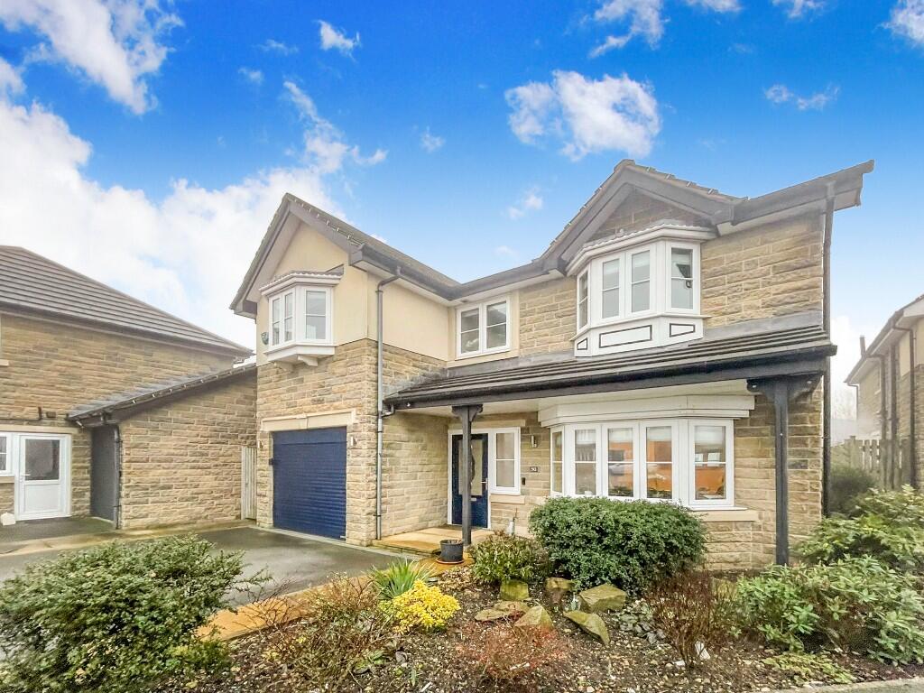
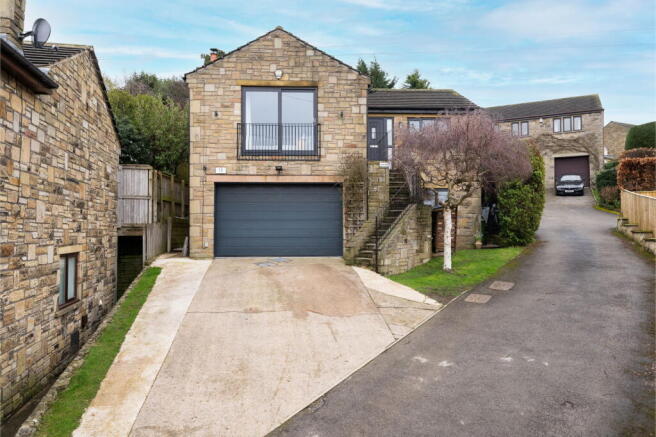
Tucked away in a quiet and desirable cul-de-sac, this stunning and generously proportioned four-bedroom detached property offers exceptional living across three beautifully appointed floors.
Located in the highly regarded area of Fenay Bridge, the home is ideally positioned close to an array of local amenities and excellent transport links – making it perfect for families and commuters alike.
Immaculately presented with contemporary finishes throughout, this home has been thoughtfully designed and meticulously maintained.
It features spacious and light-filled rooms, luxurious bathrooms and a modern kitchen/diner with high-quality integrated appliances.
The versatile layout caters effortlessly to both day-to-day family life and stylish entertaining.
The current owners have enhanced the property to the highest standard, adding bespoke touches and a sense of refined elegance throughout.
From the sleek interiors to the tranquil outdoor spaces, every detail has been carefully curated to offer both comfort and sophistication.
EPC Rating: C Entrance Hall A welcoming and generously proportioned entrance hall, featuring warm LVT wood-effect flooring that adds natural elegance and a sense of comfort.
The neutral colour palette creates a bright, inviting atmosphere, seamlessly connecting to the rest of the home.
Thoughtfully equipped with a modern security alarm system, offering added peace of mind for you and your family.
Open-Plan Kitchen/Diner This stunning open-plan kitchen and dining space combines modern luxury with practical design.
The kitchen boasts sleek anthracite cupboards paired with elegant white quartz worktops, complemented by durable LVT wood-effect flows throughout the ground floor.
Integrated Bosch appliances include a self-cleaning double oven (with the top oven doubling as a microwave), a powerful 5-ring gas hob, dishwasher, built-in bins and a spacious corner pantry cupboard for ample storage.
An Italian-imported extractor fan provides a stylish, high-end finishing touch.
The adjoining dining area is bright and inviting, enhanced by skylights and crisp white decor that amplify the natural light, creating the perfect family dining experience.
French doors open seamlessly onto the garden, creating the perfect flow for effortless indoor-outdoor entertaining and family living.
Living Room Grand double doors open into this sophisticated and stylish room, where rich LVT wood-effect flooring underpins a crisp white palette.
A dramatic dark green accent wall, adorned with exquisite wood panelling, adds depth and a striking focal point.
A large bay window bathes the space in abundant natural light, creating an airy yet intimate ambience - perfect for both relaxed living and elegant entertaining.
Downstairs WC Both practical and stylish, this convenient ground floor WC features chic grey wood-effect flooring and modern half-tiled walls for a clean, contemporary finish.
A sleek vanity sink unit not only adds a touch of sophistication but also provides valuable storage, making the space both functional and visually appealing - ideal for guests and everyday use.
Bedroom 1 An impressive king-size bedroom situated at the front of the property, this elegant space exudes comfort and style.
A plush cream carpet underfoot adds a sense of luxury, beautifully complemented by a striking navy accent wall and crisp white decor.
Thoughtfully designed, built-in wardrobes with integrated shelving offer generous storage without compromising floor space.
The room also enjoys the added convenience of direct access to a stylish en-suite bathroom, creating a private and serene retreat.
En-Suite Beautifully appointed and fully tiled in elegant, neutral tones, this contemporary bathroom exudes both style and comfort.
A striking black tiled floor adds a bold contrast, complemented by the warmth of underfloor heating for a luxurious feel underfoot.
Features include a spacious walk-in rainhead shower, a modern vanity sink unit, an illuminated LED mirror and a sleek chrome heated towel rail - bringing together practicality and high-end design in perfect harmony.
Bedroom 2 A truly expansive and luxurious king-size suite located on the top floor, thoughtfully designed to blend elegance with functionality.
Finished in fresh white tones, the room is bathed in natural light from Velux windows, each fitted with electric blackout blinds to ensure a peaceful and restful atmosphere day or night.
Built-in storage solutions and a dedicated desk or dressing area provide both practicality and style, making the space ideal for work, relaxation or getting ready in comfort.
A generously sized cupboard offers exciting potential to be transformed into a walk-in wardrobe.
Completing this impressive suite is a sleek, private en-suite bathroom which adds the perfect touch of boutique-style luxury.
Top Floor En-Suite Bright and airy, this stylish en-suite is enhanced by a Velux window that floods the space with natural light.
It features a modern shower cubicle, a sleek freestanding sink and eye-catching patterned vinyl flooring that adds character underfoot.
Rich navy walls lend a touch of elegance and sophistication, creating a refined and relaxing space to begin or end your day.
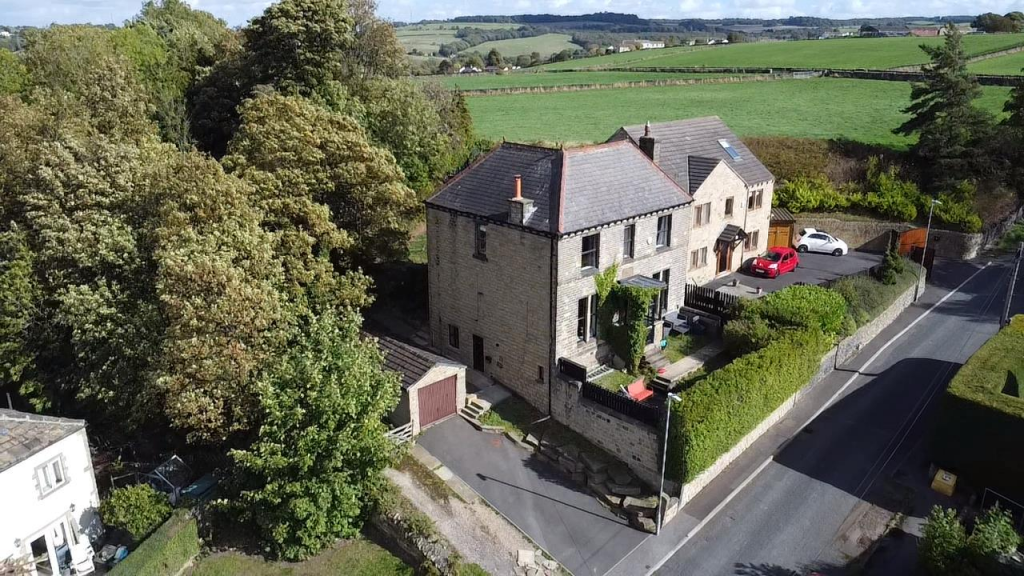
Bedroom 3 Enjoying serene views over the rear garden and peaceful woodland beyond, this spacious double bedroom offers a calm and inviting atmosphere.
The clean white decor is beautifully complemented by a sophisticated grey accent wall, adding depth and character to the space.
Perfect as a guest room, teenager's retreat, or stylish home office, this room combines comfort with versatility in a tranquil setting.
Bedroom 4 Positioned at the rear of the property with delightful views of the garden, this well-proportioned double bedroom is bright and tastefully finished.
Crisp white walls are paired with a bold navy feature wall, creating a contemporary and inviting feel.
The room offers ample space for bedroom furniture while maintaining a sense of openness and comfort.
Family Bathroom Stylishly updated, this contemporary bathroom showcases a sophisticated palette of grey, white, black and deep blue tones, creating a sleek and modern aesthetic.
A large bathtub offers the perfect spot to unwind, while the spacious walk-in shower features sleek glass sliding doors for a clean, streamlined look.
Additional highlights include a statement black heated towel rail, a generously sized vanity unit providing ample storage and a frosted window that ensures both natural light and privacy.
A beautifully balanced space that combines form, function and flair.
Integral Garage A versatile and well-equipped space, the integrated garage comes fitted with electrical outlets and a water supply, making it ideal for a variety of uses.
Whether you’re looking to create a practical workshop, a convenient utility area, or a dedicated home gym, this adaptable space offers excellent potential to suit your lifestyle needs.
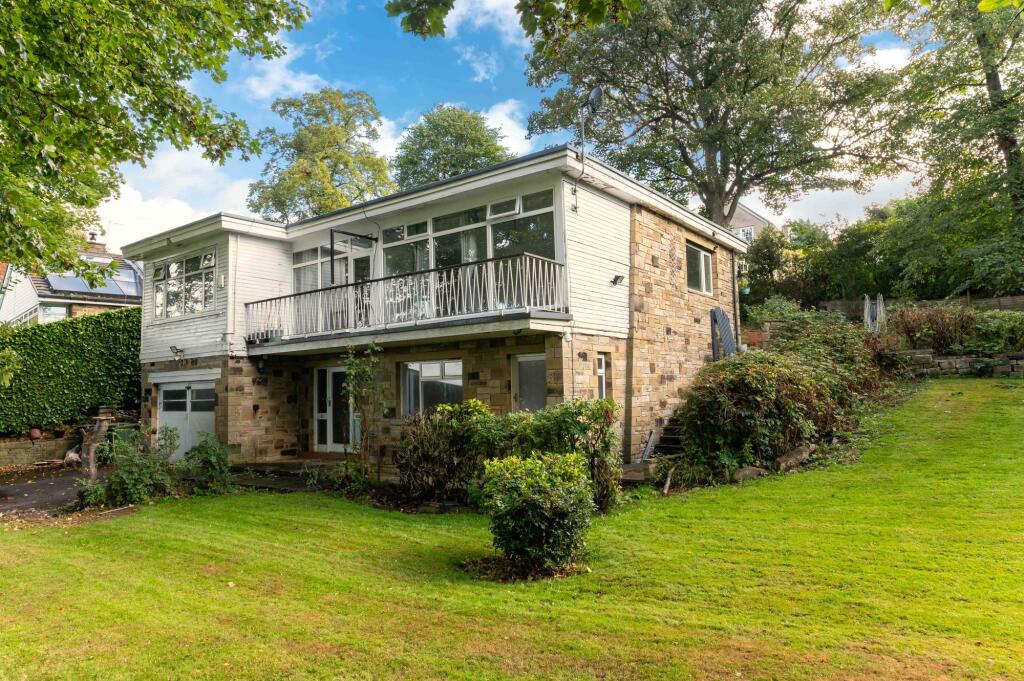
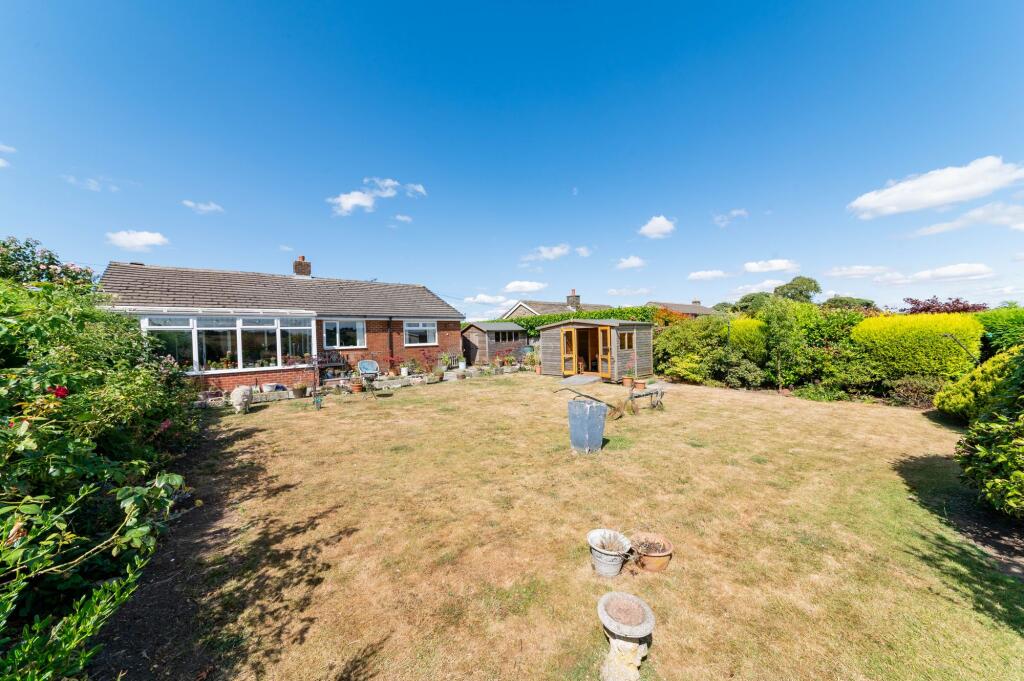
Rear Garden A fully enclosed and beautifully maintained rear garden, complete with convenient gate access to the front of the property, making it perfect for families and pets to enjoy safely.
The outdoor space features stylish composite decking with an elegant pergola, complemented by thoughtfully placed outdoor lighting - ideal for relaxing or entertaining after dark.
An established apple tree adds a touch of natural charm, while a delightful treehouse provides a magical play haven for children.
Additional practical features include an outside tap and a security light for ease and safety.
The wraparound design of the garden offers generous space alongside a sense of privacy, creating a peaceful outdoor retreat that truly feels like home.
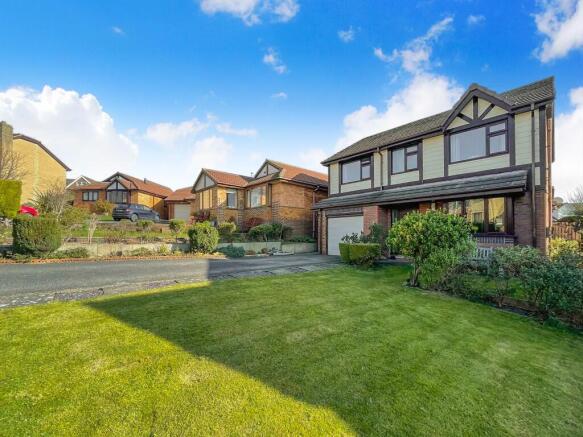
Front Garden The front garden presents a neat and welcoming green space that adds natural curb appeal and a refreshing touch of greenery to the property’s entrance.
Easy to maintain yet inviting, it provides a pleasant approach to the home and enhances the overall sense of warmth and charm.
Parking - Garage Disclaimer Whilst every effort is made to ensure the accuracy of the information provided, Home & Manor gives no representations or warranties regarding the statements contained within these particulars, which should not be relied upon as statements of fact.
All information is supplied by the Seller. Your Conveyancer is legally responsible for ensuring that any purchase agreement fully protects your interests.
Please notify us if you become aware of any inaccuracies.
If an offer is accepted on a property marketed by Home & Manor, all purchasers will be required to complete identification checks and provide proof and source of funds.
This is a legal requirement under Anti-Money Laundering (AML) regulations. We use a specialist third-party provider alongside our in-house compliance team to carry out these checks.
The cost is £50.00 + VAT per person, payable in advance once an offer is agreed and prior to issue of the sales memorandum. This fee is non-refundable.
Value & comps
No previous sales on record.
Returns
Set an offer; the calculator follows it.
We're still gathering serviced-accommodation data for this area.
Archie refurb estimate: a Pro feature
0.0% below asking
This is not financial or investment advice. Prop AI Deals is not authorised by the Financial Conduct Authority (FCA) to provide investment advice.
All investment calculators, property analyses, and AI-generated insights are for informational purposes only. Property investment carries risk and may result in financial loss. All calculations should be independently verified and you should consult with FCA-authorised financial advisors before making any investment decisions.
Past performance does not guarantee future results. Tax implications vary by individual circumstances.
Deal
Properties like this can earn 2–3x BTL yields when converted to HMO, with retrofit costs around £10k/room. Sign in to see the full tier, yield projection, and cost breakdown.
Commercial properties like this can earn 30-50% higher yields when converted to residential under Class MA / Q / P / PA, with prior approval costing ~GBP 96/unit. Sign in to see the recommended route, yield uplift, and cost breakdown.
BRRR-suited properties can recycle 80-100% of investor capital on refi, leaving a high-yielding rental with most of the money out. Sign in to see the refurb cost stack, ARV projection, and refinance maths.
Detached + large garden = sub-division play. Pro tier unlocks the tier badge, plot size, uplift estimate, and regional land benchmark.
Short-lease flats trade at deep discount, but extending under the 1993 Act often costs far less than the discount. Pro tier unlocks the tier badge, premium breakdown, long-lease ARV and arbitrage maths.
See projected short-stay revenue vs a vanilla BTL for this property.
See real sub-let margins (HMO room rates & SA nightly rates) vs the landlord rent.
Area
Agent & docs
FAQ
About Tithefields, Fenay Bridge, HD8
Explore nearby