We've tightened what earns a Pursue. A home now needs a published valuation, a strategy that still makes money after real running costs and lender stress tests, and no listing problems that would stop a mortgage. You'll see fewer Pursues, and each one has been checked harder.
See how verdicts work3-bedroom bungalow · NN9 5JG
For saleListed 12 days
Opportunity summary
See Archie’s verdict, returns by strategy and what to check before viewing.
About
“Hidden Gem” Tucked away down a private driveway shared with just one neighbour, this bespoke three bedroom bungalow offers high-specification modern living with underfloor heating, CAT5 cabling, and an air source heat pump.
Property Highlights This beautifully presented, bespoke-built bungalow is nestled down a private driveway shared with just one other bungalow and occupies a beautiful position.
The Town amenities are within walking distance and Wellingborough train station is accessible by car in under 10 minutes, boasting an excellent commuter rail link to London.
The A6 is close-by providing convenient travel links by car with Rushden Lakes just a 10-minute drive away and easy access to the A14, A45 and M1.
Designed with eco-credentials in mind, the property benefits from an air source heat pump with under floor heating and excellent insulation, providing an impressive energy rating of B.
Entrance through the composite and obscure glass door leads into the Entrance Hall with a sidelight window, engineered oak flooring, LED downlights and oak doors into the accommodation.
There is a useful storage cupboard that houses the manifold for the underfloor heating, the consumer unit and the junction box for the CAT5 cabling that runs throughout the property.
Situated at the rear of the property and overlooking the rear garden, the open plan Living/Dining Room is a generously sized and beautifully decorated room.
There is an attractive engineered oak floor, LED downlights, a window and French doors with sidelight windows that lead out to the South facing garden, and steps that lead up to the Kitchen with an open plan feel.
The contemporary Kitchen is finished to a high standard with porcelain tiled flooring, LED downlights and a breakfast bar ideal for entertaining while cooking.
There is an expertly designed Kitchen with an array of high gloss fitted units, sparkle Silestone worktops with matching upstands, an inset one and a half bowl stainless steel sink and space and plumbing for two laundry appliances (available under separate negotiations).
The integrated ‘AEG’ appliances include an oversized electric hob with extractor above, a fridge/freezer, a double oven, a microwave and a dishwasher.
The beautifully finished Bathroom comprises of porcelain tiled flooring and walls to dado height, a window to the side elevation, LED downlights, a chrome heated towel radiator and a three piece suite to include a low-level WC, a wash basin with storage beneath, and a tile enclosed bath with a fitted shower screen and a ‘Mira’ thermostatic rainwater style shower with a handheld attachment.
There are three Bedrooms, all of which are double size and with solid oak doors. The Principal Bedroom is a generous room with an extensive walk-in wardrobe and an en suite shower room.
The En Suite comprises of a window to the side elevation, LED downlights, a chrome heated towel radiator and a three piece suite to include a low-level WC, a wash basin with storage beneath and a corner shower enclosure with a ‘Mira’ thermostatic rainwater style shower with a handheld attachment.
Separate bespoke-built Outbuilding with sliding patio doors from the garden. There is lighting, power and is highly insulated providing an excellent work from home space or additional work/play space.
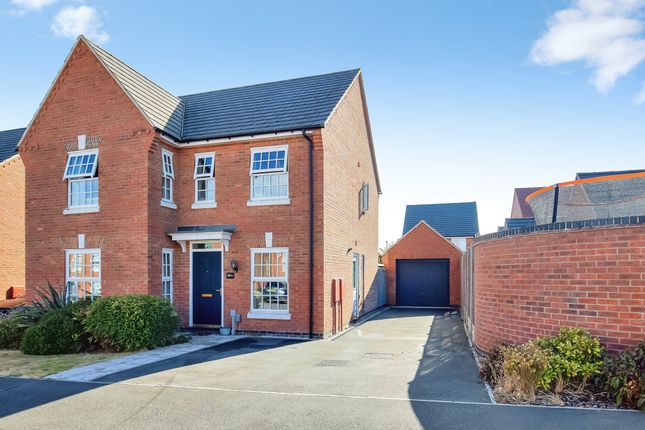
Outside The property is tucked down a private driveway shared with just one neighbour and being located at the end of the driveway, there is ample parking for several vehicles on the part gravelled and block paved driveway.
In addition to this there is a block paved path that leads to the front door and secure gated access down both sides.
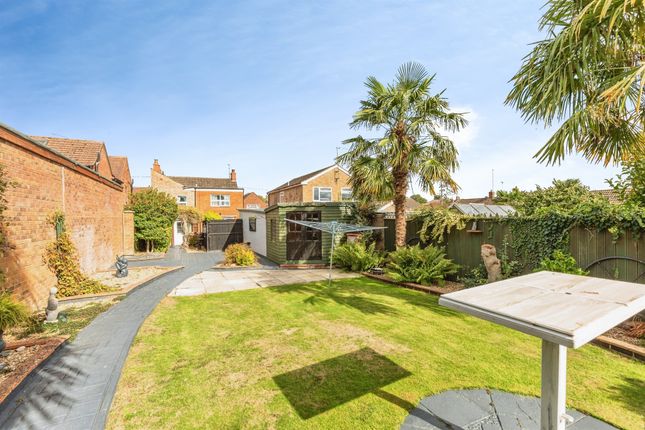
The South facing rear garden has a fantastic period feel from the thick stone walls that form the side boundaries.
There is a paved patio by the property providing an excellent alfresco entertaining space while steps lead down to the lawn area with planted borders and stepping stones to the bespoke built outbuilding featuring dusk to dawn external lighting and outside power sockets.
In addition to this there is a wide passage down one side of the property that provides an excellent space for storage and to the side of the outbuilding is a gate that leads to an additional storage area.
Value & comps
No previous sales on record.
Returns
Set an offer; the calculator follows it.
We're still gathering serviced-accommodation data for this area.
Archie refurb estimate: a Pro feature
0.0% below asking
This is not financial or investment advice. Prop AI Deals is not authorised by the Financial Conduct Authority (FCA) to provide investment advice.
All investment calculators, property analyses, and AI-generated insights are for informational purposes only. Property investment carries risk and may result in financial loss. All calculations should be independently verified and you should consult with FCA-authorised financial advisers before making any investment decisions.
Past performance does not guarantee future results. Tax implications vary by individual circumstances.
Deal
Properties like this can earn 2–3x BTL yields when converted to HMO, with retrofit costs around £10k/room. Sign in to see the full tier, yield projection, and cost breakdown.
Commercial properties like this can earn 30-50% higher yields when converted to residential under Class MA / Q / P / PA, with prior approval costing ~GBP 96/unit. Sign in to see the recommended route, yield uplift, and cost breakdown.
BRRR-suited properties can recycle 80-100% of investor capital on refi, leaving a high-yielding rental with most of the money out. Sign in to see the refurb cost stack, ARV projection, and refinance maths.
Detached + large garden = sub-division play. Pro tier unlocks the tier badge, plot size, uplift estimate, and regional land benchmark.
Short-lease flats trade at deep discount, but extending under the 1993 Act often costs far less than the discount. Pro tier unlocks the tier badge, premium breakdown, long-lease ARV and arbitrage maths.
See projected short-stay revenue vs a vanilla BTL for this property.
See real sub-let margins (HMO room rates & SA nightly rates) vs the landlord rent.
Area
Agent & docs

FAQ
About Orchard Road, Finedon, NN9 5JG
Explore nearby