We've tightened what earns a Pursue. A home now needs a published valuation, a strategy that still makes money after real running costs and lender stress tests, and no listing problems that would stop a mortgage. You'll see fewer Pursues, and each one has been checked harder.
See how verdicts work5-bedroom house · CV35 9PU
For saleReduced £25k (−4.5%) on 3 OctListed 111 days
Opportunity summary
See Archie’s verdict, returns by strategy and what to check before viewing.
About
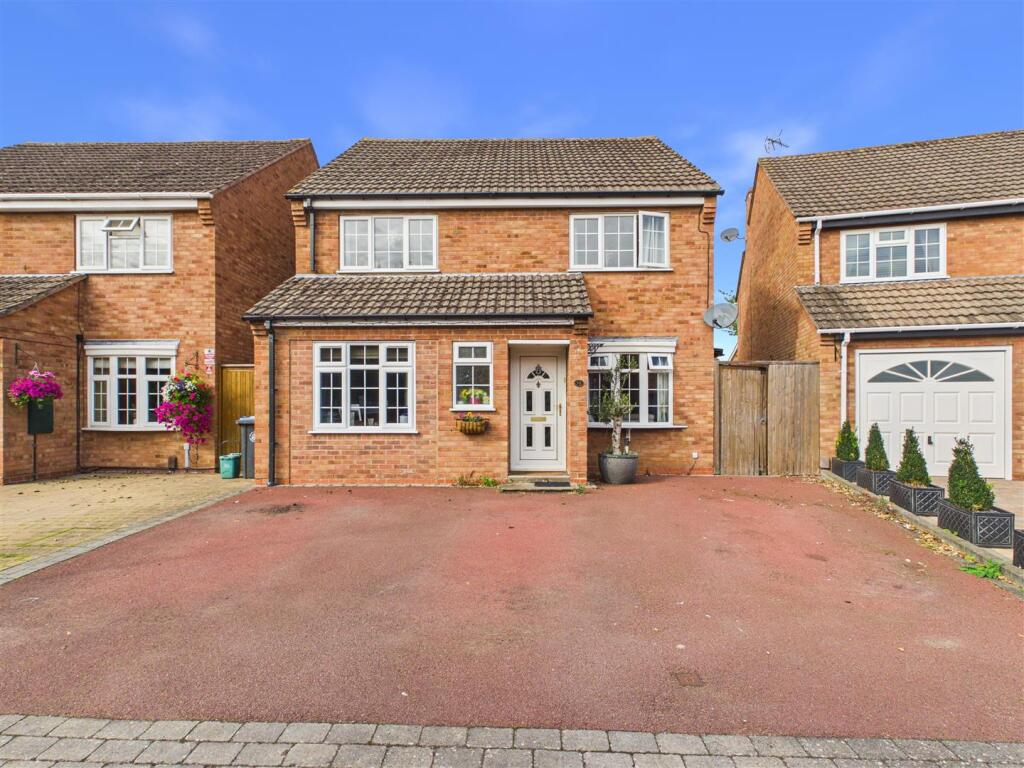
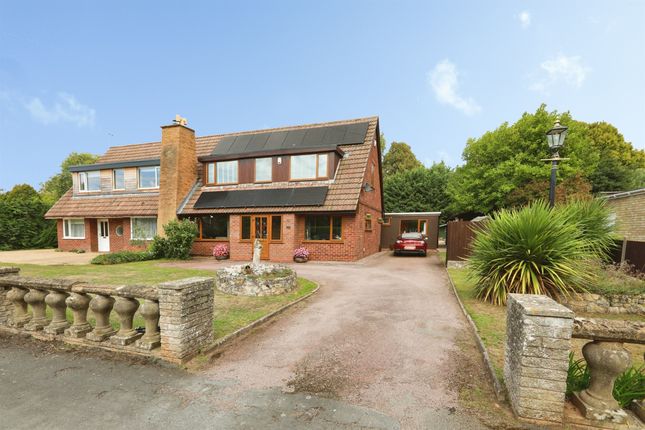
A sympathetically extended family home nestled in the heart of southern Warwickshire, in the highly regarded, accessible village of Wellesbourne.
The current owners have created a large haven with over 1690sq.ft in accommodation.
Positioned at the end of a no-through cul-de-sac, on the popular established Dovehouse estate, this family home is ideal for any growing family.
A larger-than-average home offering versatile accommodation, including five generous bedrooms and three bathrooms!
We believe this offers a rare opportunity and ticks many a box on any buyer's wish list, including a double garage and mature private gardens.
Wellesbourne is a charming and sought-after village that offers the perfect balance of rural tranquillity and urban accessibility.
Surrounded by picturesque countryside and scenic rivers, the village enjoys a semi-rural setting while remaining well-connected to nearby towns.
The village lies within easy reach of Stratford-upon-Avon, Warwick, Leamington Spa, and Banbury-each offering an excellent mix of shopping, leisure, and cultural attractions.
The village is ideally positioned just 5 miles from Junction 15 of the M40, providing quick access to the wider Midlands motorway network.
Bus services connect Wellesbourne to surrounding towns, while nearby train stations at Stratford-upon-Avon and Warwick Parkway offer regular rail links to Birmingham, London, and beyond.
Locally, Wellesbourne is well-equipped with a variety of essential amenities, including a medical centre, a dental practice, a veterinary surgery, a library, a church, and the well-regarded Wellesbourne C of E Primary School.
The recently renovated sports hall, local hotel, restaurants, and welcoming pubs help foster a strong sense of community spirit.
A wide range of shops-including a Sainsbury's, Co-op, independent retailers, and a post office-adds to the village's convenience, while the popular Wellesbourne Airfield Market brings additional vibrancy to the area.
The current owners have lovingly maintained their handsome home since taking ownership in 1987.
They have invested in and improved the property, including a new stylish kitchen in 2020, a substantial bedroom extension with en-suite in 2013, and some replacement double glazing windows over the past 6 years, to name but a few.
The welcoming entrance hall offers access to the ground and first floor accommodation and offers a cloak cupboard for storage and a guest cloakroom/W.C.
The modern, stylish kitchen overlooks the front and features an attractive range of wall, base and display cupboards with feature lighting.
Integrated is an induction hob, electric oven, fridge freezer, and dishwasher. There is useful space for a washing machine and tumble dryer.
The kitchen offers a useful breakfast bar for casual dining and even better a practical serving hatch through to the dining room!
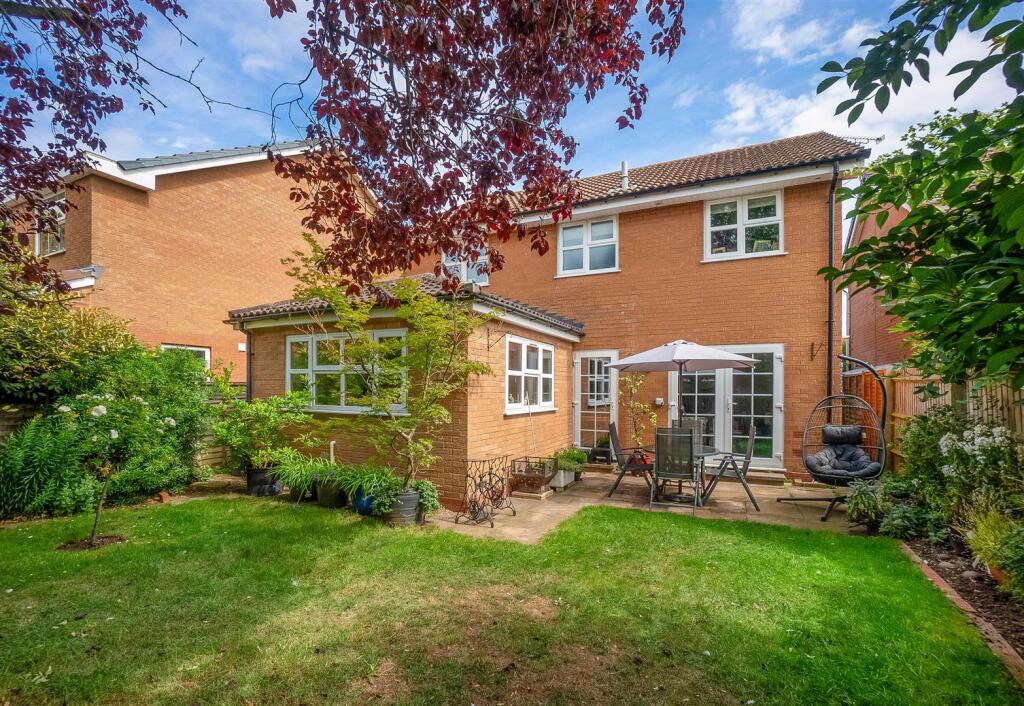
The sitting room is a great proportion with French doors onto the garden, creating an abundance of natural light, while a pebble-effect gas fire forms an attractive focal point.
A further bonus is the alternate extended reception room that offers ample space to dine and relax, offering further access to the garden.
The first floor offers a large master bedroom with two double-glazed windows, flooding the room with light.
Boasting a walk-in wardrobe and an en-suite shower room with low-level w.c, wash hand basin and shower cubicle with jets.
The guest bedroom is also a generous double with an en-suite shower room, ideal for guests, teenagers or a mature relative to settle into.
The three further well-proportioned bedrooms are all of a generous size, and are completed with a family bathroom.
Outside is a well-stocked, south facing garden, with colourful planted borders and bushes. The garden is arranged over two levels with an entertaining patio space, ideal for a BBQ or morning coffee.
The raised lawned area is enclosed by shrubbery and fencing. Side-gated access leads to the driveway and garage via a pedestrian door.
The double garage has an up-and-over door, electricity, and lighting. The driveway offers parking for 3-4 cars. Viewing is advised.
General Information-Subjective comments in these details imply the opinion of the selling Agent at the time they were prepared. Naturally, the opinions of purchasers may differ.
Agents Note: We have not tested any of the electrical, central heating, or sanitaryware appliances. Purchasers should investigate the workings of the relevant items.
Floor plans are for identification purposes only and not to scale. All room measurements and mileage quoted in these sales particulars are approximate.
Fixtures and Fittings: All fixtures and fittings mentioned in these particulars are deemed to be included in the sale price. Others, if any, are excluded.
However, we would always advise that the purchaser confirm this at the point of offer.
In line with The Money Laundering Regulations 2007 we are duty bound to carry out due diligence on all of our clients to confirm their identity.
To complete our quality service, Emma Franklin Estate Agents is pleased to offer the following:- Free Valuation: Please contact the office to make an appointment.
Conveyancing: Fixed price rates agreed with our panel of experienced and respected Solicitors. Please contact the office for further details.
Mortgages: We can offer you free advice and guidance on the best and most cost-effective way to fund your purchase with the peace of mind that you are being supported by professional industry experts throughout your journey.
Emma Franklin Estate Agents for themselves and for the vendors of the property whose agents they are, give notice that these particulars do not constitute any part of a contract or offer, and are produced in good faith and set out as a general guide only.
The vendor does not make or give, and neither Emma Franklin Estate Agents nor any person in his employment has the authority to make or give any representation or warranty whatsoever about this property.
Value & comps
No previous sales on record.
Returns
Set an offer; the calculator follows it.
We're still gathering serviced-accommodation data for this area.
Archie refurb estimate: a Pro feature
0.0% below asking
This is not financial or investment advice. Prop AI Deals is not authorised by the Financial Conduct Authority (FCA) to provide investment advice.
All investment calculators, property analyses, and AI-generated insights are for informational purposes only. Property investment carries risk and may result in financial loss. All calculations should be independently verified and you should consult with FCA-authorised financial advisers before making any investment decisions.
Past performance does not guarantee future results. Tax implications vary by individual circumstances.
Deal
Properties like this can earn 2–3x BTL yields when converted to HMO, with retrofit costs around £10k/room. Sign in to see the full tier, yield projection, and cost breakdown.
Commercial properties like this can earn 30-50% higher yields when converted to residential under Class MA / Q / P / PA, with prior approval costing ~GBP 96/unit. Sign in to see the recommended route, yield uplift, and cost breakdown.
BRRR-suited properties can recycle 80-100% of investor capital on refi, leaving a high-yielding rental with most of the money out. Sign in to see the refurb cost stack, ARV projection, and refinance maths.
Detached + large garden = sub-division play. Pro tier unlocks the tier badge, plot size, uplift estimate, and regional land benchmark.
Short-lease flats trade at deep discount, but extending under the 1993 Act often costs far less than the discount. Pro tier unlocks the tier badge, premium breakdown, long-lease ARV and arbitrage maths.
See projected short-stay revenue vs a vanilla BTL for this property.
See real sub-let margins (HMO room rates & SA nightly rates) vs the landlord rent.
Area
Agent & docs
FAQ
About 33, Pembroke Gardens Wellesbourne, Warwick
Explore nearby