We've tightened what earns a Pursue. A home now needs a published valuation, a strategy that still makes money after real running costs and lender stress tests, and no listing problems that would stop a mortgage. You'll see fewer Pursues, and each one has been checked harder.
See how verdicts work5-bedroom detached house · NN15 5AB
For saleListed 551 days
Opportunity summary
See Archie’s verdict, returns by strategy and what to check before viewing.
About
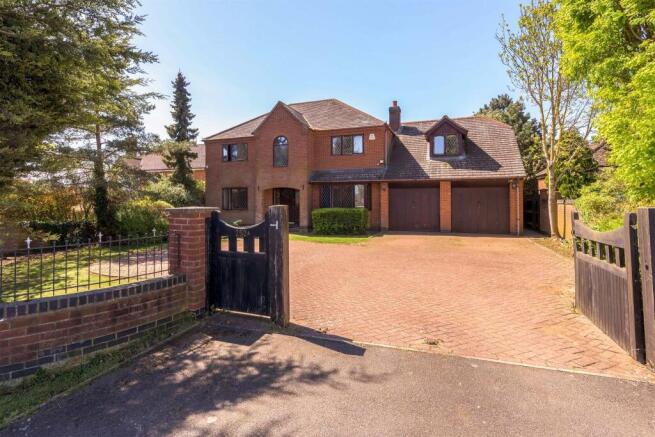
A MOST ATTRACTIVE MATURE, DETACHED RESIDENCE WITH ELEGANTLY PROPORTIONED ACCOMMODATION, PRESENTED IMMACULATELY WITH MANY APPEALING FEATURES, STANDING IN A BEAUTIFULLY LANDSCAPED PLOT OF AROUND 0.6 ACRE Willow House was constructed in 1954 by a renowned local builder to an individual ‘Arts and Crafts’ style and provides elegantly proportioned accommodation which has been exceptionally well maintained by the present owners who have lived in the property for over 44 years.
This wonderful family home stands on a large and beautifully landscaped plot in a prominent position in this highly sought after location.
A viewing is essential to fully appreciate the quality, character and appeal of the house which has an extremely comfortable and pleasing ambience.
ACCOMMODATION Impressive arched oak entrance door leading to the entrance porch which has double doors opening to the spacious reception hall with cloakroom off.
The sitting room has a bay window to the front elevation and an inglenook fireplace with stone fire surround.
Beamed ceiling and double doors open to the sun lounge and the dining room overlooks the rear garden.
Kitchen and breakfast room fitted with an extensive range of matching wall and base units with Giallo Cecilia granite work surfaces. Space and provision for range cooker and dishwasher.
Limestone flooring and window overlooking garden. Large pantry cupboard and utility room fitted with a good range of wall and base units with granite work surfaces to match the kitchen units.
Space and provision for washing machine and limestone flooring. The conservatory allows enjoyment over the gardens and pool.
The principal bedroom suite to the ground floor has a bay window to the front elevation and an extensive range of bespoke fitted wardrobes and the dressing room has a further range of wardrobes and a dressing table.
The shower room en suite comprises twin vanity wash hand basins set in marble surround with cupboards under, shower cubicle, bidet and WC. Complimentary wall tiling to full height and Amtico flooring.
The impressive staircase rises to the first floor landing and the bedrooms are all large doubles.
Two of the bedrooms share the ‘Jack and Jill’ bathroom which has an inset bath, bidet, vanity wash hand basin and WC. Full height tiling and Amtico flooring.
The third bedroom has a generous dressing area and the fourth has fitted wardrobes and overlooks the front elevation. Each bedroom has its’ own charm and character.
The spacious family bathroom comprises inset bath, vanity wash hand basin, large shower cubicle, WC, bidet and wash hand basin. Amtico flooring.
OUTSIDE The property is approached via two gated accesses, one of which will be shared with the two properties being built to the rear.
Large detached double garage with electrically controlled entrance doors and to the rear and above there is annexe which comprises a ground floor living area with kitchen and shower to the ground floor and bedroom and a large loft storage room to the first floor.
This could readily be used as a home office/studio. Outside garden store and pool pump room. The extensive and beautifully landscaped gardens are a particular feature.
The front garden has manicured lawns, established shrub borders and mature trees including a stunning weeping willow and a large pond.
To the rear there is a paved entertaining area, well manicured lawns, well stocked shrub borders, mature trees and a heated swimming pool.
AGENTS NOTE There are various planning consents attached to the property for further development which could be made available by separate negotiation – further details of which can be provided LOCATION Barton Seagrave is a sought after location, on the edge of the town of Kettering within 2 miles of Wicksteed Park.
There is a wide range of amenities nearby including shops, restaurants. Schooling for all ages is close to hand and the main line station in Kettering provides a regular service to London St Pancras.
Communication links are excellent via the A14 which is a short driving distance away.
DIRECTIONS SAT NAV NN15 5AB PROPERTY INFORMATION Services: Mains water, drainage, gas and electricity connected Broadband: High speed broadband available Local Authority: North Northamptonshire Council Tel: Outgoings: Council Tax Band G £3,750.21 for the year 2025/2026 EPC Rating: F Tenure: Freehold Viewings: Strictly by appointment with Jackson-Stops Tel:
Value & comps
No previous sales on record.
Returns
Set an offer; the calculator follows it.
We're still gathering serviced-accommodation data for this area.
Archie refurb estimate: a Pro feature
0.0% below asking
This is not financial or investment advice. Prop AI Deals is not authorised by the Financial Conduct Authority (FCA) to provide investment advice.
All investment calculators, property analyses, and AI-generated insights are for informational purposes only. Property investment carries risk and may result in financial loss. All calculations should be independently verified and you should consult with FCA-authorised financial advisers before making any investment decisions.
Past performance does not guarantee future results. Tax implications vary by individual circumstances.
Deal
Properties like this can earn 2–3x BTL yields when converted to HMO, with retrofit costs around £10k/room. Sign in to see the full tier, yield projection, and cost breakdown.
Commercial properties like this can earn 30-50% higher yields when converted to residential under Class MA / Q / P / PA, with prior approval costing ~GBP 96/unit. Sign in to see the recommended route, yield uplift, and cost breakdown.
BRRR-suited properties can recycle 80-100% of investor capital on refi, leaving a high-yielding rental with most of the money out. Sign in to see the refurb cost stack, ARV projection, and refinance maths.
Detached + large garden = sub-division play. Pro tier unlocks the tier badge, plot size, uplift estimate, and regional land benchmark.
Short-lease flats trade at deep discount, but extending under the 1993 Act often costs far less than the discount. Pro tier unlocks the tier badge, premium breakdown, long-lease ARV and arbitrage maths.
See projected short-stay revenue vs a vanilla BTL for this property.
See real sub-let margins (HMO room rates & SA nightly rates) vs the landlord rent.
Area
Agent & docs

FAQ
About Warkton Lane, Barton Seagrave, Kettering, Northamptonshire, NN15
Explore nearby