Modern Method of Auction
Auction date not yet published
5-bedroom house · PR4 0RT
For saleReduced £30k (−4.1%) on 15 OctListed 148 days
Opportunity summary
See Archie’s verdict, returns by strategy and what to check before viewing.
About
Nestled within the picturesque and highly desirable hamlet of Lower Bartle, Lancashire, this exceptional detached residence presents a rare opportunity to acquire a truly distinctive family home.
Offering four/five bedrooms and an outstanding range of versatile accommodation, the property enjoys a peaceful rural setting surrounded by open countryside, while remaining conveniently positioned for excellent transport connections.
The M55 and M6 motorway networks are all easily accessible as are nearby rail links.
Despite its tranquil location, a variety of local amenities, schools and leisure facilities are within easy reach, making this an ideal balance of countryside living and everyday convenience.
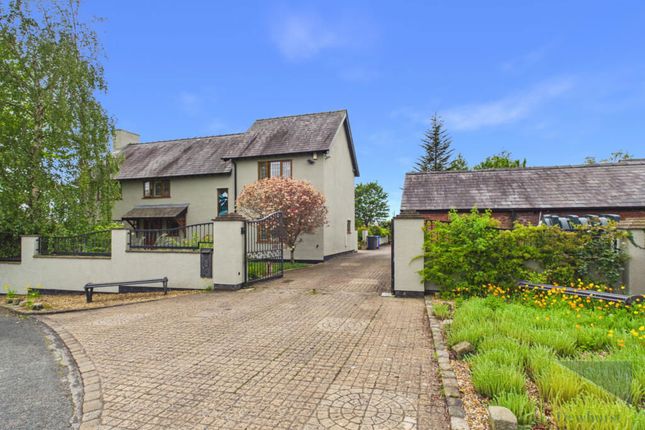
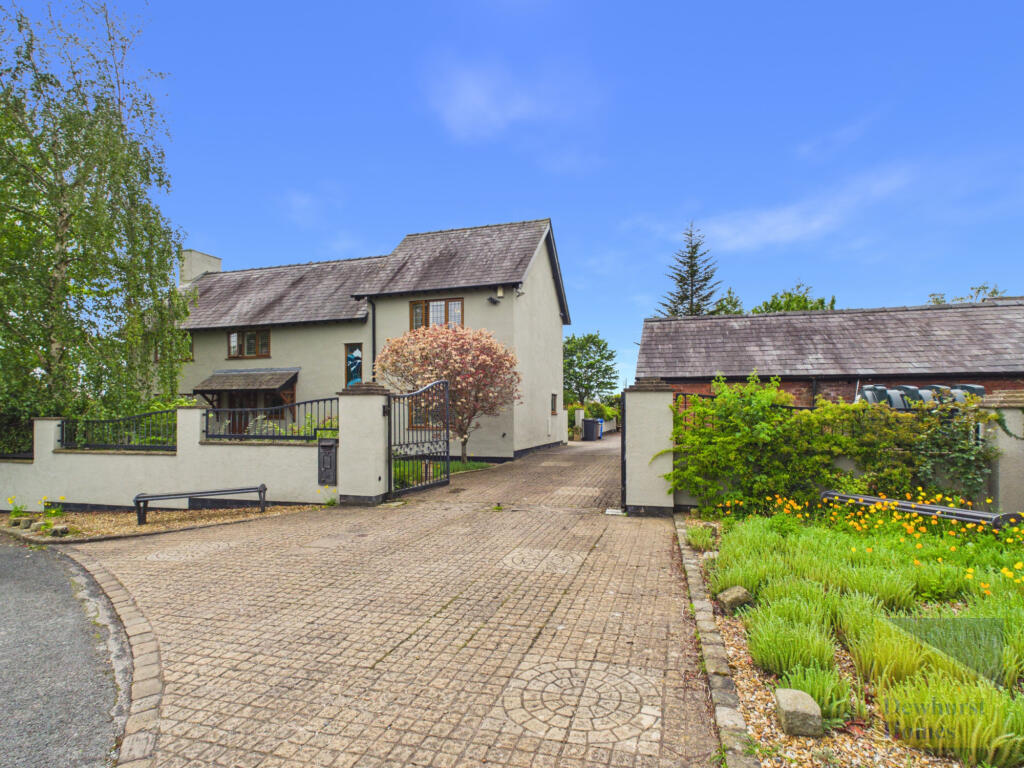
Approached via electronic gates, the property opens into an impressive courtyard with extensive parking and an array of substantial outbuildings.
The grounds provide ample space for numerous vehicles, including larger recreational vehicles, alongside several garages and flexible workspaces.
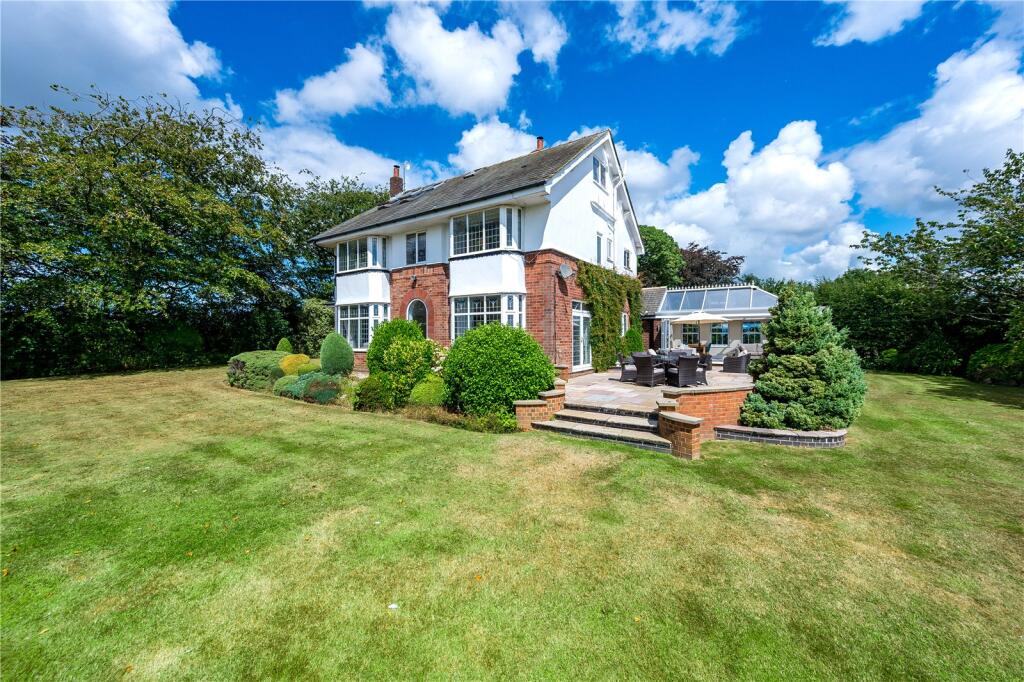
Mature trees and established planting surround the lawned gardens, creating a private and peaceful environment, while a covered outdoor seating area adjoining the rear of the home offers an ideal space for entertaining throughout the seasons.
A neighbouring plot of land measuring approximately 20 metres square is also included, presenting further potential for a variety of uses subject to the necessary consents.
Internally, the home combines charm, character and practicality throughout.
The welcoming reception hallway leads to a cosy snug fitted with bespoke storage and display cabinetry, providing an inviting retreat.
A useful utility room and separate WC enhance the practicality of the layout, while a secondary entrance from the courtyard leads directly into the central living areas.
The beautifully designed kitchen/breakfast room has been thoughtfully styled to complement the rural surroundings and features an Everhot range cooker, central island with breakfast bar seating, and an excellent range of cabinetry.
Open access into the dining area creates a sociable environment perfectly suited to family life and entertaining alike.
The main lounge is a wonderfully bright and spacious room centred around an attractive feature fireplace, with dual-aspect windows allowing natural light to flood the space.
French doors open into the impressive garden room, where bi-folding doors seamlessly connect the indoors with the covered terrace and gardens beyond.
Flowing from here is an additional family room, offering flexibility for a variety of uses including a playroom, cinema room or further reception space.
To the first floor are four generously proportioned double bedrooms, all beautifully presented.
The principal suite enjoys a luxurious feel, featuring a walk-in wardrobe, an elegant four-piece en suite with freestanding bath, and a Juliette balcony overlooking the surrounding countryside and gardens.
Bedroom two offers a particularly distinctive arrangement over two levels, incorporating a dressing area or additional sitting space with fitted storage and access to an ensuite wet room, while stairs rise to the upper sleeping area above.
Completing the first-floor accommodation is a stylish family bathroom, similarly appointed with a freestanding bath positioned to enjoy delightful views through its own Juliette balcony.
A major highlight of the property is the superb range of outbuildings, offering immense potential for a variety of uses.
These include a large double garage, separate single garage, workshop, office space and a gymnasium with loft room above, ideal for home working, hobbies or potential conversion into ancillary accommodation, subject to the necessary permissions.
Adding further individuality and charm is “The Ivy” - a remarkable traditional-style private pub featuring exposed timber beams, stone flooring, bar area and cloakroom facilities, creating a truly unique entertaining space rarely found within a residential home.
Combining substantial accommodation, extensive outdoor space and highly adaptable ancillary buildings, this outstanding countryside residence offers a lifestyle opportunity unlike any other, perfectly suited to modern family living, entertaining and home working in a secluded yet highly accessible Lancashire setting.
For more information please contact us Dewhurst Homes on Pattinson Auction are working in Partnership with the marketing agent on this online auction sale and are referred to below as The Auctioneer.
This auction lot is being sold either under conditional (Modern) or unconditional (Traditional) auction terms and overseen by the auctioneer in partnership with the marketing agent.
The property is available to be viewed strictly by appointment only via the Marketing Agent or The Auctioneer. Bids can be made via the Marketing Agents or via The Auctioneers website.
Please be aware that any enquiry, bid or viewing of the subject property will require your details being shared between both any marketing agent and The Auctioneer in order that all matters can be dealt with effectively.
The property is being sold via a transparent online auction.
In order to submit a bid upon any property being marketed by The Auctioneer, all bidders/buyers will be required to adhere to a verification of identity process in accordance with Anti Money Laundering procedures.
Bids can be submitted at any time and from anywhere. Our verification process is in place to ensure that aml procedure are carried out in accordance with the law.
The advertised price is commonly referred to as a ‘Starting Bid- or ‘Guide Price- and is accompanied by a ‘Reserve Price-.
The ‘Reserve Price- is confidential to the seller and the auctioneer and will typically be within a range above or below 10% of the ‘Guide Price- / ‘Starting Bid-. These prices are subject to change.
An auction can be closed at any time with the auctioneer permitting for the property (the lot) to be sold prior to the end of the auction.
A Legal Pack associated with this particular property is available to view upon request and contains details relevant to the legal documentation enabling all interested parties to make an informed decision prior to bidding.
The Legal Pack will also outline the buyers- obligations and sellers- commitments.
It is strongly advised that you seek the counsel of a solicitor prior to proceeding with any property and/or Land Title purchase.
Auctioneers Additional Comments In order to secure the property and ensure commitment from the seller, upon exchange of contracts the successful bidder will be expected to pay a non-refundable deposit equivalent to 5% of the purchase price of the property.
The deposit will be a contribution to the purchase price.
A non-refundable reservation fee up to 6% inc VAT (subject to a minimum which could be up to £7,200 inc VAT) is also required to be paid upon agreement of sale.
The Reservation Fee is in addition to the agreed purchase price and consideration should be made by the purchaser in relation to any Stamp Duty Land Tax liability associated with overall purchase costs.
Both the Marketing Agent and The Auctioneer may believe necessary or beneficial to the customer to pass their details to third party service suppliers, from which a referral fee may be obtained.
There is no requirement or indeed obligation to use these recommended suppliers or services. These particulars, whilst believed to be correct, do not form any part of an offer or contract.
Intending purchasers should not rely on them as statements or representation of fact.
No person in this firm's employment has the authority to make or give any representation or warranty in respect of the property. All measurements quoted are approximate.
Although these particulars are thought to be materially correct their accuracy cannot be guaranteed and they do not form part of any contract.
Entrance Hallway (5'3 x 10') W.C (4'7 x 3'1) Laundry Room (8'8 x 7') Hallway (11'1 x 2'11) Living Room (13'6 x 12'1) Kitchen Dining Area (14'8 x 11'5) Kitchen (14' x 12'2) Garden Room (25'2 x 13'11) Living Room (13'6 x 12'12) Master Bedroom (34'10 x 12'10) Dressing Room (9'11 x 5'7) Bathroom (9'10 x 9'0) Bedroom (15'2 x 10'9) Bathroom (13'9 x 10'4) Bedroom (11'11 x 10'5) Bedroom Lower Level (11'8 x 8'9) Bedroom Upper Level (13'9 x 10'0)
Value & comps
No previous sales on record.
See the independent valuation, upside vs guide, and per-strategy max bid for this lot. Sign in to see it.
Returns
Set an offer; the calculator follows it.
We're still gathering serviced-accommodation data for this area.
Archie refurb estimate: a Pro feature
0.0% below starting price
This is not financial or investment advice. Prop AI Deals is not authorised by the Financial Conduct Authority (FCA) to provide investment advice.
All investment calculators, property analyses, and AI-generated insights are for informational purposes only. Property investment carries risk and may result in financial loss. All calculations should be independently verified and you should consult with FCA-authorised financial advisors before making any investment decisions.
Past performance does not guarantee future results. Tax implications vary by individual circumstances.
Deal
Properties like this can earn 2–3x BTL yields when converted to HMO, with retrofit costs around £10k/room. Sign in to see the full tier, yield projection, and cost breakdown.
Commercial properties like this can earn 30-50% higher yields when converted to residential under Class MA / Q / P / PA, with prior approval costing ~GBP 96/unit. Sign in to see the recommended route, yield uplift, and cost breakdown.
BRRR-suited properties can recycle 80-100% of investor capital on refi, leaving a high-yielding rental with most of the money out. Sign in to see the refurb cost stack, ARV projection, and refinance maths.
Detached + large garden = sub-division play. Pro tier unlocks the tier badge, plot size, uplift estimate, and regional land benchmark.
Short-lease flats trade at deep discount, but extending under the 1993 Act often costs far less than the discount. Pro tier unlocks the tier badge, premium breakdown, long-lease ARV and arbitrage maths.
See projected short-stay revenue vs a vanilla BTL for this property.
See real sub-let margins (HMO room rates & SA nightly rates) vs the landlord rent.
Area
Agent & docs
FAQ
About Ivy Farm, Lea Lane, Bartle
Explore nearby