We've tightened what earns a Pursue. A home now needs a published valuation, a strategy that still makes money after real running costs and lender stress tests, and no listing problems that would stop a mortgage. You'll see fewer Pursues, and each one has been checked harder.
See how verdicts work5-bedroom house · PR4 0LD
Listing removedListed 270 days
Opportunity summary
See Archie’s verdict, returns by strategy and what to check before viewing.
About
Dewhurst Homes are truly over the moon to present this exceptional five-bedroom detached residence, occupying a substantial and private plot and representing the very finest in contemporary executive living.
Massively extended, beautifully designed and meticulously finished, this remarkable home is a statement property in every sense, offering cutting-edge technology, luxurious open-plan living and outstanding outdoor entertaining spaces.
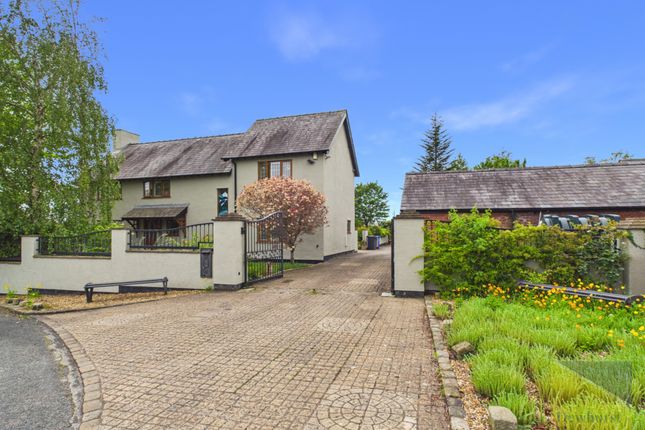
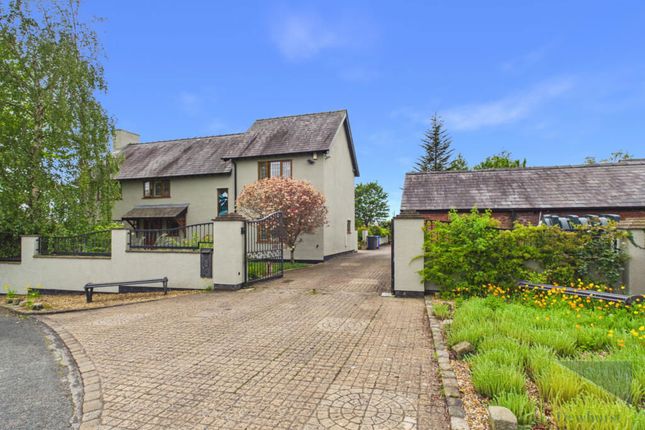
Set behind a private walled driveway with secure parking for up to seven vehicles, the property immediately impresses with its sense of scale, privacy and presence.
Upon entering, a welcoming entrance hallway leads seamlessly into the immaculately presented open-plan lounge and dining area.
The dining space is finished with sleek laminate flooring, while the lounge area offers plush grey carpeting, a stylish gas fire, elegant bay windows and additional side windows that flood the room with natural light.
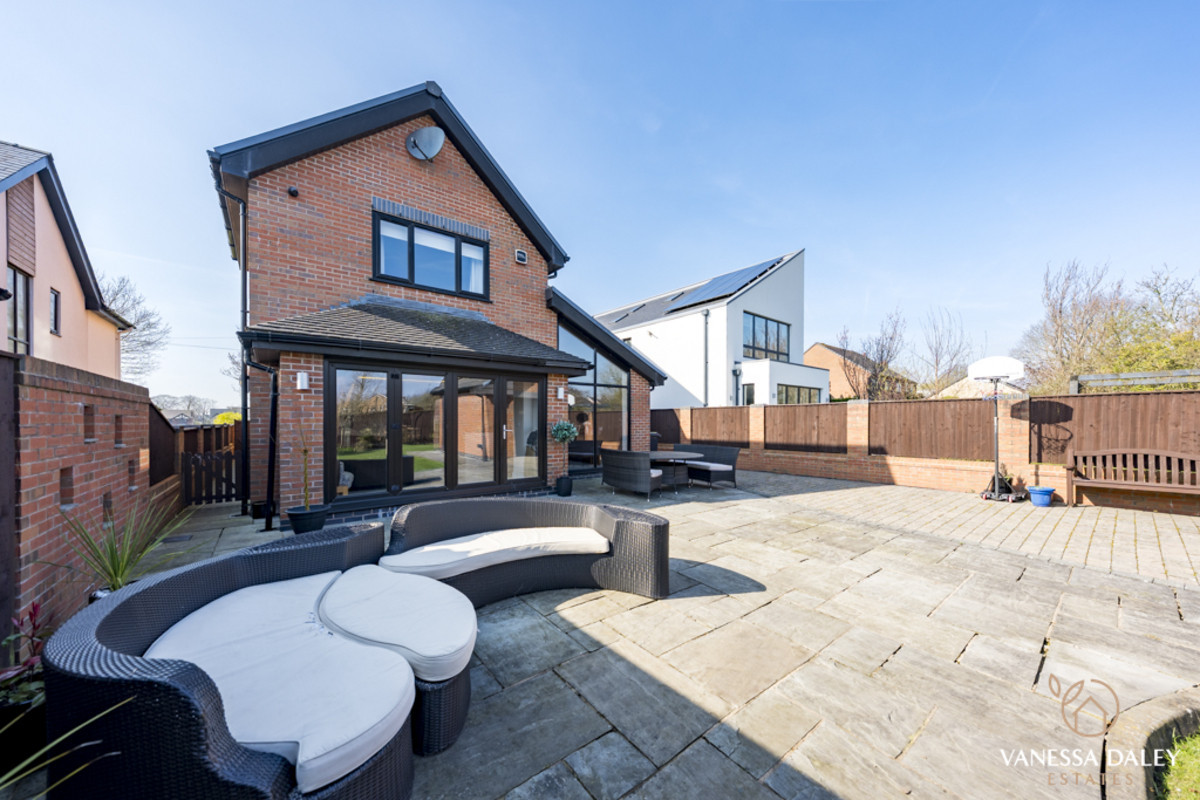
Bi-fold doors at the dining end open directly onto the south-facing garden, effortlessly connecting indoor living with the stunning outdoor bar area beyond.
The heart of the home is undoubtedly the spectacular kitchen, dining and family living space - a truly show-stopping environment designed for both everyday living and entertaining on a grand scale.
The kitchen is fully equipped with high-end neff integrated appliances including a triple oven, warming plate and five-point hob, complemented by a statement island offering extensive storage, a wine cooler and a state-of-the-art extractor fan.
The adjoining family lounge area is centred around a beautiful aru fire, controllable via mobile phone, and enjoys further bi-fold doors framing uninterrupted views of the garden.
Practicality is equally well considered, with a fully equipped utility room providing additional storage, a cloakroom and rear access, alongside a separate downstairs WC.
The ground floor also benefits from a generously proportioned double bedroom with bay window and a luxurious four-piece en-suite, complete with walk-in shower and freestanding bath - a standard mirrored throughout all en-suite facilities in the property.
The first floor is arranged over a split-level layout, enhancing both privacy and architectural interest.
To the front of the property are beautifully appointed double bedrooms featuring bay windows and fitted wardrobes, while a further rear double bedroom - currently utilised as a study and music room - offers fitted storage and flexible use.
The principal suite is simply out of this world, providing an indulgent retreat that rivals luxury hotel living.
This breathtaking space boasts two walk-in dressing rooms with bespoke fitted storage, full-length mirrored wardrobes and an opulent four-piece en-suite with walk-in shower and freestanding bath.
In addition, the master suite enjoys direct access to its own private balcony and terrace, complete with glass balustrade and seating area - the perfect place to relax and enjoy the outlook.
The master and family bathroom mirrors the same exceptional specification, with full tiling, illuminated alcoves and a refined, spa-like finish.
Externally, the grounds are nothing short of spectacular.
The outdoor space has been thoughtfully designed for both lifestyle and entertainment, featuring a fully equipped outdoor gym and an outstanding cedar-clad bar built by Sanctum Garden Studios, as featured on the BBC.
The bar is fully functional, accessible directly from the front of the property for guests, and finished with roller shutters for both security and visual impact - creating a truly unique and enviable entertaining environment.
This remarkable home offers far more than can be captured in words alone.
Every credit goes to the current owners for their impeccable attention to detail, design vision and commitment to quality throughout.
The property is presented in true walk-in condition and offers an unrivalled opportunity to acquire a home of this calibre.
Viewing is absolutely essential to fully appreciate the scale, specification and lifestyle on offer. These particulars, whilst believed to be correct, do not form any part of an offer or contract.
Intending purchasers should not rely on them as statements or representation of fact.
No person in this firm's employment has the authority to make or give any representation or warranty in respect of the property. All measurements quoted are approximate.
Although these particulars are thought to be materially correct their accuracy cannot be guaranteed and they do not form part of any contract.
Value & comps
No previous sales on record.
Returns
Set an offer; the calculator follows it.
We're still gathering serviced-accommodation data for this area.
Archie refurb estimate: a Pro feature
0.0% below asking
This is not financial or investment advice. Prop AI Deals is not authorised by the Financial Conduct Authority (FCA) to provide investment advice.
All investment calculators, property analyses, and AI-generated insights are for informational purposes only. Property investment carries risk and may result in financial loss. All calculations should be independently verified and you should consult with FCA-authorised financial advisers before making any investment decisions.
Past performance does not guarantee future results. Tax implications vary by individual circumstances.
Deal
Properties like this can earn 2–3x BTL yields when converted to HMO, with retrofit costs around £10k/room. Sign in to see the full tier, yield projection, and cost breakdown.
Commercial properties like this can earn 30-50% higher yields when converted to residential under Class MA / Q / P / PA, with prior approval costing ~GBP 96/unit. Sign in to see the recommended route, yield uplift, and cost breakdown.
BRRR-suited properties can recycle 80-100% of investor capital on refi, leaving a high-yielding rental with most of the money out. Sign in to see the refurb cost stack, ARV projection, and refinance maths.
Detached + large garden = sub-division play. Pro tier unlocks the tier badge, plot size, uplift estimate, and regional land benchmark.
Short-lease flats trade at deep discount, but extending under the 1993 Act often costs far less than the discount. Pro tier unlocks the tier badge, premium breakdown, long-lease ARV and arbitrage maths.
See projected short-stay revenue vs a vanilla BTL for this property.
See real sub-let margins (HMO room rates & SA nightly rates) vs the landlord rent.
Area
Agent & docs

FAQ
About 201, Hoyles Lane, Cottam
Explore nearby