We've tightened what earns a Pursue. A home now needs a published valuation, a strategy that still makes money after real running costs and lender stress tests, and no listing problems that would stop a mortgage. You'll see fewer Pursues, and each one has been checked harder.
See how verdicts work3-bedroom bungalow · IP31 3DG
Listing removedListed 354 days
Opportunity summary
See Archie’s verdict, returns by strategy and what to check before viewing.
About
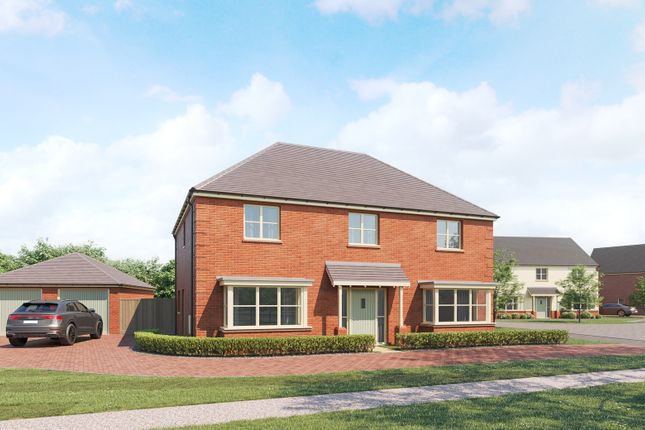
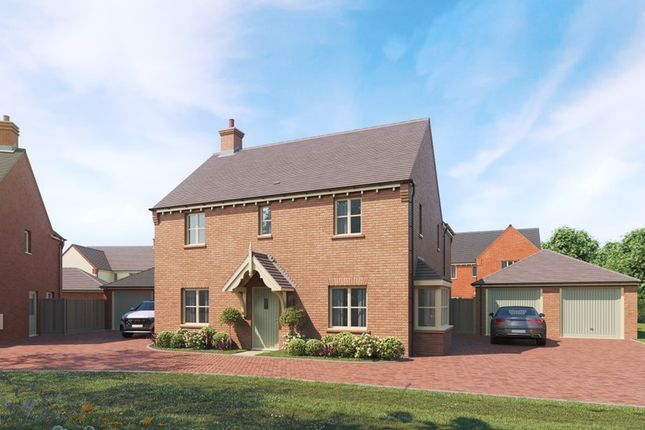
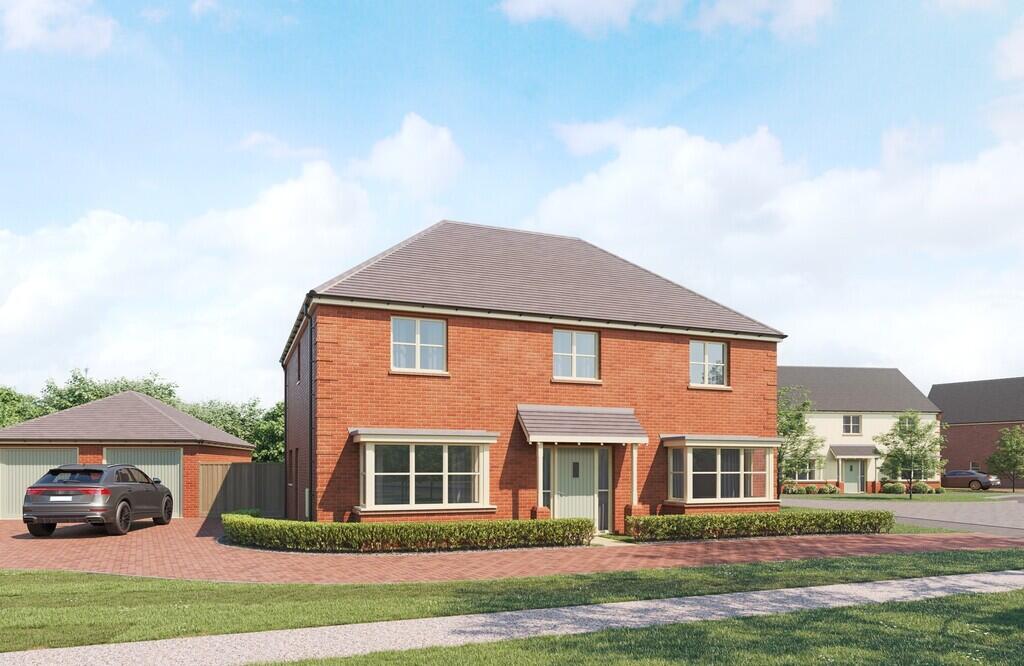
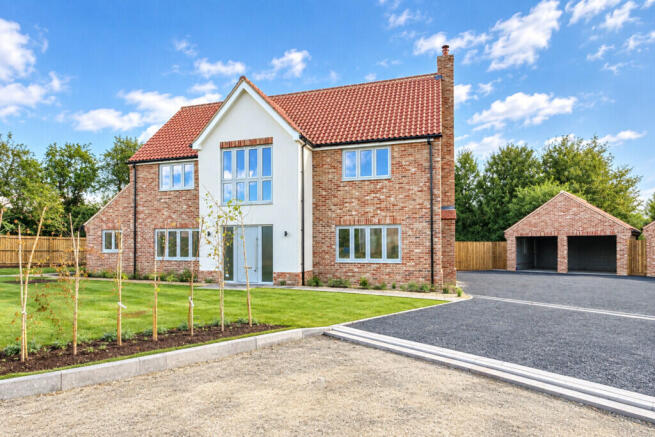
SITUATION AND LOCATION This delightful newly built detached bungalow forms part of a small select development of 8 homes located in the sought after village of Badwell Ash which id situated just ten miles East from the historical market town of Bury St Edmunds.
Badwell Ash is a charming Suffolk village and is a civil parish in the Mid Suffolk district.
Featuring a village church, a central pub, shop, Fish Bar & Takeaway and post office, this welcoming community has all the amenities you could wish for - without sacrificing its peaceful landscapes and picturesque fields, woods and meadowlands.
There are plenty of idyllic dog walking spots for your four-legged friends too.
The village has several listed buildings, former barns, stables and cart lodges, which have all been lovingly restored, a nod to its agricultural past.
With a small community of around 820, it is the ideal place to enjoy the peaceful countryside location for those seeking a quiet life, but without being too far from key network links for professionals needing access to the larger nearby towns and cities.
Badwell Ash has a range of primary school options situated closely nearby, it is a great choice for young families too.
INTERNAL SPECIFACTION Specifications for the kitchen, utility room, bathroom, en-suite, cloakroom, heating, electrical, and lighting features in the homes at Buryford Meadows.
Kitchen & Utility Room: The kitchen and utility room feature a choice of wall and base units with soft-close doors and drawers, complemented by quartz worktops and LVT flooring.
The kitchen includes a 1.5 bowl stainless steel inset sink with a Monobloc tap, while the utility room (where applicable) has a single bowl stainless steel inset sink.
Appliances include a stainless steel single oven, a 4-ring electric ceramic hob with a glass splashback, a chimney-style cooker hood, and fully integrated washing machine, dishwasher, and fridge/freezer.
Bathroom, En-Suite & Cloakroom: The bathroom and en-suite offer a choice of ceramic wall tiles, with full-height tiling above the bath and in the shower enclosure, and half-height tiling in other areas.
The cloakroom features ceramic wall tiles for the splashback to the hand basin and tiled window sill, along with Karndean flooring.
Contemporary white sanitaryware by Roca is used throughout, including floor-mounted back-to-wall WCs with soft-close seats, wall-mounted thermostatic bath/shower mixers, chrome finish towel rails, and shower enclosures with low-profile trays and chrome-framed clear glass doors.
Heating, Electrical & Lighting: Homes are equipped with an air source heat pump with 7-day programmable heating and compact style radiators with top and side grills.
Electrical features include white face plates for switches and sockets, with options for brass, chrome, or stainless steel upgrades.
Double sockets with USB ports are provided in the kitchen and bedrooms.
Lighting includes low-energy downlights in the cloakroom, kitchen, utility room, bathroom, and en-suite, with energy-efficient pendants elsewhere.
Additionally, a socket and light are provided in the loft.
The internal features of the homes at Buryford Meadows include TV points in the living room and all bedrooms, as well as telephone points in the entrance hall and living room.
The internal walls are finished with Dulux matt emulsion in the shade "Swansdown," while the ceilings are smooth and painted in the same finish.
Woodwork is completed with Dulux Satinwood in white, and the homes feature white solid core internal doors with chrome-effect door furniture.
Additionally, there is a loft hatch and ladder, and oak doors are used throughout the properties.
EXTERNAL FEATURES The external features of the homes include GRP composite entrance doors and uPVC windows and French doors, all equipped with multi-point locking systems for added security.
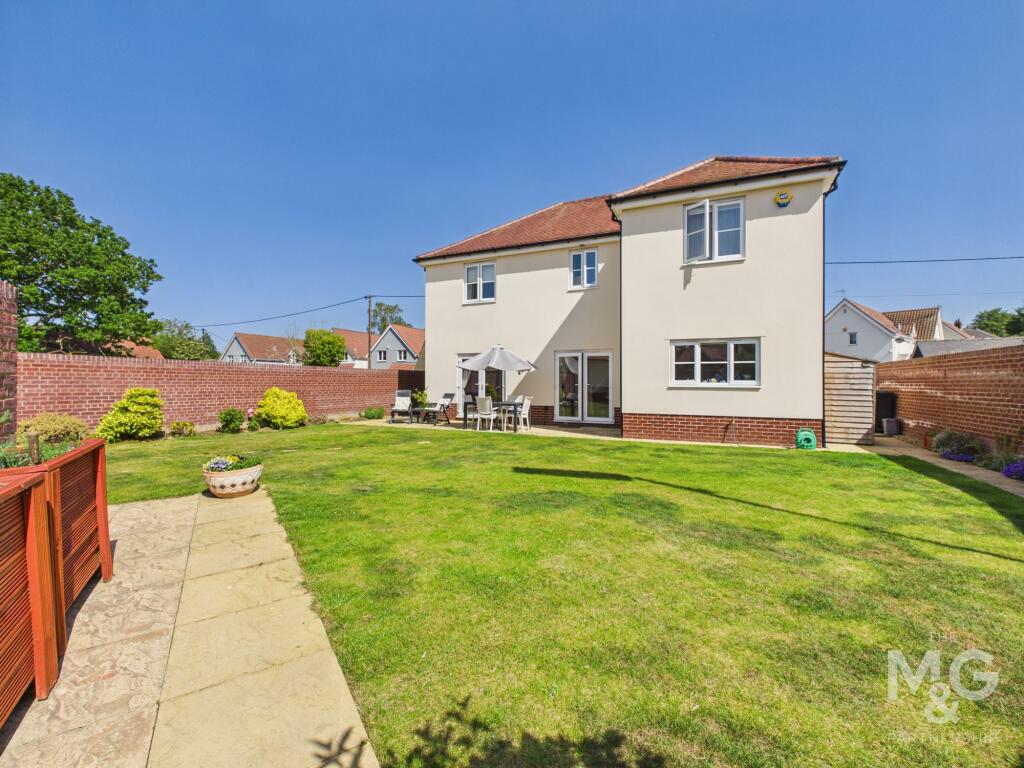
The outdoor spaces feature buff riven paved patios and paths, turf and landscaped front gardens, and topsoil and seed for the rear gardens.
A 1.8m fence is installed between plots, with a low-level post-and-rail fence at the back of the rear garden to preserve scenic views.
Each property is equipped with an external tap, external lights on both sides of the entrance and patio doors, an EV charger, and the option to install solar panels at an additional cost.
For peace of mind, each home is equipped with mains-powered smoke alarms on every floor and battery-powered carbon monoxide detectors in all rooms with concealed flues.
A spur is provided for future intruder alarm fitting in the entrance hall, with the option to upgrade to an alarm system.
Each home is independently surveyed during construction by Build-Zone, which issues a 10-year warranty certificate upon completion. SERVICES Mains Water & Electricity are connected. Mains Drainage.
AIR SOURCE HEAT PUMP Under floor zoned heating COUNCIL TAX Awaiting Assessment ENERGY RATING (EPC) Rated c* AGENTS NOTES Buryford Meadows is a private road.
A management company will be appointed to maintain the road, the drainage, and the shared areas of soft landscaping.
Value & comps
No previous sales on record.
Returns
Set an offer; the calculator follows it.
We're still gathering serviced-accommodation data for this area.
Archie refurb estimate: a Pro feature
0.0% below asking
This is not financial or investment advice. Prop AI Deals is not authorised by the Financial Conduct Authority (FCA) to provide investment advice.
All investment calculators, property analyses, and AI-generated insights are for informational purposes only. Property investment carries risk and may result in financial loss. All calculations should be independently verified and you should consult with FCA-authorised financial advisers before making any investment decisions.
Past performance does not guarantee future results. Tax implications vary by individual circumstances.
Deal
Properties like this can earn 2–3x BTL yields when converted to HMO, with retrofit costs around £10k/room. Sign in to see the full tier, yield projection, and cost breakdown.
Commercial properties like this can earn 30-50% higher yields when converted to residential under Class MA / Q / P / PA, with prior approval costing ~GBP 96/unit. Sign in to see the recommended route, yield uplift, and cost breakdown.
BRRR-suited properties can recycle 80-100% of investor capital on refi, leaving a high-yielding rental with most of the money out. Sign in to see the refurb cost stack, ARV projection, and refinance maths.
Detached + large garden = sub-division play. Pro tier unlocks the tier badge, plot size, uplift estimate, and regional land benchmark.
Short-lease flats trade at deep discount, but extending under the 1993 Act often costs far less than the discount. Pro tier unlocks the tier badge, premium breakdown, long-lease ARV and arbitrage maths.
See projected short-stay revenue vs a vanilla BTL for this property.
See real sub-let margins (HMO room rates & SA nightly rates) vs the landlord rent.
Area
Agent & docs

FAQ
About Buryford Meadows, Badwell Ash
Explore nearby