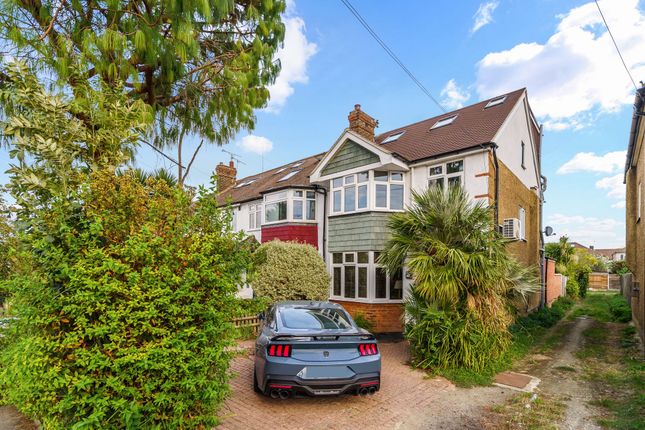
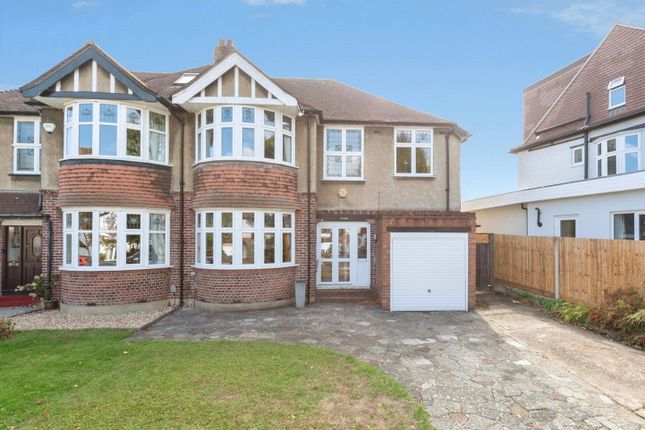
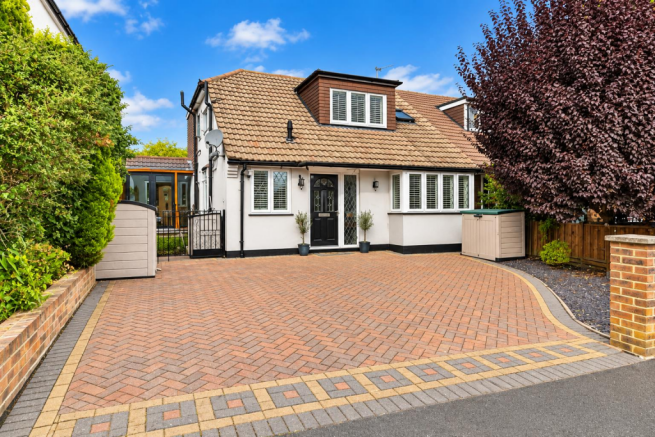
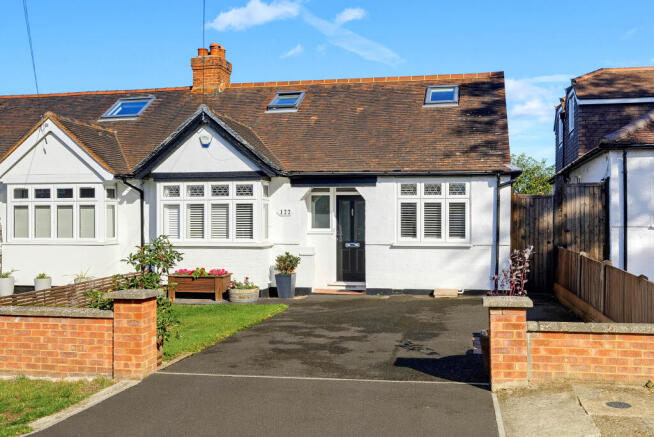
4-bedroom semi-detached house · KT4 7AE
Sold STCListed 6 days
Opportunity summary
See Archie’s verdict, returns by strategy and what to check before viewing.
About
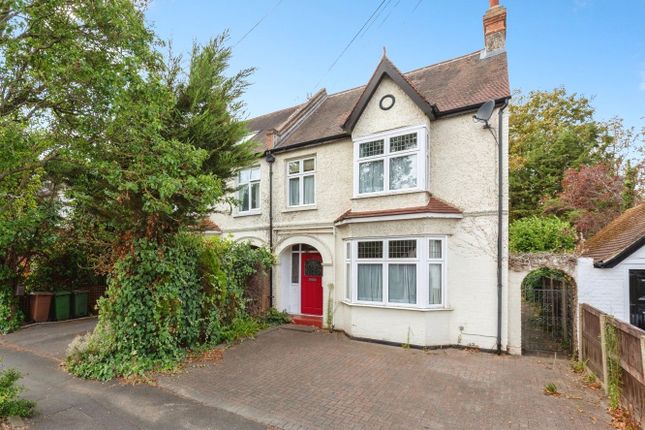
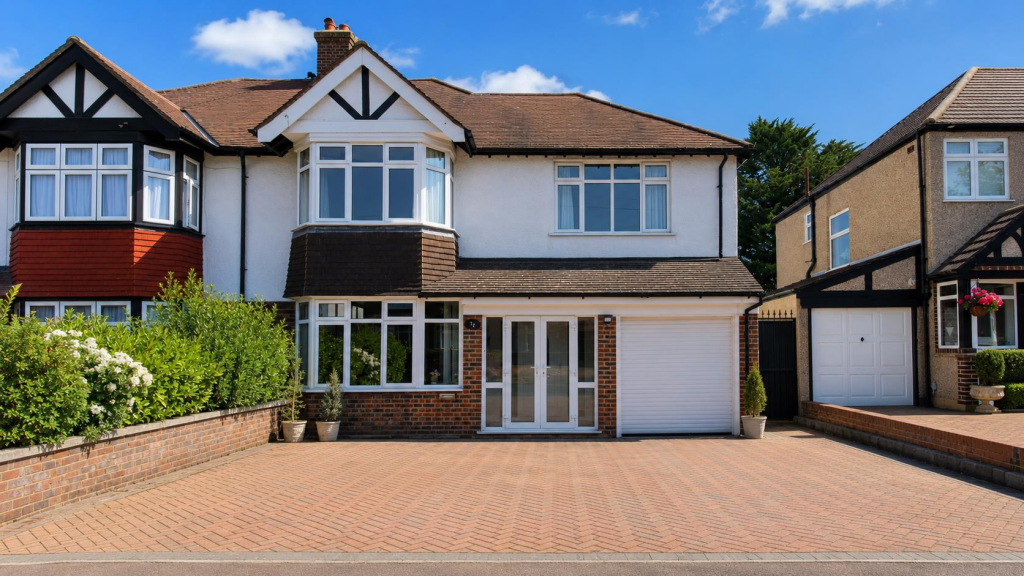
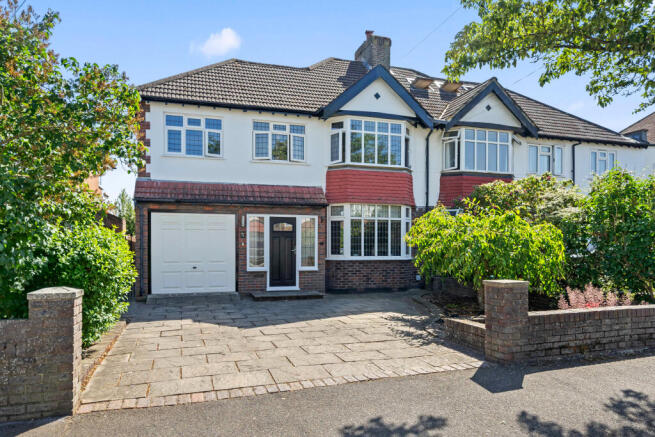
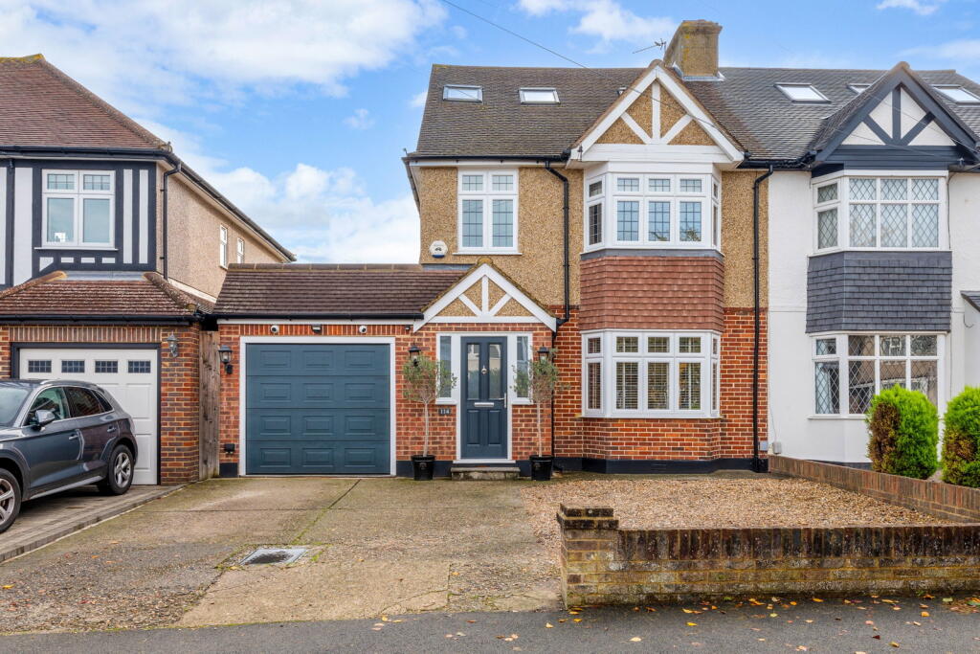
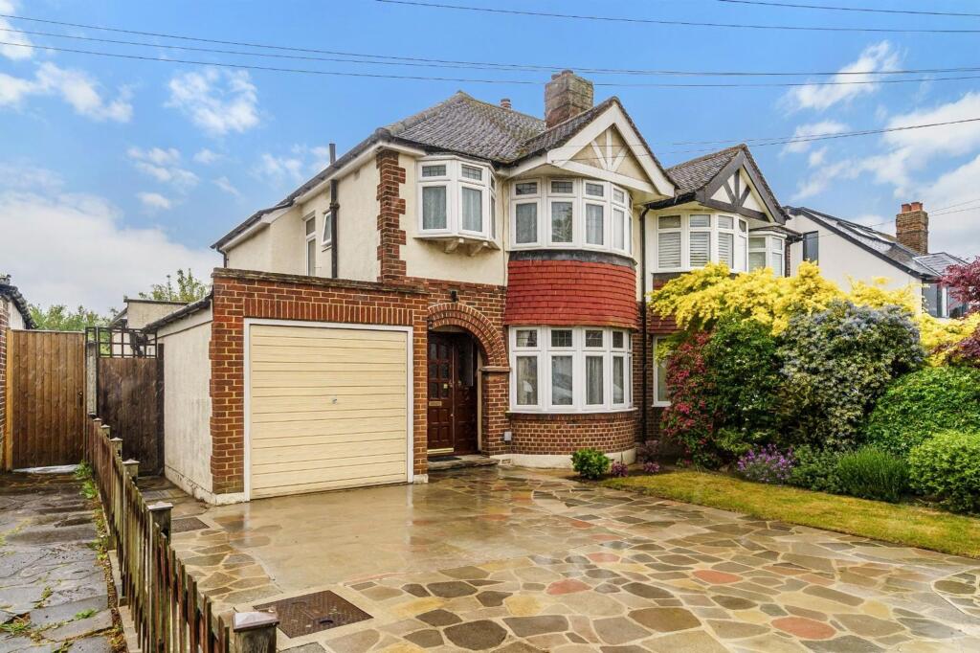
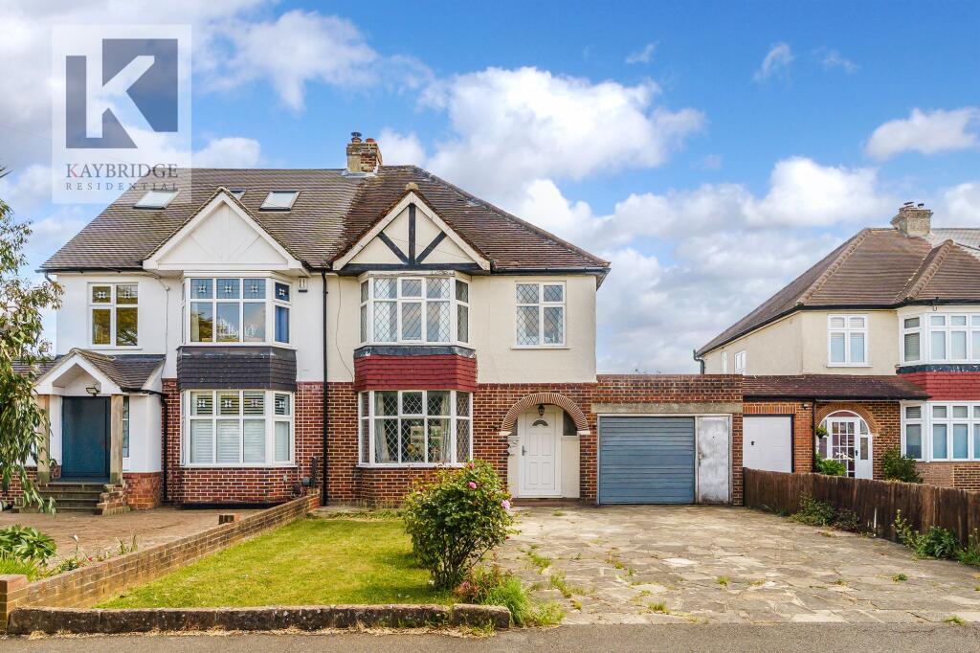
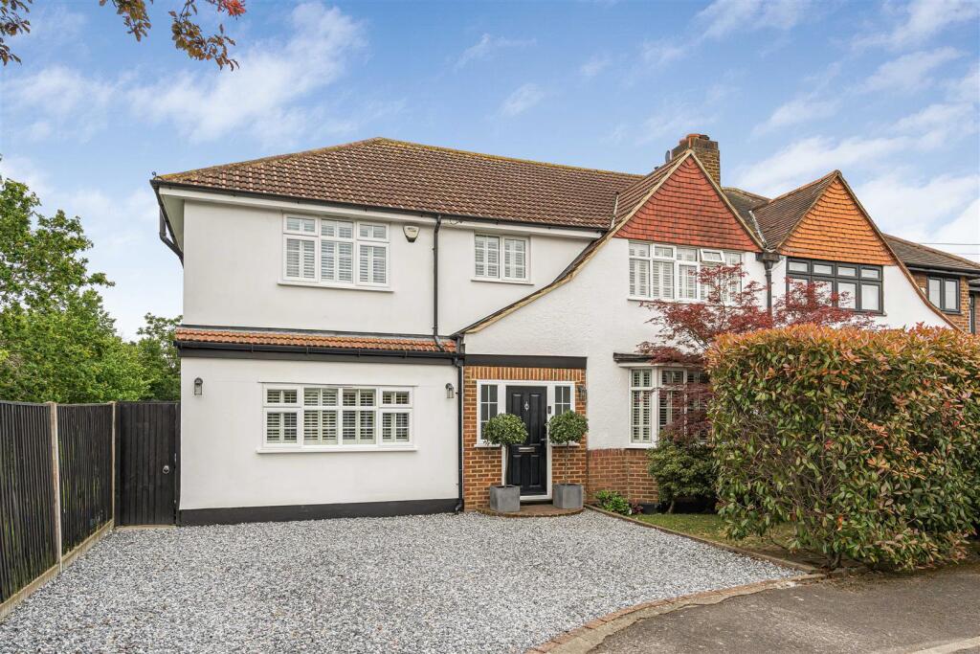
GUIDE PRICE £825,000 - £850,000 Having been extensively extended to the side, this wonderful home has so much to offer, both inside and out.
Location wise, this prestigious road is just a short walk into the high street, with you having excellent schooling on your doorstep.
Worcester Park station is also extremely close by, providing quick links into the City.
Despite all of this, sitting in your low maintenance, level rear garden, you'd be forgiven for thinking you were in the middle of nowhere - a tranquil space for you to enjoy a good book or have friends over.
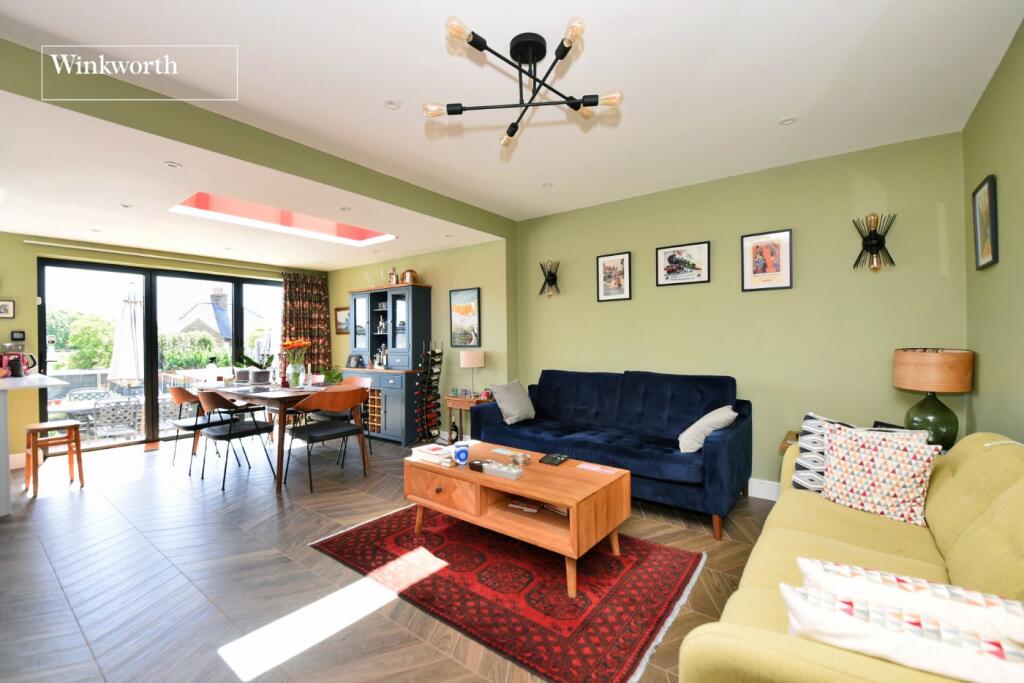
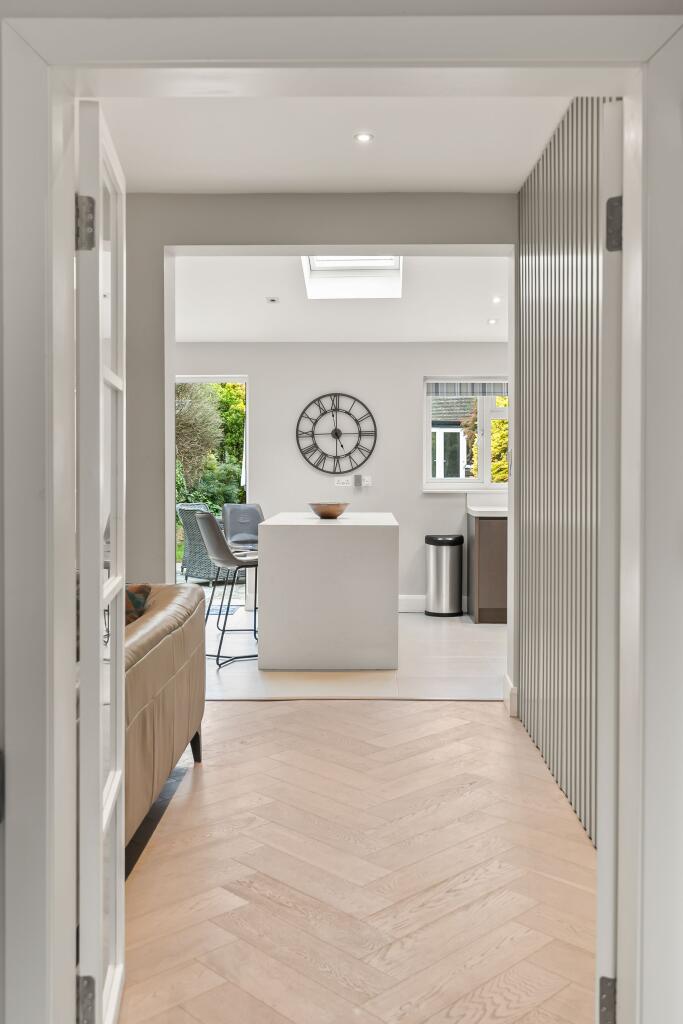
Inside the property, you can't fail to be impressed by the amount of space, as this is a house that has been totally remodeled from the original layout to now be a thoroughly modern home for families - with further potential to create a large kitchen/dining/family room.
And being in the sort of condition you can just unpack your bags and move straight in, yet having the potential to change to your own taste.
Upstairs, there are four double bedrooms and 2 bathrooms (one being a 'hidden' en-suite) for maximum convenience.
On the ground floor there is a huge amount of versatility, so be prepared to be impressed.
There is a fabulous, light and airy lounge, cloakroom, and access to the garage, which has a smart, replaced roller door.
The updated kitchen means you can cook up a storm in what is a truly well thought out and designed place for you to enhance your culinary skills, which ideally runs adjacent to the dining room.
Finishing of the internal accommodation is a further reception room that is ideal for a home office or family room/snug, with a sensational conservatory that overlooks the aforementioned garden, which will be everything you've ever dreamed of if you have a family.
To the front, the property further boasts a driveway, providing off-street parking.
Ground Floor - Porch - Hallway - Living Room - 4.93m x 4.14m (16'2 x 13'7) - Dining Room - 4.17m x 3.51m (13'8 x 11'6) - Kitchen - 3.00m x 2.39m (9'10 x 7'10) - Study/Reception - 5.00m x 2.64m (16'5 x 8'8) - Cloakroom - Conservatory - 6.20m x 3.43m maximum (20'4 x 11'3 maximum) - First Floor - Landing - Bedroom - 5.00m x 4.17m maximum (16'5 x 13'8 maximum) - 'Hidden' En-Suite - 2.67m x 2.01m maximum (8'9 x 6'7 maximum) - Bedroom - 4.95m x 3.86m (16'3 x 12'8) - Bedroom - 4.19m x 3.86m (13'9 x 12'8) - Bedroom - 5.00m x 2.67m maximum (16'5 x 8'9 maximum) - Family Bathroom - 2.11m x 2.11m (6'11 x 6'11) - Outside - Driveway - Integrated Garage - 5.00m x 2.95m maximum (16'5 x 9'8 maximum) - Rear Garden -
Value & comps
No previous sales on record.
Returns
Set an offer; the calculator follows it.
We're still gathering serviced-accommodation data for this area.
Archie refurb estimate: a Pro feature
0.0% below asking
This is not financial or investment advice. Prop AI Deals is not authorised by the Financial Conduct Authority (FCA) to provide investment advice.
All investment calculators, property analyses, and AI-generated insights are for informational purposes only. Property investment carries risk and may result in financial loss. All calculations should be independently verified and you should consult with FCA-authorised financial advisors before making any investment decisions.
Past performance does not guarantee future results. Tax implications vary by individual circumstances.
Deal
Properties like this can earn 2–3x BTL yields when converted to HMO, with retrofit costs around £10k/room. Sign in to see the full tier, yield projection, and cost breakdown.
Commercial properties like this can earn 30-50% higher yields when converted to residential under Class MA / Q / P / PA, with prior approval costing ~GBP 96/unit. Sign in to see the recommended route, yield uplift, and cost breakdown.
BRRR-suited properties can recycle 80-100% of investor capital on refi, leaving a high-yielding rental with most of the money out. Sign in to see the refurb cost stack, ARV projection, and refinance maths.
Detached + large garden = sub-division play. Pro tier unlocks the tier badge, plot size, uplift estimate, and regional land benchmark.
Short-lease flats trade at deep discount, but extending under the 1993 Act often costs far less than the discount. Pro tier unlocks the tier badge, premium breakdown, long-lease ARV and arbitrage maths.
See projected short-stay revenue vs a vanilla BTL for this property.
See real sub-let margins (HMO room rates & SA nightly rates) vs the landlord rent.
Area
Agent & docs
FAQ
About Lynwood Drive, Worcester Park
Explore nearby