We've tightened what earns a Pursue. A home now needs a published valuation, a strategy that still makes money after real running costs and lender stress tests, and no listing problems that would stop a mortgage. You'll see fewer Pursues, and each one has been checked harder.
See how verdicts work3-bedroom house · TQ9 7QE
Listing removedListed 518 days
Opportunity summary
See Archie’s verdict, returns by strategy and what to check before viewing.
About
Description A charming three-bedroom detached cottage nestled in idyllic rolling countryside, offering peace, privacy and stunning rural views and having approved planning permission for substantial extensions Set in a peaceful rural location, this three-bedroom property blends traditional features with the potential for modern adaptability.
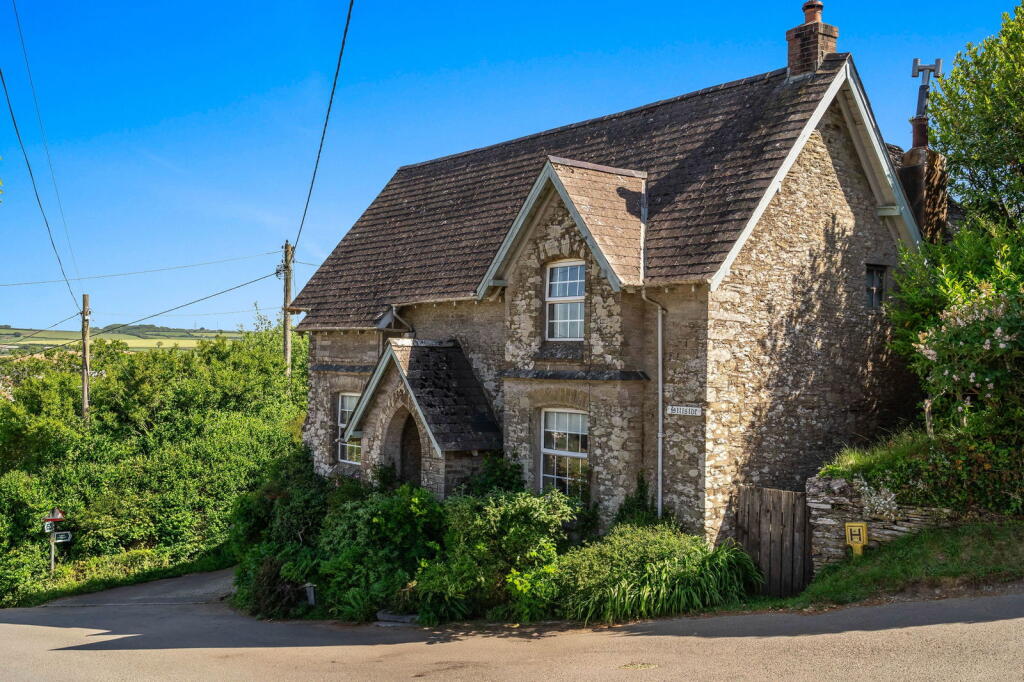
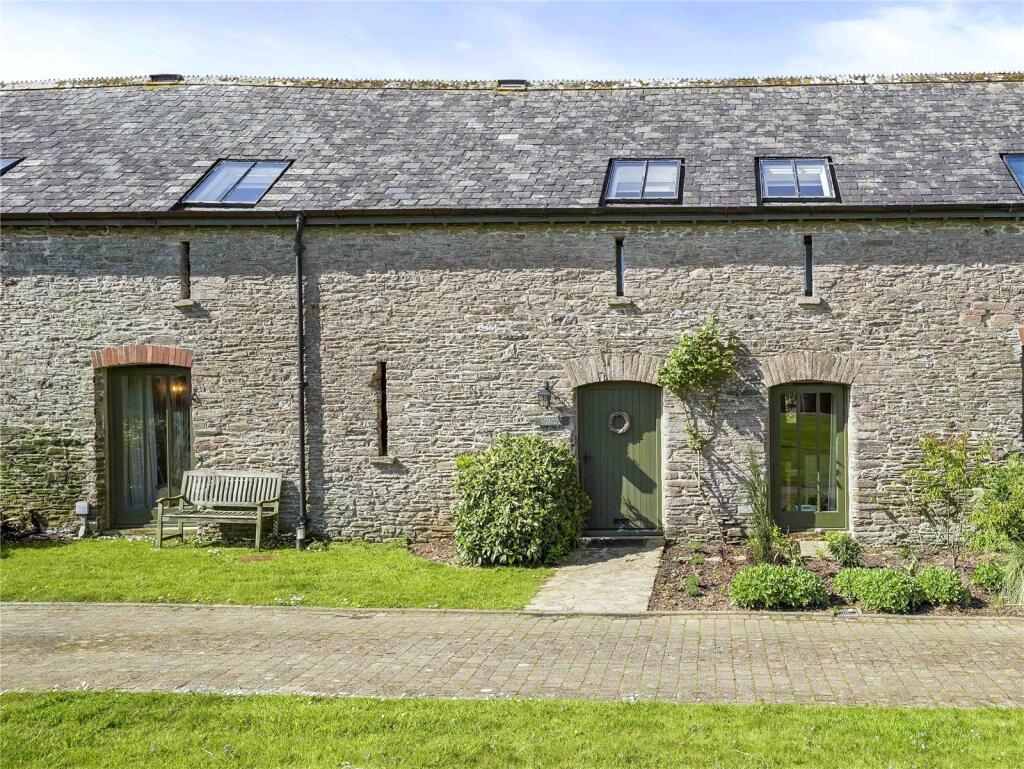
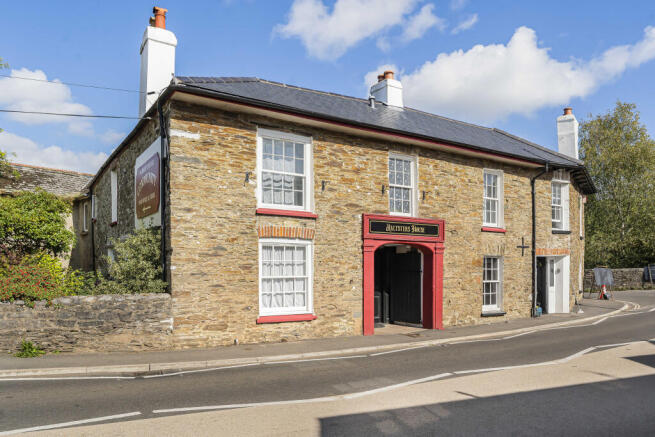
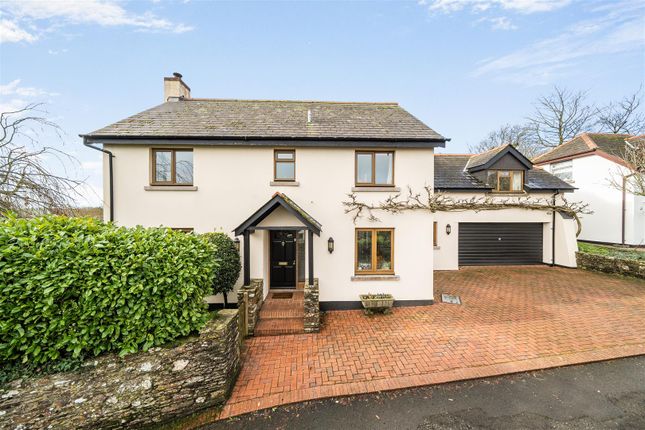
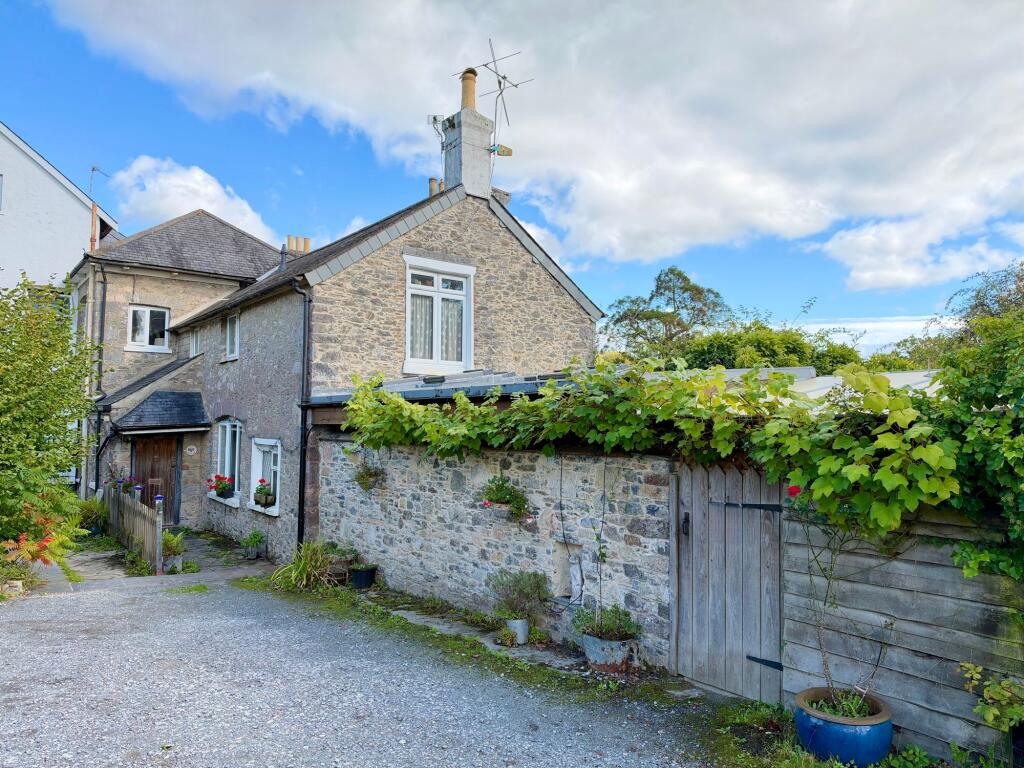
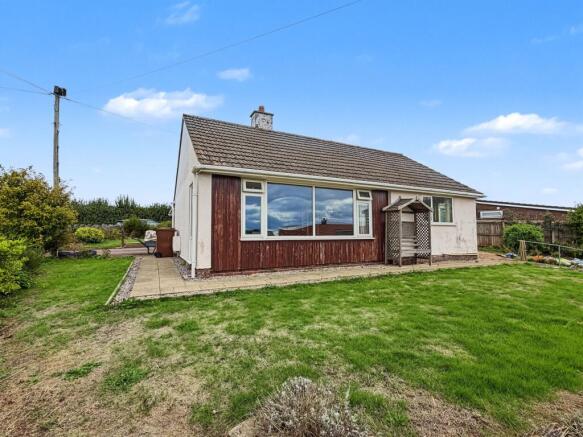
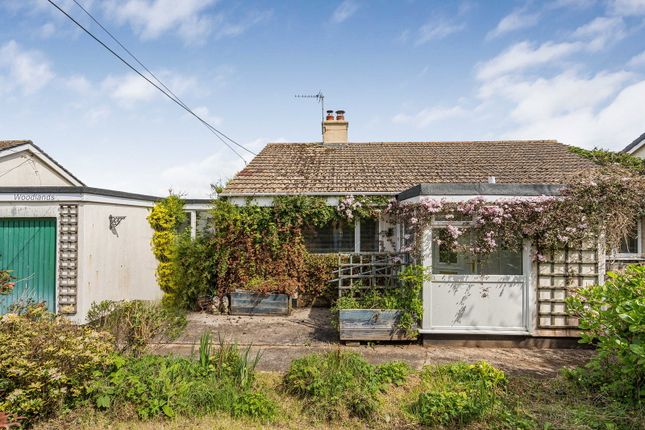
The home showcases a distinctive façade of local stone and rendered elevations with brick window surrounds, all under a classic slate roof.
The gothic-style arched porch and detailed chimneys set an inviting and characterful tone from the outset.
The property has approved planning consent (Ref: 4236/21/hho) for a two-storey rear extension along with improvements to landscaping, parking and boundary treatment.
The plans propose a reconfiguration of the ground floor to provide a larger kitchen opening onto a level patio, a second reception room, and improved circulation space throughout.
Upstairs, the layout allows for enhanced bedroom space and improved flow to support modern family living. Securing planning permission on this scale is an exceptionally rare achievement.
While future owners may choose to tailor the design to their own preferences, the approved plans offer an extraordinary opportunity to more than double the current size of the property.
The proposed extension would create a substantial six-bedroom home, complete with three bath/shower rooms, as well as a new kitchen, breakfast room, and utility room—delivering a truly transformative potential.
Externally, the extension has been carefully designed to complement the existing character while improving efficiency and addressing current maintenance issues.
The current accommodation spans approximately 1,282 sq ft and comprises a spacious kitchen/dining room with traditional cabinetry and a range cooker, a cosy living room with a wood-burning stove, a playroom/study, and a ground-floor W.C.
Upstairs are three well-proportioned bedrooms and a stylish family bathroom featuring a statement glass block partition and neutral tiling.
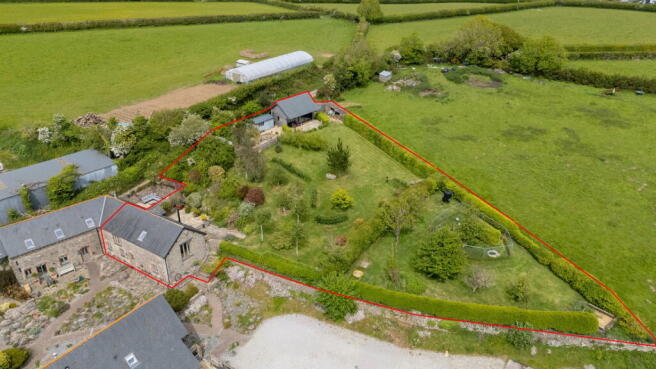
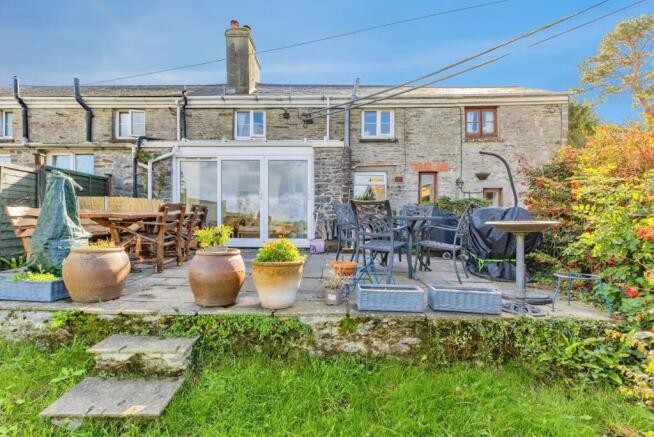
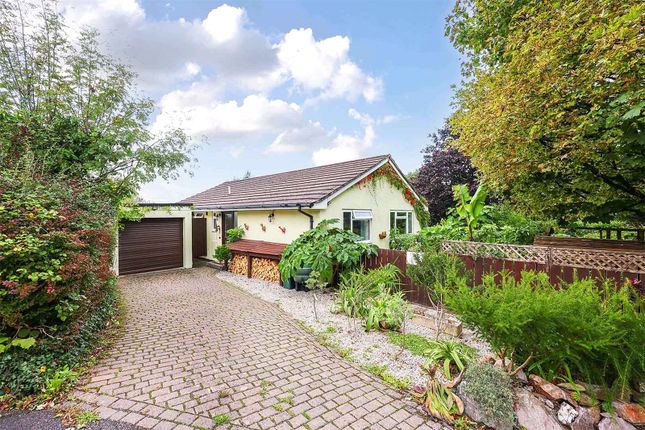
Outside, the property enjoys a gently sloping plot with beautiful countryside views, a gravel driveway providing ample off-road parking, and further scope for landscaping as part of the approved plans.
Another highlight of the property is the large workshop and store, offering excellent additional space for storage and hobbies.
This versatile outbuilding enhances the property's appeal for those seeking extra space beyond the main home.
Located just a mile from East Allington, within a 10 minute drive to Kingsbridge and 25 minutes to Totnes, the home offers rural tranquillity alongside convenient access to everyday amenities.
East Allington Primary School is under 800 metres away and The property is located on the direct bus route to Kingsbridge Community College (kcc), with pick-ups and drop-offs conveniently taking place at the farm entrance..
The Fortescue Arms pub also within walking distance. Several local bus stops are nearby, offering public transport connections to surrounding areas.
Agents Note: Planning documents can be viewed via the South Hams District Council Planning Portal under Application Number 4236/21/hho.
Material information To ensure legal compliance, we require our sellers to complete a Property Information Questionnaire or provide a Material Information Guide along with the title document.
If available, please scan the qr code or access the additional online material information . Alternatively, you can contact our team for this information.
Verified Material Information Council tax band: D Tenure: Freehold Property type: House Property construction: Mostly stone with a later brick extension Electricity supply: Mains electricity Solar Panels: No Other electricity sources: No Water supply: From a spring in the field above the house Sewerage: Septic tank Heating: Central heating Heating features: Wood burner Broadband: Fttc (Fibre to the Cabinet) Mobile coverage: O2 - ok, Vodafone - Good, Three - ok, EE - ok Parking: Driveway Building safety issues: No Restrictions - Listed Building: No Restrictions - Conservation Area: No Restrictions - Tree Preservation Orders: None Public right of way: No Long-term area flood risk: No Coastal erosion risk: No Planning permission issues: No Accessibility and adaptations: Ramped access Coal mining area: No Non-coal mining area: No Energy Performance rating: F All information is provided without warranty.
Contains hm Land Registry data © Crown copyright and database right 2021. This data is licensed under the Open Government Licence v3.0.
The information contained is intended to help you decide whether the property is suitable for you.
You should verify any answers which are important to you with your property lawyer or surveyor or ask for quotes from the appropriate trade experts: Builder, plumber, electrician, damp, and timber expert.
Value & comps
No previous sales on record.
Returns
Set an offer; the calculator follows it.
We're still gathering serviced-accommodation data for this area.
Archie refurb estimate: a Pro feature
0.0% below asking
This is not financial or investment advice. Prop AI Deals is not authorised by the Financial Conduct Authority (FCA) to provide investment advice.
All investment calculators, property analyses, and AI-generated insights are for informational purposes only. Property investment carries risk and may result in financial loss. All calculations should be independently verified and you should consult with FCA-authorised financial advisers before making any investment decisions.
Past performance does not guarantee future results. Tax implications vary by individual circumstances.
Deal
Properties like this can earn 2–3x BTL yields when converted to HMO, with retrofit costs around £10k/room. Sign in to see the full tier, yield projection, and cost breakdown.
Commercial properties like this can earn 30-50% higher yields when converted to residential under Class MA / Q / P / PA, with prior approval costing ~GBP 96/unit. Sign in to see the recommended route, yield uplift, and cost breakdown.
BRRR-suited properties can recycle 80-100% of investor capital on refi, leaving a high-yielding rental with most of the money out. Sign in to see the refurb cost stack, ARV projection, and refinance maths.
Detached + large garden = sub-division play. Pro tier unlocks the tier badge, plot size, uplift estimate, and regional land benchmark.
Short-lease flats trade at deep discount, but extending under the 1993 Act often costs far less than the discount. Pro tier unlocks the tier badge, premium breakdown, long-lease ARV and arbitrage maths.
See projected short-stay revenue vs a vanilla BTL for this property.
See real sub-let margins (HMO room rates & SA nightly rates) vs the landlord rent.
Area
Agent & docs

FAQ
About Nutcombe Cottages,1, Totnes
Explore nearby