3-bedroom house · EX31 4TD
For saleReduced £10k (−3.8%) on 21 JulListed 231 days
Opportunity summary
See Archie’s verdict, returns by strategy and what to check before viewing.
About
To book your viewing, when calling quote reference: RY0585 Accommodation The property is entered via a welcoming entrance porch — a practical and neatly presented space offering room for coats and footwear, complete with free standing storage and a window to the side aspect allowing natural light to flood in.
From here, you step into a generous sitting room which immediately conveys a sense of space and comfort.
A contemporary media wall with inset electric fireplace creates a focal point, while the open staircase rises to the first floor with useful understairs storage neatly tucked beneath.
There is ample space for a range of furniture, making this an ideal everyday living and entertaining space.
To the rear, the kitchen/dining room has been tastefully modernised and fitted with a range of shaker-style wall and base units complemented by light work surfaces and metro-style tiled splashbacks.
An induction hob with extractor canopy sits above, alongside an eye-level electric oven and grill and further built-in appliances include a dishwasher, while space is provided for a fridge/freezer.
The layout maximises both storage and preparation space, while a window above the sink provides excellent natural light.
The dining area is well-defined and comfortably accommodates a family table, with double doors opening directly onto the rear garden — enhancing the feeling of indoor-outdoor living and creating a sociable hub for day-to-day family life.
Stairs rise to a first floor landing with loft access and a useful airing cupboard providing additional storage.
The principal bedroom is a well-proportioned double room enjoying attractive views across neighbouring rooftops towards rolling countryside beyond, adding a lovely sense of openness, also with space for wardrobes and additional furniture.
There are two further bedrooms, one double and one single, both neatly arranged and ideal for children, guests or home working.
The family bathroom is fitted with a white three-piece suite comprising a panelled bath with shower and glass screen over, pedestal wash hand basin and low-level WC.
An obscured window provides natural light, and the finish is clean, practical and well maintained.
Throughout, the property is presented in a modern decorative order, allowing a buyer to move straight in with confidence.
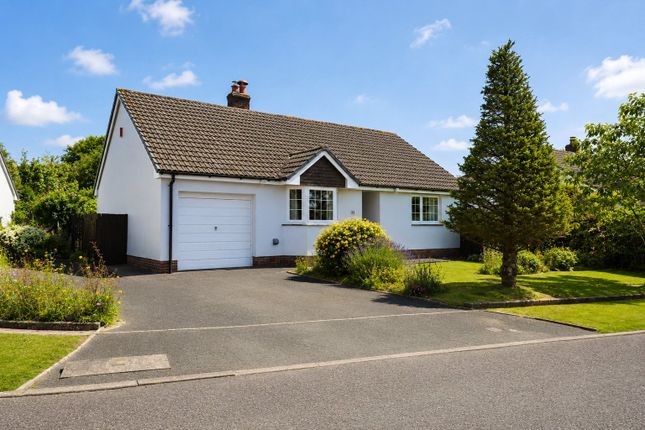
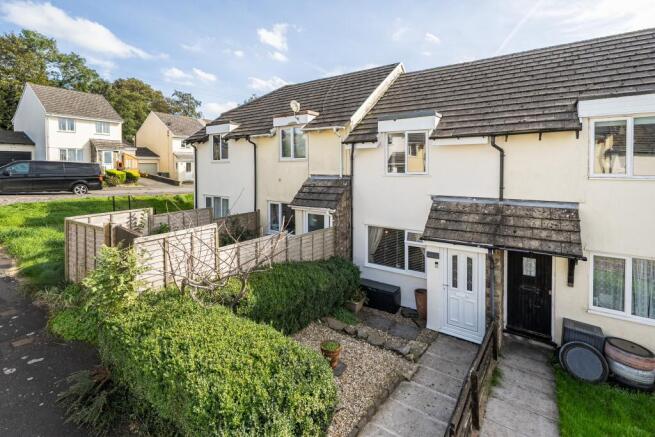
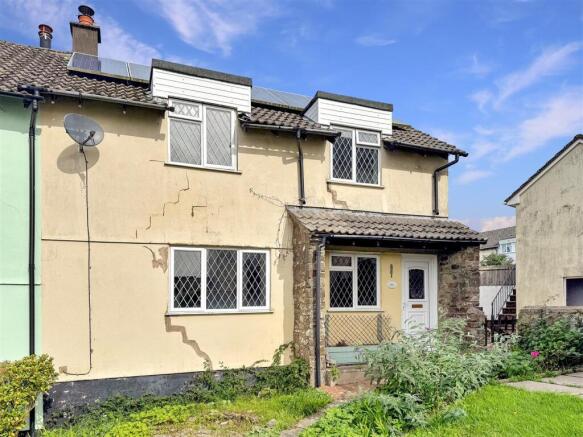
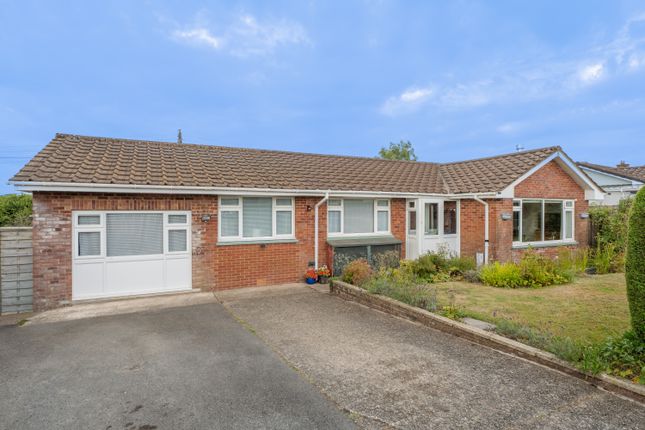
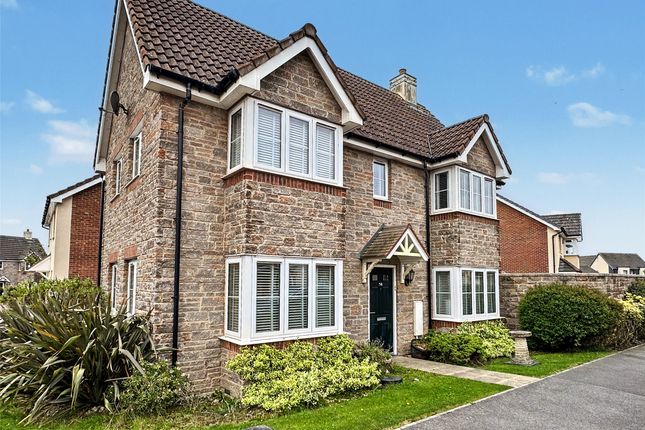
Outside & parking At the front of the home, there is a neat section of lawn with a small range of shrubs and flowers to add texture to the front of the home.
A brick paved driveway sits in front of a garage which is accessed via a traditional "up and over" door and houses the boiler, while steps lead up to the main front door of the house.
To the rear, the property enjoys an enclosed garden designed for ease of maintenance while still offering an attractive and usable outdoor space.
Directly accessed from the dining area, a patio spans the width of the garden and is fully enclosed making it a safe space for pets, also leading to a rear door into the attached garage.
Rising up one level of the tiered garden, is a shingled area where there is space for seating and outdoor dining — ideal for warmer months and entertaining.
Here there is also a useful timber storage shed, doubling up as a utility space, connected to power and water and housing the washing machine as well as the tumble dryer.
Steps lead up to two more flat sections of garden, bordered with picket fencing, primarily laid with lawn but with raised flower beds and small shrubs for decoration and variety.
The top sections hosts another timber structure which is an ideal workshop or storage space. The elevated position to the rear enhances the outlook, creating a pleasant sense of privacy and openness.
Location what3words - ///sculpture.wagers.slowness Bratton Fleming is a charming village in an elevated, rural location about a 15 minute drive from Barnstaple.
It is positioned close to the border of Exmoor National Park and is home to a local shop, church, primary school and village hall.
A regular bus service passing through the village leads to Barnstaple, North Devon's regional centre.
Barnstaple town centre plays host to numerous well known and independent high street shops, supermarkets, department stores, pubs, cafes, restaurants and leisure facilities.
The popular sandy surfing beaches of Saunton, Croyde and Woolacombe are within around 20-30 minutes drive, as is the border of Exmoor National Park.
Along the A361, Tiverton Parkway train station with fast services to London Paddington can be reached in approximately 45 minutes, as can the M5 network and beyond, also from Junction 27 at Tiverton.
Other notable areas for further shopping include Exeter in around an hour's drive, and the Cornish border within about a 30-40 minute drive.
Useful information Tenure - Freehold Heating - Oil central heating Drainage - Mains Windows - Double glazed throughout Council Tax - Tax band B EPC Rating - tbc Nearest Primary School - Bratton Fleming Community Primary School (approx.
2 minute walk) Nearest Secondary School - Pilton Community College (approx.
7.5 miles) Seller's position - No onward chain Viewings If you would like to view this wonderful home, please contact local North Devon estate agent, Ryan Young.
Viewings are strictly by appointment with the sole selling agent and 24 hours notice will usually be required, please confirm your appointment before travelling.
Agent's notes These property particulars are issued in good faith but do not form part of any offer or contract.
All descriptions, floorplans, photographs and other information are provided as a guide only and may not be exact.
Buyers are advised to verify key facts such as tenure, planning permissions, fixtures and fittings, lease length, ground rent, service charges, council tax bands and energy performance ratings through their legal representative.
In line with UK anti-money laundering regulations, all named purchasers must complete an aml (Anti-Money Laundering) check. A small charge of £30 per person applies for this service.
Please ensure all relevant parties are submitted for verification to avoid delays. To book your viewing, when calling quote reference: RY0585
Value & comps
No previous sales on record.
Returns
Set an offer; the calculator follows it.
We're still gathering serviced-accommodation data for this area.
Archie refurb estimate: a Pro feature
0.0% below asking
This is not financial or investment advice. Prop AI Deals is not authorised by the Financial Conduct Authority (FCA) to provide investment advice.
All investment calculators, property analyses, and AI-generated insights are for informational purposes only. Property investment carries risk and may result in financial loss. All calculations should be independently verified and you should consult with FCA-authorised financial advisors before making any investment decisions.
Past performance does not guarantee future results. Tax implications vary by individual circumstances.
Deal
Properties like this can earn 2–3x BTL yields when converted to HMO, with retrofit costs around £10k/room. Sign in to see the full tier, yield projection, and cost breakdown.
Commercial properties like this can earn 30-50% higher yields when converted to residential under Class MA / Q / P / PA, with prior approval costing ~GBP 96/unit. Sign in to see the recommended route, yield uplift, and cost breakdown.
BRRR-suited properties can recycle 80-100% of investor capital on refi, leaving a high-yielding rental with most of the money out. Sign in to see the refurb cost stack, ARV projection, and refinance maths.
Detached + large garden = sub-division play. Pro tier unlocks the tier badge, plot size, uplift estimate, and regional land benchmark.
Short-lease flats trade at deep discount, but extending under the 1993 Act often costs far less than the discount. Pro tier unlocks the tier badge, premium breakdown, long-lease ARV and arbitrage maths.
See projected short-stay revenue vs a vanilla BTL for this property.
See real sub-let margins (HMO room rates & SA nightly rates) vs the landlord rent.
Area
Agent & docs
FAQ
About 23, Homer Close, Barnstaple
Explore nearby