4-bedroom detached house · CB8 7NT
For saleListed 259 days
Opportunity summary
See Archie’s verdict, returns by strategy and what to check before viewing.
About
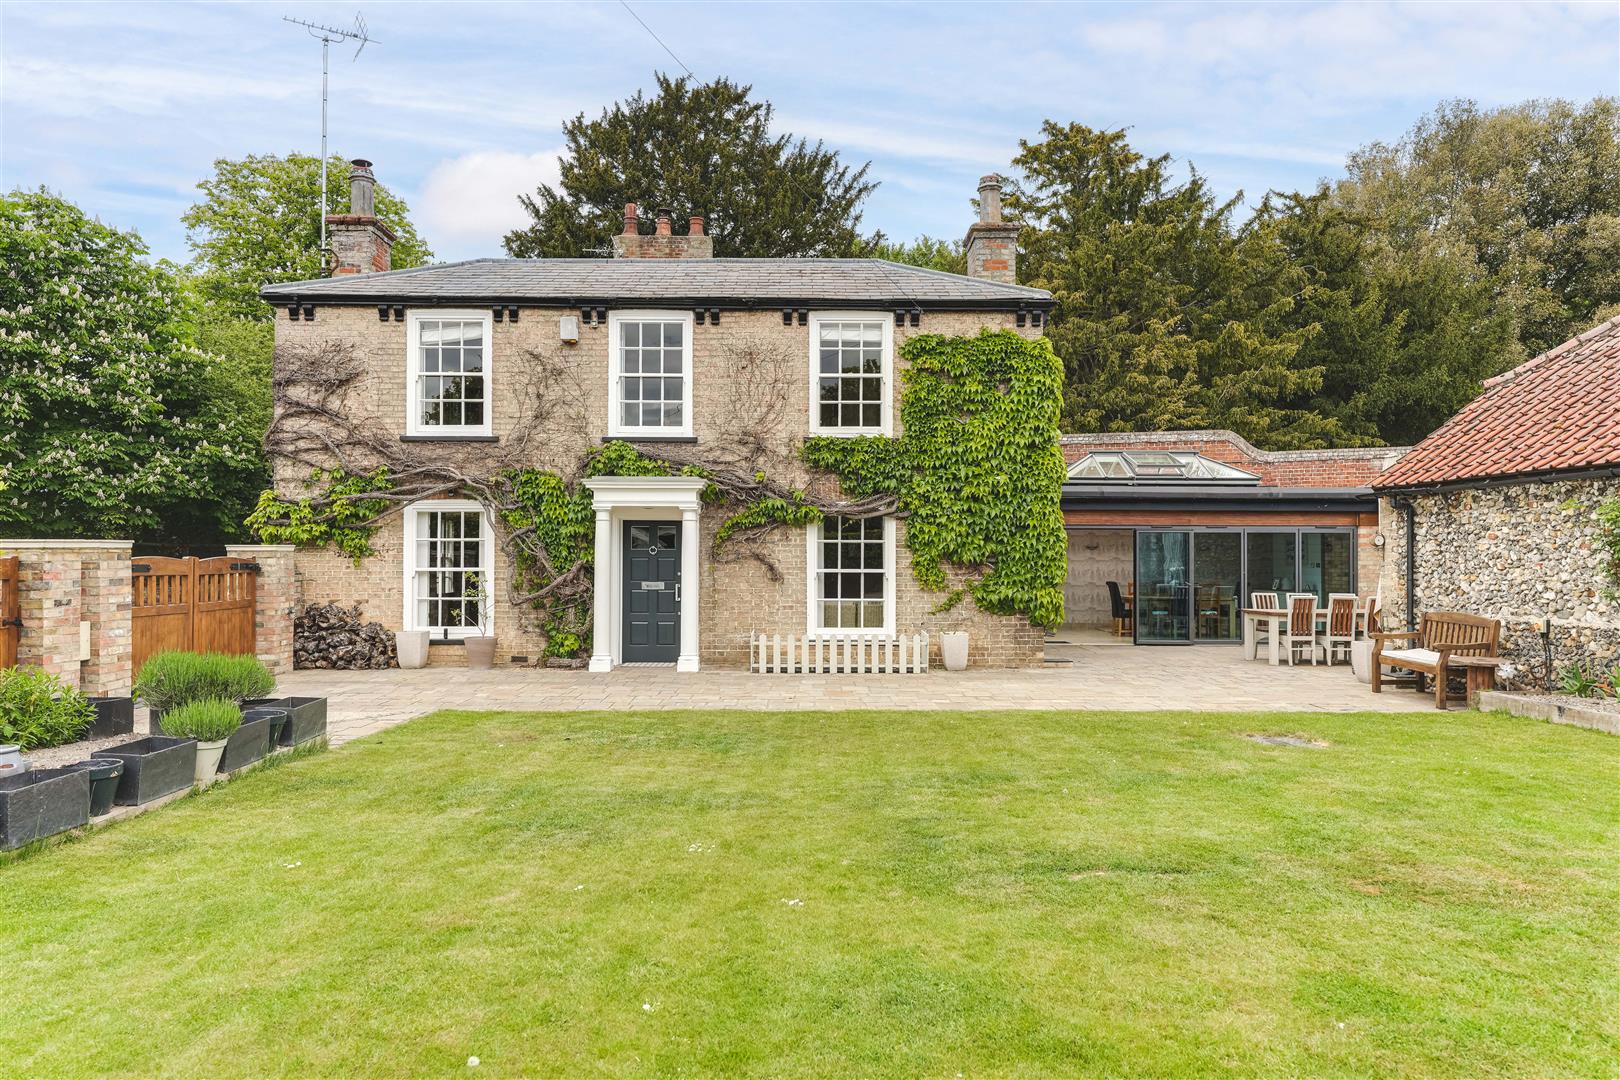
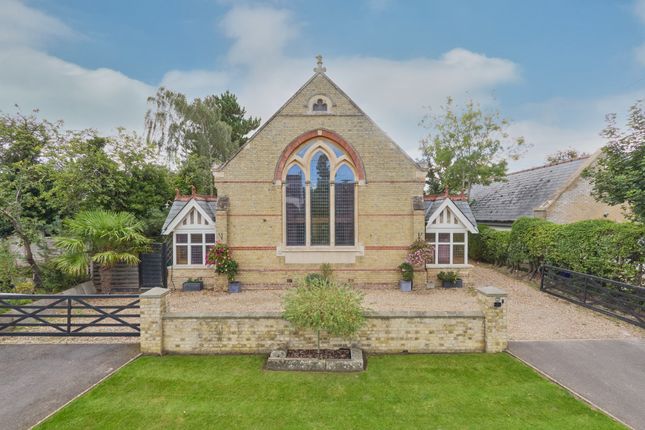
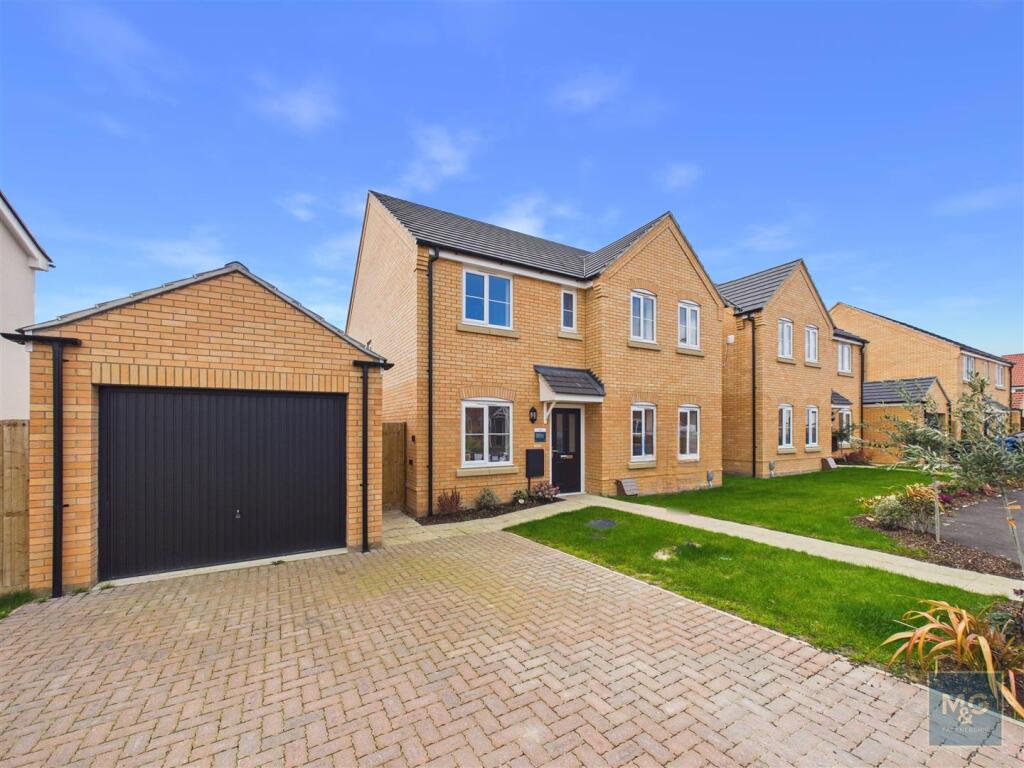
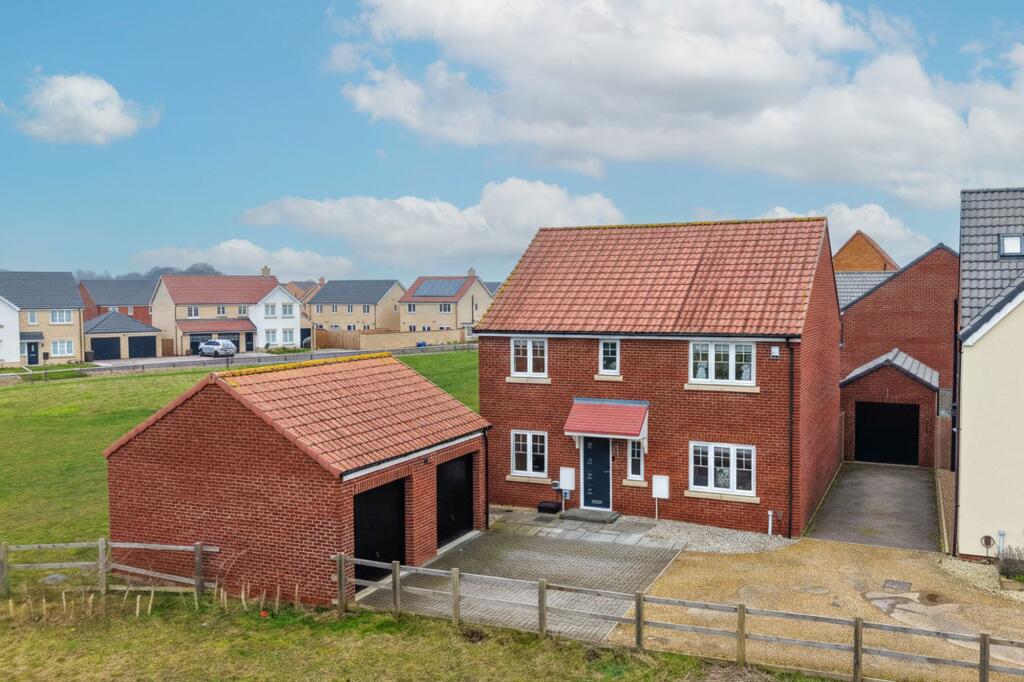
This beautifully presented and deceptively spacious brand-new detached home offers in excess of 2,400 sq. ft. of high-quality living space, set within around 0.6 acre of landscaped gardens.
Finished to an exceptional standard throughout, the property features a stunning open-plan kitchen/dining/family room, two further reception rooms, and four generously sized double bedrooms, including two with en-suites.
A sweeping gated driveway, double garage, and mature rear gardens further enhance the privacy and appeal of this impressive home.
GROUND FLOOR ENTRANCE HALL Entering through a part glazed door, with stone flooring underfoot. Stairs rise to the first floor with a storage cupboard under.
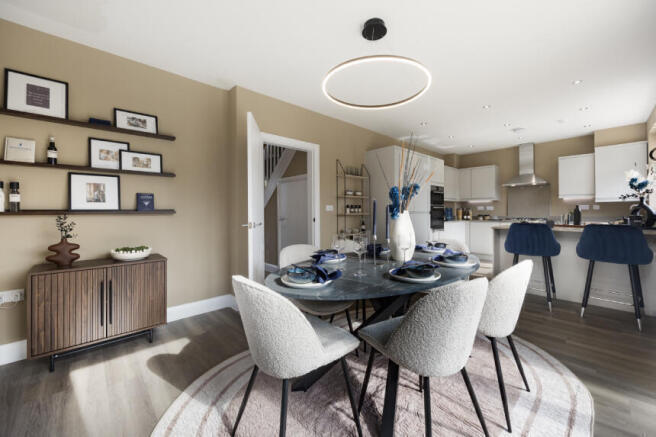
Double glazed doors lead through to: KITCHEN/DINING/FAMILY ROOM A stunning and well-equipped hub of the home, this space features matching stone flooring and a comprehensive range of base and wall units topped with elegant stone worktops.
Integrated appliances include a double electric oven, 4-ring induction hob with extractor above, dishwasher, fridge, and separate freezer.
A central island enhances functionality, offering an inset wine fridge, breakfast bar, and additional storage below.
There is further space for entertaining and dining with French doors leading to the front aspect.
SITTING ROOM A bright and generously proportioned triple-aspect space, featuring wood flooring, a feature fireplace, windows to the front and side, and French doors opening onto the rear gardens.
STUDY With stone flooring and window to the front aspect. UTILITY ROOM Fitted base and wall units with oak tops over. Inset sink looking over window to the rear.
CLOAKROOM With stone floor, fitted with WC and hand wash basin.
FIRST FLOOR LANDING A galleried, bright space with Velux windows and doors leading to: MASTER BEDROOM A spacious double with windows to the front and rear aspect.
Fitted with built in storage and with a door to the ENSUITE which has a walk-in shower, hand wash basin, heated towel rail, WC and a Velux window.
BEDROOM 2 Another bright and spacious double aspect room. With fitted storage and a door to the ENSUITE with a shower cubicle, WC, hand wash basin, heated towel rail and Velux window.
BEDROOM 3 A further double with fitted storage. BEDROOM 4 The fourth and final double with fitted storage.
BATHROOM Stylishly fitted with a bath, separate tiled shower cubicle, WC, hand wash basin, heated towel rail and a Velux window.
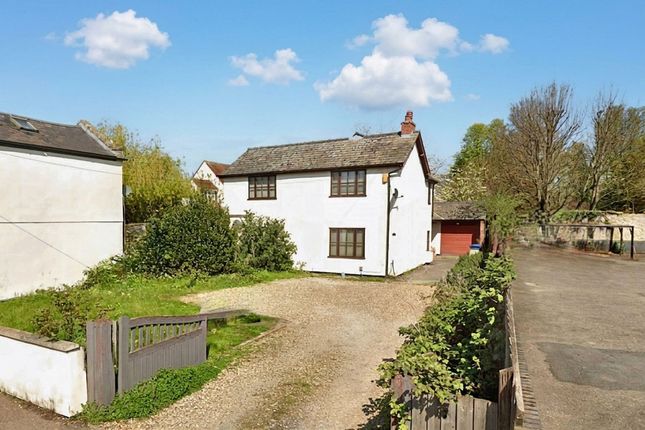
OUTSIDE The property sits within a substantial plot, enclosed at the front by post and rail fencing with a pair of 5-bar gates opening onto a sweeping driveway.
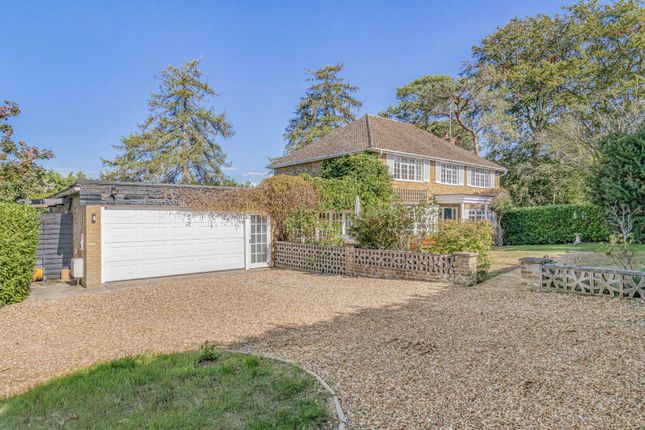
A detached double garage features an electric up-and-over door, with lighting and power supplied internally.
A paved path leads to the front door and continues along both sides of the property, providing access to the rear gardens.
At the back, a paved terrace extends from the house, with steps descending to the large, established gardens.
Bordered by mature trees in several areas, the outdoor space is predominantly laid to lawn. In all, about 0.60 acres. MATERIAL INFORMATION SERVICES Gas fired central heating.
Mains gas, water, drainage and electricity. Note, none of these have been tested by the agent. LOCAL AUTHORITY West Suffolk County Council. COUNCIL TAX BAND G. TENURE Freehold.
WHAT3WORDS serve.limitless.educated EPC Band B. CONSTRUCTION TYPE Brick & slate. VIEWING by prior appointment only through David Burr estate agents.
NOTICE Whilst every effort has been made to ensure the accuracy of these sales details, they are for guidance purposes only and prospective purchasers or lessees are advised to seek their own professional advice as well as to satisfy themselves by inspection or otherwise as to their correctness.
No representation or warranty whatsoever is made in relation to this property by David Burr or its employees nor do such sales details form part of any offer or contract.
Value & comps
No previous sales on record.
Returns
Set an offer; the calculator follows it.
We're still gathering serviced-accommodation data for this area.
Archie refurb estimate: a Pro feature
0.0% below asking
This is not financial or investment advice. Prop AI Deals is not authorised by the Financial Conduct Authority (FCA) to provide investment advice.
All investment calculators, property analyses, and AI-generated insights are for informational purposes only. Property investment carries risk and may result in financial loss. All calculations should be independently verified and you should consult with FCA-authorised financial advisors before making any investment decisions.
Past performance does not guarantee future results. Tax implications vary by individual circumstances.
Deal
Properties like this can earn 2–3x BTL yields when converted to HMO, with retrofit costs around £10k/room. Sign in to see the full tier, yield projection, and cost breakdown.
Commercial properties like this can earn 30-50% higher yields when converted to residential under Class MA / Q / P / PA, with prior approval costing ~GBP 96/unit. Sign in to see the recommended route, yield uplift, and cost breakdown.
BRRR-suited properties can recycle 80-100% of investor capital on refi, leaving a high-yielding rental with most of the money out. Sign in to see the refurb cost stack, ARV projection, and refinance maths.
Detached + large garden = sub-division play. Pro tier unlocks the tier badge, plot size, uplift estimate, and regional land benchmark.
Short-lease flats trade at deep discount, but extending under the 1993 Act often costs far less than the discount. Pro tier unlocks the tier badge, premium breakdown, long-lease ARV and arbitrage maths.
See projected short-stay revenue vs a vanilla BTL for this property.
See real sub-let margins (HMO room rates & SA nightly rates) vs the landlord rent.
Area
Agent & docs

FAQ
About Exning, Newmarket
Explore nearby