5-bedroom detached house · CB8 0NE
For saleListed 102 days
Opportunity summary
See Archie’s verdict, returns by strategy and what to check before viewing.
About
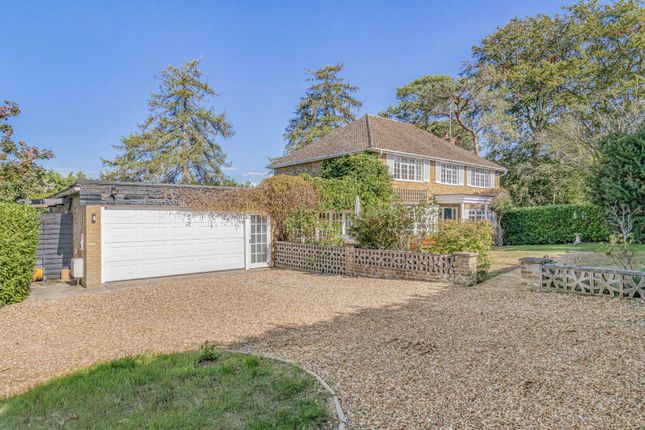
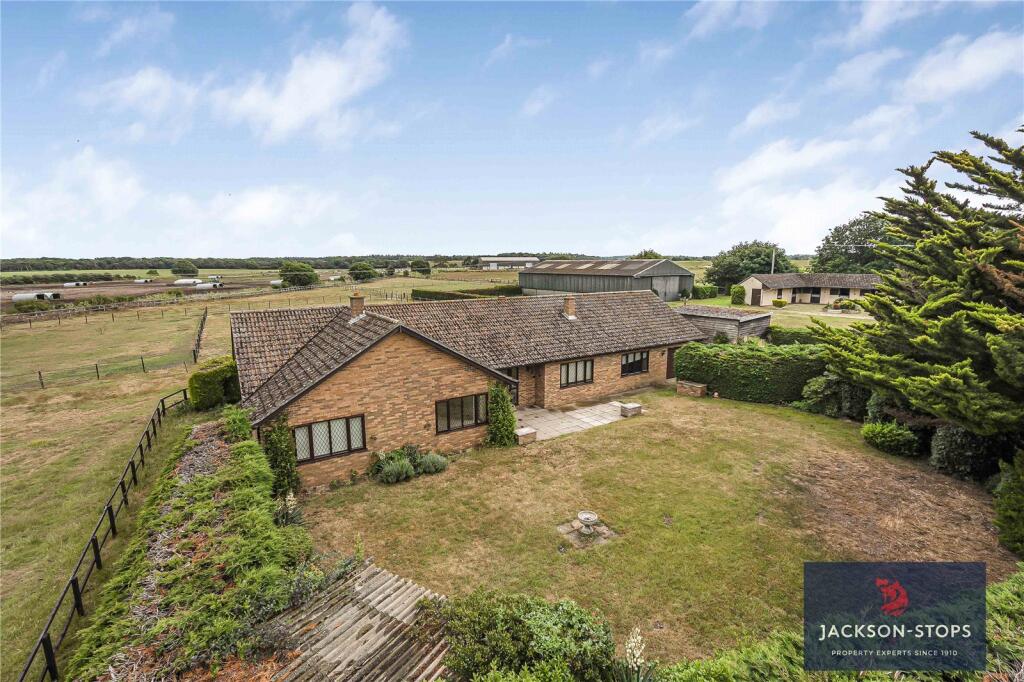
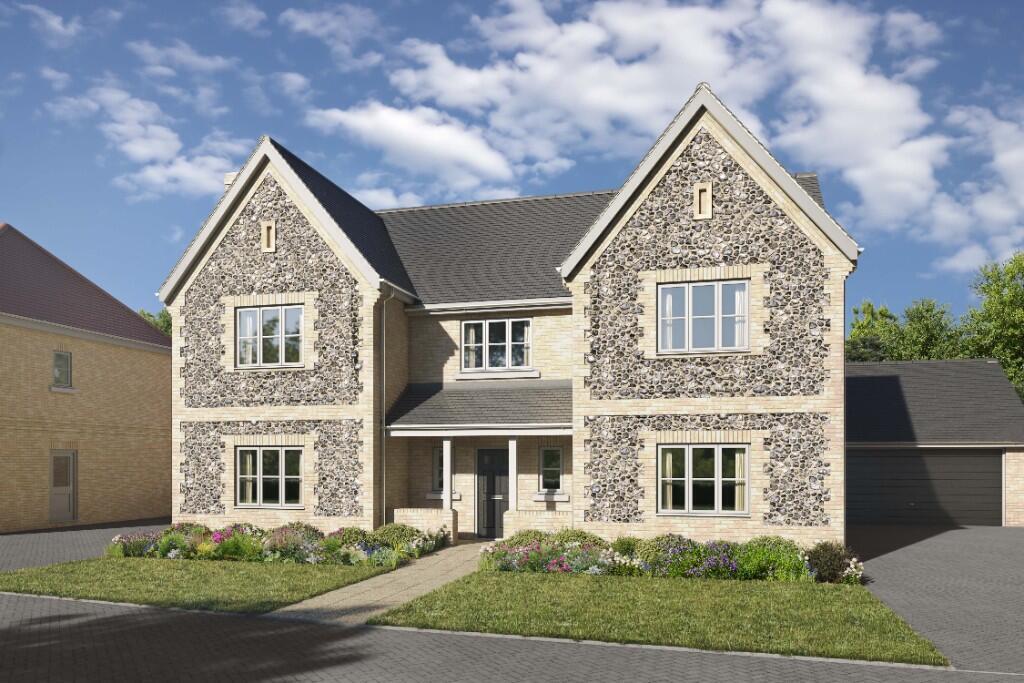
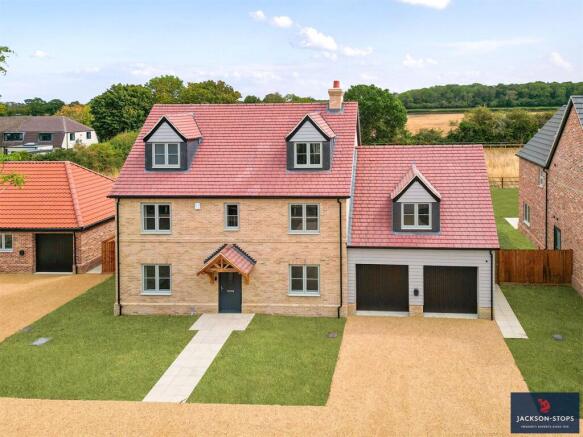
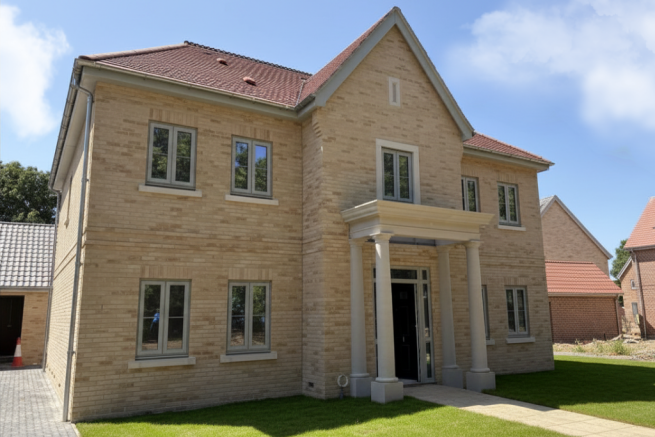
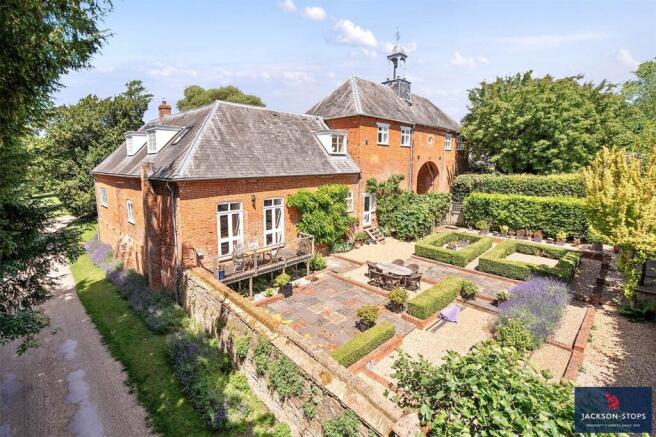
A WELL LOCATED DETACHED FAMILY HOUSE IN A SOUGHT AFTER TOWN LOCATION WITHIN WALKING DISTANCE OF THE HIGH STREET, TRAIN STATION AND RACECOURSES WITH AN ENCLOSED GARDEN AND DOUBLE GARAGE THE PROPERTY 4 Birdcage Walk is an outstanding and beautifully presented family house finished to the highest specification and within walking distance of the High Street.
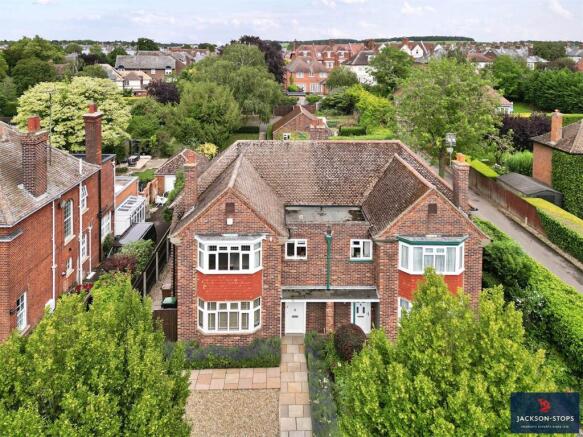
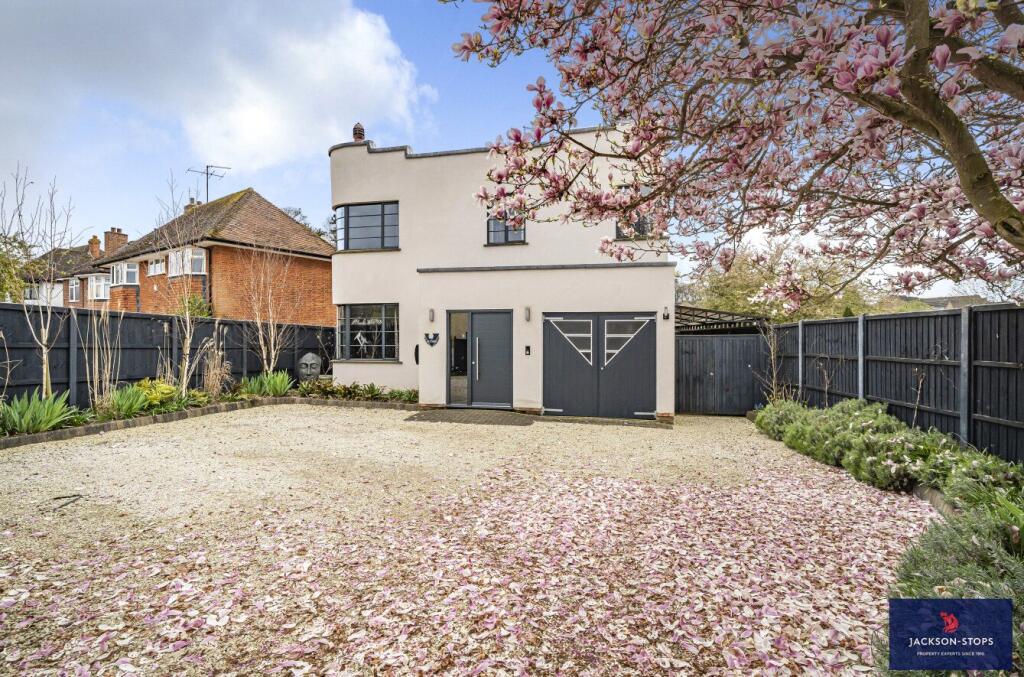
Built in the 1970s this well located property has weather boarded and rendered elevations under a tiled roof with light and spacious accommodation extending to 3,767 sq ft with underfloor heating to the ground floor, air conditioning units, CAT 6 media cabling to all rooms, CCTV, Honeywell Home and alarm system.
The welcoming entrance hall has ceramic tiled floor.
The impressive kitchen/breakfast room has bespoke soft closing base and eye level units, stonework tops with upstands, stainless steel sink with boiling water tap, breakfast bar, integrated AEG appliances including a five ring gas hob with extractor hood above, domino griddle, combination microwave, dishwasher, expresso machine, wine cooler and fridge/freezer, ceramic tiled floor, glazed door to the side and cantilevered oak and glass staircase to the first floor.
The generously sized sitting room has a sliding door to the garden, glazed doors to the dining room, large windows with electric blinds, fitted cupboards and Amtico floor.
The good sized dining room has sliding doors to the garden, Amtico floor and recessed ceiling downlights.
A useful utility room is located off the kitchen/breakfast room with fitted units, one and a half bowl sink with drainer, airing cupboard, space and plumbing for a washing machine and tumble dryer and a door to the double garage.
A superbly finished cloakroom is located off the utility room. The spacious galleried landing has a door to the balcony, engineered oak floor and stairs to the second floor.
The impressive principal bedroom has windows and a door to the balcony, dressing room with a good display of fitted wardrobes and beautifully finished en-suite bathroom.
There are two further bedrooms to the first floor, bedroom 4/dressing room with hanging and shelves and a superbly finished family bathroom.
OUTSIDE 4 Birdcage Walk is approached through an electric cast iron gate leading to parking and the integral double garage.
The double garage has a remote controlled electric up and over door to the front, fitted units, gas fired boiler, porcelain tiled floor, power and light.
The rear of the property can be accessed to both sides.
The attractive garden has been completely landscaped with a paved terrace perfect for family entertaining, a small well maintained lawn, external power and lighting and flower and shrub beds.
LOCATION 4 Birdcage Walk is superbly situated in the town within walking distance of the High Street, Train Station and Racecourses.
Newmarket is home to many racing institutions including the National Stud, the National Horseracing Museum, Tattersalls and the Jockey Club.
Some of the finest racing in the world is seen on the Rowley Mile and the July Course.
Newmarket itself provides a good range of amenities including schools, shopping facilities, hotels, restaurants and leisure facilities, including health clubs, a swimming pool and golf club; Cambridge and Bury St Edmunds offer further amenities.
There is excellent access to the A14 and A11 (M11). There is a branch line connection from Newmarket to Cambridge and Ipswich.
Cambridge, Audley End and Whittlesford Parkway offer direct rail lines into London, with the fastest trains taking under one hour. Stansted International Airport is approximately forty minutes’ drive.
DIRECTIONS CB8 0NE From the clock Tower proceed down Newmarket High Street until you reach the Shell Garage at the far end of town.
Turn right into Bridcage Walk and bearing right No.4 can be found on the left hand side. PROPERTY SERVICES SERVICES: Mains water, gas, electricity and drainage.
Gas fired central heating and underfloor heating to the ground floor. TENURE: The property is freehold with vacant possession on completion.
COUNCIL TAX: Band G Current annual charge: £3,919.12 LOCAL AUTHORITY: West Suffolk Council Tel: BROADBAND SPEED: Ofcom states speed available up to 1800 mbps MOBLIE SIGNAL/COVERAGE: Yes What3words: ///headlight.discount.bells VIEWING: Strictly by appointment only through sole agent: Jackson-Stops – Email:
Value & comps
No previous sales on record.
Returns
Set an offer; the calculator follows it.
We're still gathering serviced-accommodation data for this area.
Archie refurb estimate: a Pro feature
0.0% below asking
This is not financial or investment advice. Prop AI Deals is not authorised by the Financial Conduct Authority (FCA) to provide investment advice.
All investment calculators, property analyses, and AI-generated insights are for informational purposes only. Property investment carries risk and may result in financial loss. All calculations should be independently verified and you should consult with FCA-authorised financial advisors before making any investment decisions.
Past performance does not guarantee future results. Tax implications vary by individual circumstances.
Deal
Properties like this can earn 2–3x BTL yields when converted to HMO, with retrofit costs around £10k/room. Sign in to see the full tier, yield projection, and cost breakdown.
Commercial properties like this can earn 30-50% higher yields when converted to residential under Class MA / Q / P / PA, with prior approval costing ~GBP 96/unit. Sign in to see the recommended route, yield uplift, and cost breakdown.
BRRR-suited properties can recycle 80-100% of investor capital on refi, leaving a high-yielding rental with most of the money out. Sign in to see the refurb cost stack, ARV projection, and refinance maths.
Detached + large garden = sub-division play. Pro tier unlocks the tier badge, plot size, uplift estimate, and regional land benchmark.
Short-lease flats trade at deep discount, but extending under the 1993 Act often costs far less than the discount. Pro tier unlocks the tier badge, premium breakdown, long-lease ARV and arbitrage maths.
See projected short-stay revenue vs a vanilla BTL for this property.
See real sub-let margins (HMO room rates & SA nightly rates) vs the landlord rent.
Area
Agent & docs
FAQ
About 4, Birdcage Walk, Newmarket, Suffolk, CB8
Explore nearby