We've tightened what earns a Pursue. A home now needs a published valuation, a strategy that still makes money after real running costs and lender stress tests, and no listing problems that would stop a mortgage. You'll see fewer Pursues, and each one has been checked harder.
See how verdicts work5-bedroom house · HP6 5HS
For saleReduced £450k (−9.1%) on 9 SepListed 121 days
Opportunity summary
See Archie’s verdict, returns by strategy and what to check before viewing.
About
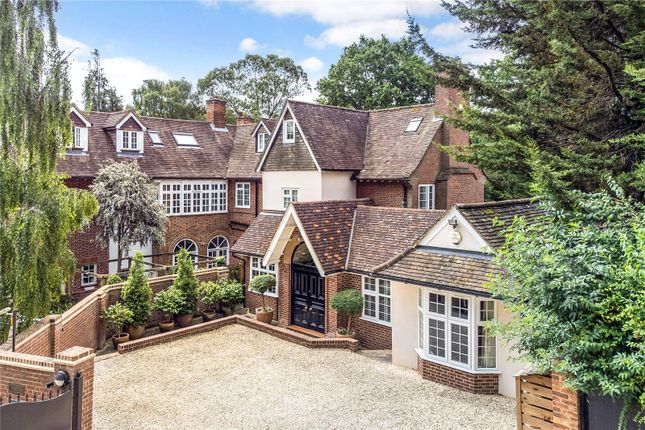
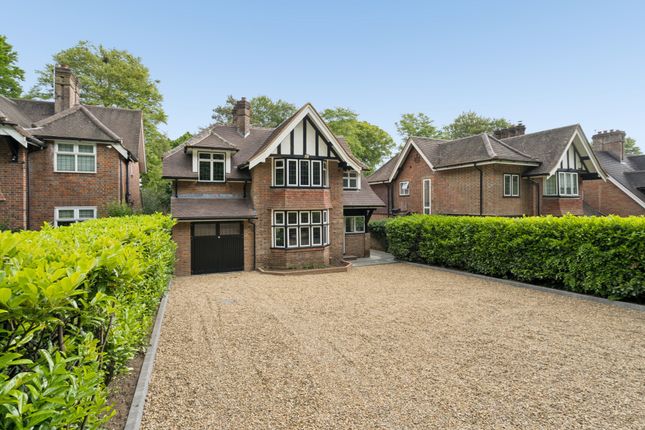
A truly breath taking and award winning, architect designed family home constructed in a bespoke Push-Pull design which is inspired by the area’s Arts & Crafts traditions.
Description Laramie has raised the bar in terms of its individuality and prominence, highlighted by double height pine clad walls, Apex style windows and high set clerestories which, when combined, provide an abundance of natural light throughout.
Boasting close to 6,000sqft of beautifully appointed accommodation, the property has been carefully arranged to maximise the usable floor space whilst allowing for subtly exaggerated communal spaces.
Arranged over three floors and with an almost Georgian arrangement, there is a practicality to the layout which makes its everyday use effortless.
Accessed from a large, centrally positioned and open plan reception hall, formal receptions include a formal living room with feature bay window, a fully fitted home office and further reception currently used as a home gym but with potential to convert to garaging if required.
A ground floor bedroom with en suite bathroom allows for adaptability while an extremely generous utility/boot room provides ample storage.
Set to one side of the property and separated by a split gable glazed divide, a sumptuously designed kitchen/family room/dining room provides the perfect informal and relaxed living space.
This triple aspect family area highlights the owners’ design intention perfectly with its half vaulted ceiling, picture windows and open plan arrangement.
Within the room an open plan staircase with glass balustrade rises to the first floor and a mezzanine style seating area.
The lower ground floor provides exceptional ancillary living space with a large open plan reception area currently used as a superb media & games room.
There is a further store/utility room and glazed wine store along with a separate shower room and private outside access which allow for flexibility to be used as an annex space.
The bedroom accommodation is equally impressive with four impressive, vaulted bedrooms arranged around a large open landing with glass balustrade and open void to the ground floor.
The principal bedroom benefits from a walk through wardrobe an well-appointed en suite shower room, whilst the remaining bedrooms are served two further bath/shower rooms.
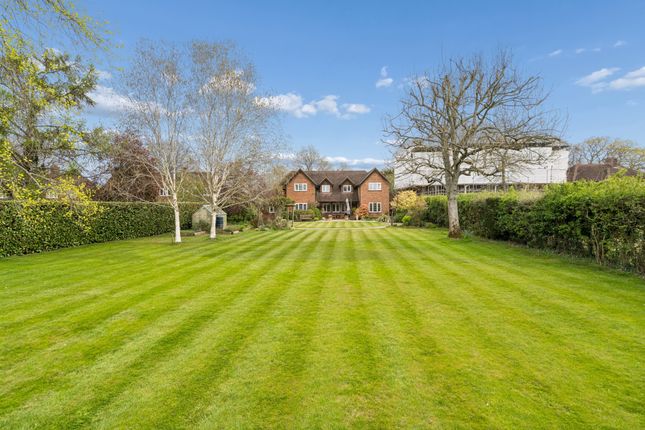
The property is set well back on a mature plot of 0.6 acre which has been extensively landscaped and designed to mirror the quality of the house.
The rear gardens are predominantly laid to lawn and bordered by well stocked beds, mature hedging and studded by mature trees.
To the rear of the house a large open patio area overlooks the gardens and provides an ideal outside entertaining space from which to enjoy them.
To the rear of the gardens there is private gardening area with raised beds, fruit cages and composting area. The property is approached over a sweeping carriage driveway providing ample parking.
Location Laramie is located on Hervines Road, one of the finest residential locations in South Buckinghamshire, with Amersham on the Hill centre and station located under 0.5 miles away.
Amersham on the Hill centre which offers a wide selection of shopping facilities and amenities as well as the Metropolitan/Chiltern Line station providing a London commuter service to Baker Street & Marylebone respectively.
South Buckinghamshire is ideally positioned for access to the wider motorway network with the M25 accessible at J17 (6 miles) and M40 J2 (7 miles).
Heathrow airport via either motorway network is approx 20 miles away.
The area is popular for its excellent educational facilities including Dr Challoner's Grammar School for boys in Amersham, Dr Challoner’s High School for girls in Little Chalfont (2.5 miles) and Chesham Grammar school (3 miles).
The area also provides a fine selection of private schooling, both primary and secondary.
These include Heatherton House preparatory school for girls and The Beacon School for boys both in Amersham, Chesham Preparatory School (4.7 miles) alongside Berkhamsted independent school for boys and girls (7 miles).
All distances are approx. Square Footage: 4,606 sq ft Acreage: 0.59 Acres
Value & comps
No previous sales on record.
Returns
Set an offer; the calculator follows it.
We're still gathering serviced-accommodation data for this area.
Archie refurb estimate: a Pro feature
0.0% below asking
This is not financial or investment advice. Prop AI Deals is not authorised by the Financial Conduct Authority (FCA) to provide investment advice.
All investment calculators, property analyses, and AI-generated insights are for informational purposes only. Property investment carries risk and may result in financial loss. All calculations should be independently verified and you should consult with FCA-authorised financial advisers before making any investment decisions.
Past performance does not guarantee future results. Tax implications vary by individual circumstances.
Deal
Properties like this can earn 2–3x BTL yields when converted to HMO, with retrofit costs around £10k/room. Sign in to see the full tier, yield projection, and cost breakdown.
Commercial properties like this can earn 30-50% higher yields when converted to residential under Class MA / Q / P / PA, with prior approval costing ~GBP 96/unit. Sign in to see the recommended route, yield uplift, and cost breakdown.
BRRR-suited properties can recycle 80-100% of investor capital on refi, leaving a high-yielding rental with most of the money out. Sign in to see the refurb cost stack, ARV projection, and refinance maths.
Detached + large garden = sub-division play. Pro tier unlocks the tier badge, plot size, uplift estimate, and regional land benchmark.
Short-lease flats trade at deep discount, but extending under the 1993 Act often costs far less than the discount. Pro tier unlocks the tier badge, premium breakdown, long-lease ARV and arbitrage maths.
See projected short-stay revenue vs a vanilla BTL for this property.
See real sub-let margins (HMO room rates & SA nightly rates) vs the landlord rent.
Area
Agent & docs

FAQ
About Laramie,, Hervines Road, Buckinghamshire
Explore nearby