3-bedroom house · CF72 9PQ
Sold STCListed 240 days
Opportunity summary
See Archie’s verdict, returns by strategy and what to check before viewing.
About
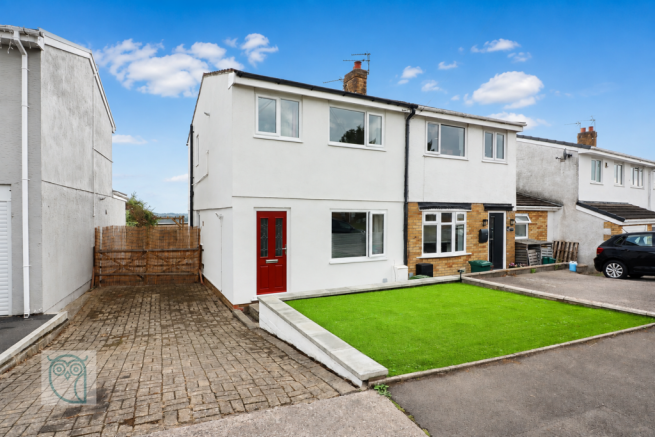
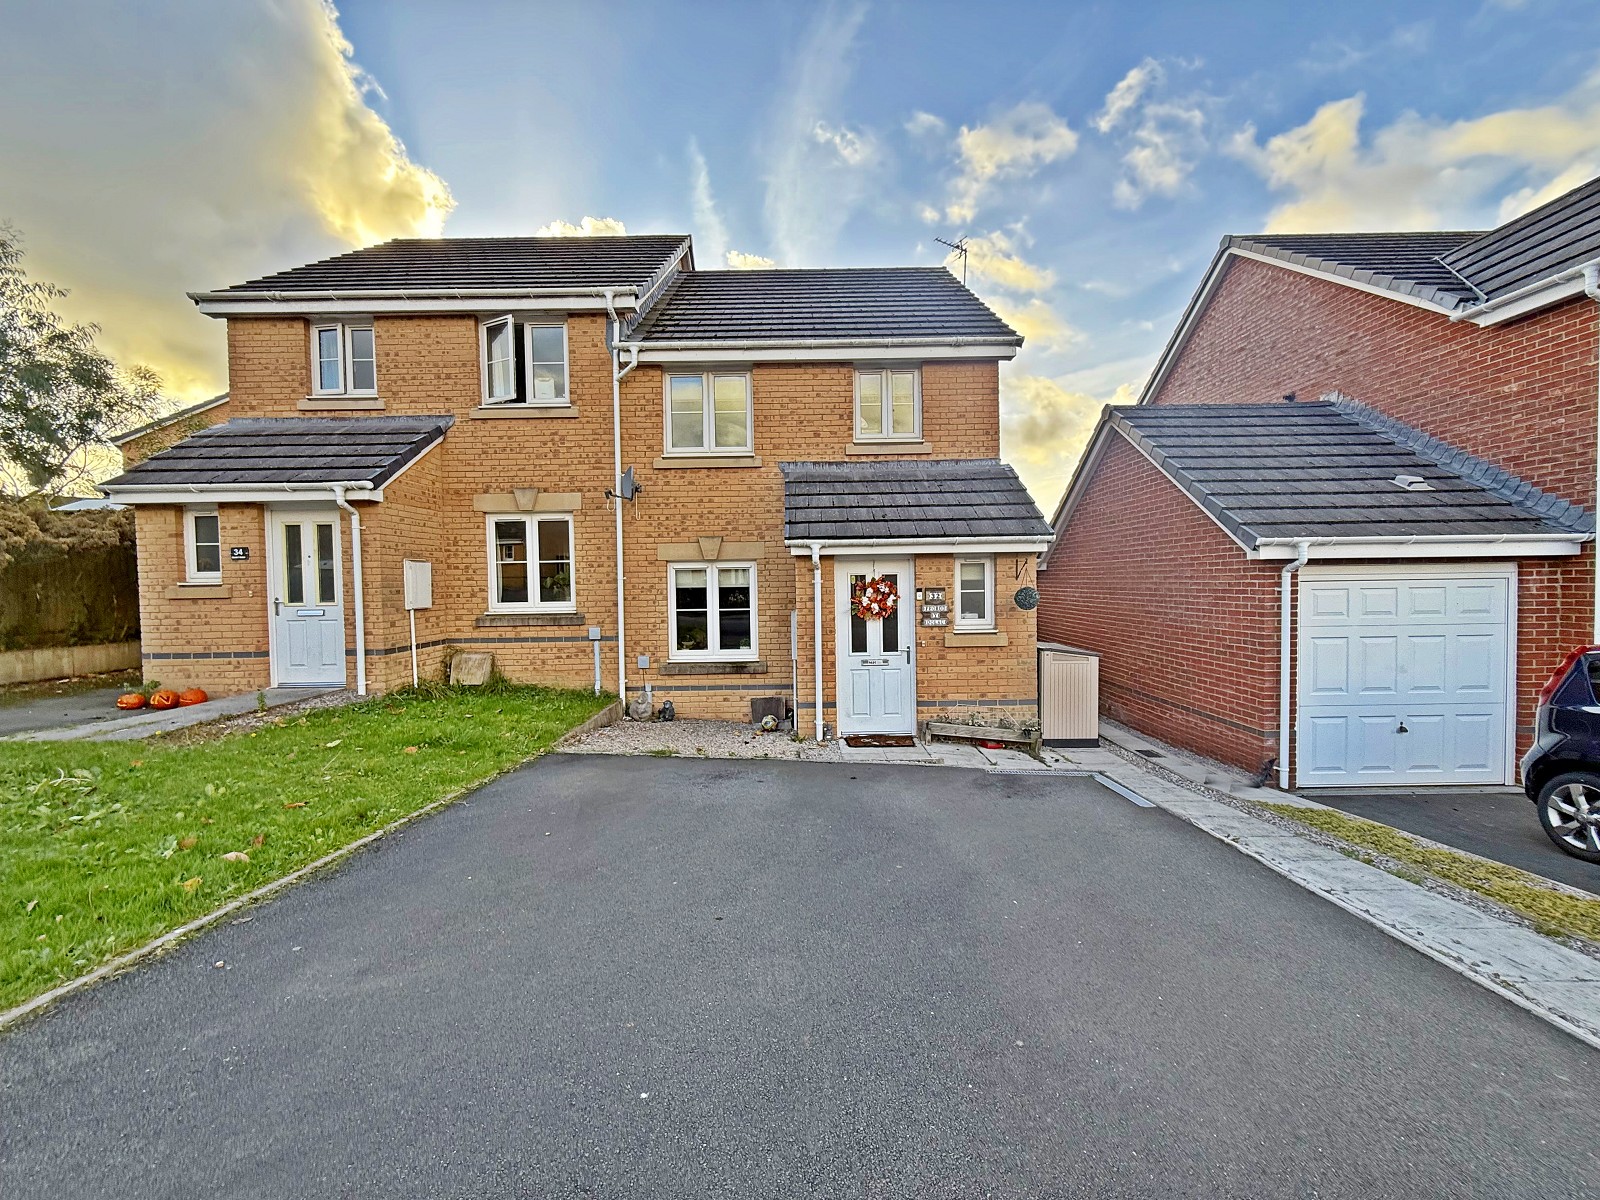
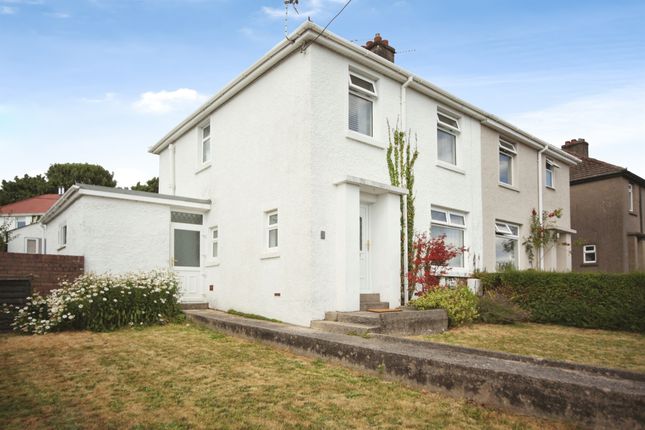
WELL PRESENTED .... MODERN SEMI DETACHED PROPERTY... 3 BEDROOMS .... LOUNGE .... FITTED KITCHEN/DINING ROOM .....CONSERVATORY / UTILTY ROOM .... FIRST FLOOR FAMILY BATHROOM....
FRONT AND REAR GARDENS ..... VIEWINGIS ESSENTIAL ....
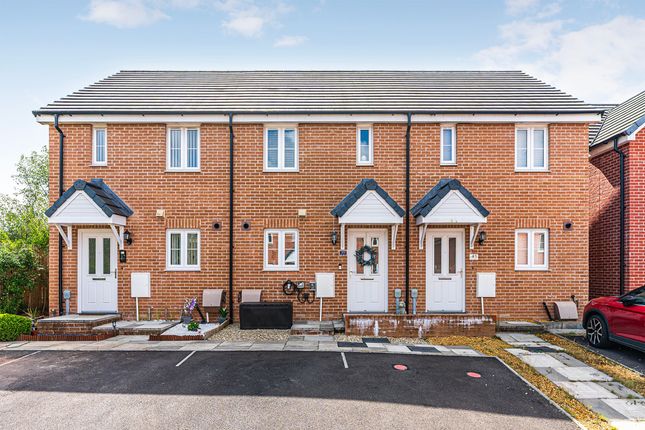
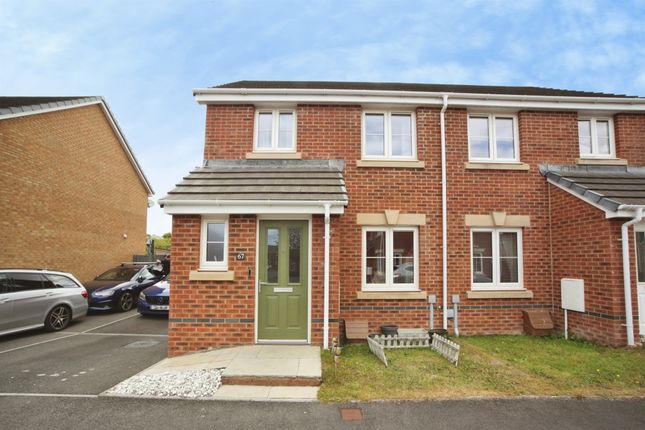
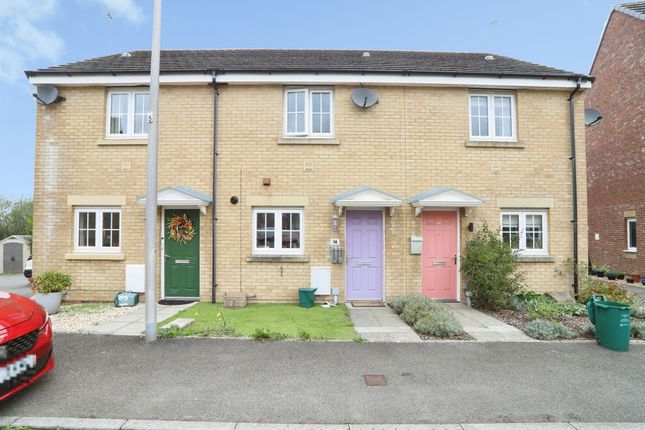
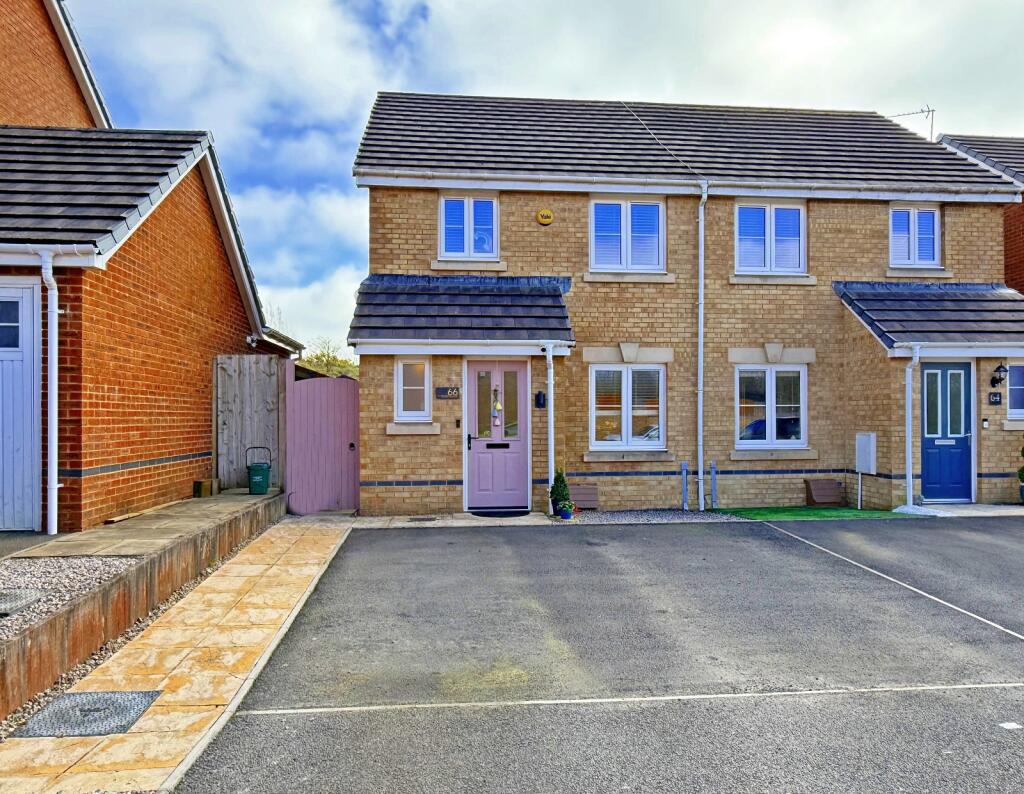
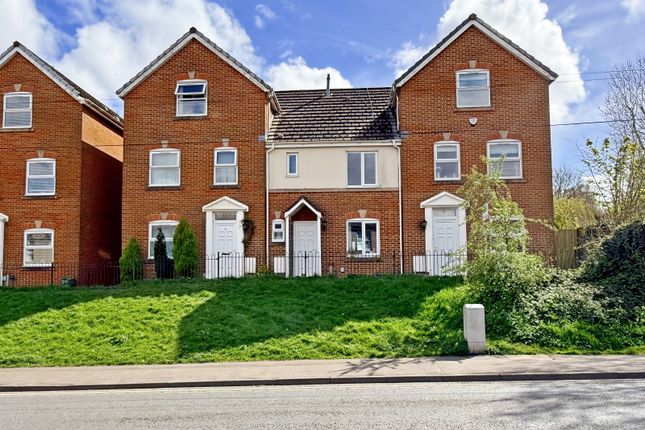
To fully appreciate this Well Presented three bedroom semi detached property, a viewing is highly recommended, This property is situated in Llanharan, Pontyclun, conveniently located within a short distance to local amenities , shops, schools, public transport, easy routes to major road networks and a short drive to the Retail park.
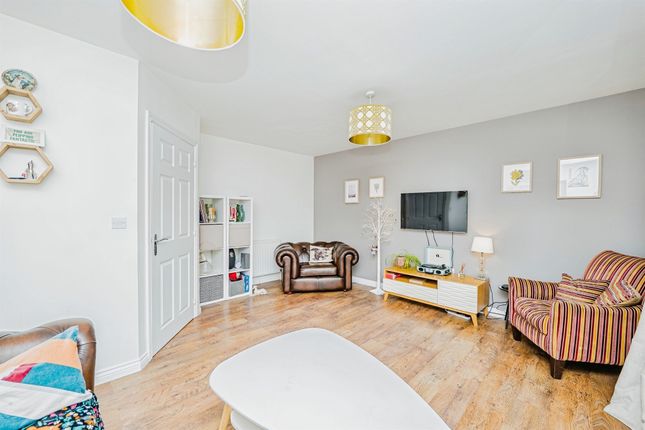
The accommodation briefly comprises to the ground floor: entrance hallway, living room, fitted kitchen/dining room, conservatory/utility room.
Whilst to the first floor there are three bedrooms and a modern family bathroom with shower facilities. Other features include double glazing, gas central heating, front and rear gardens.
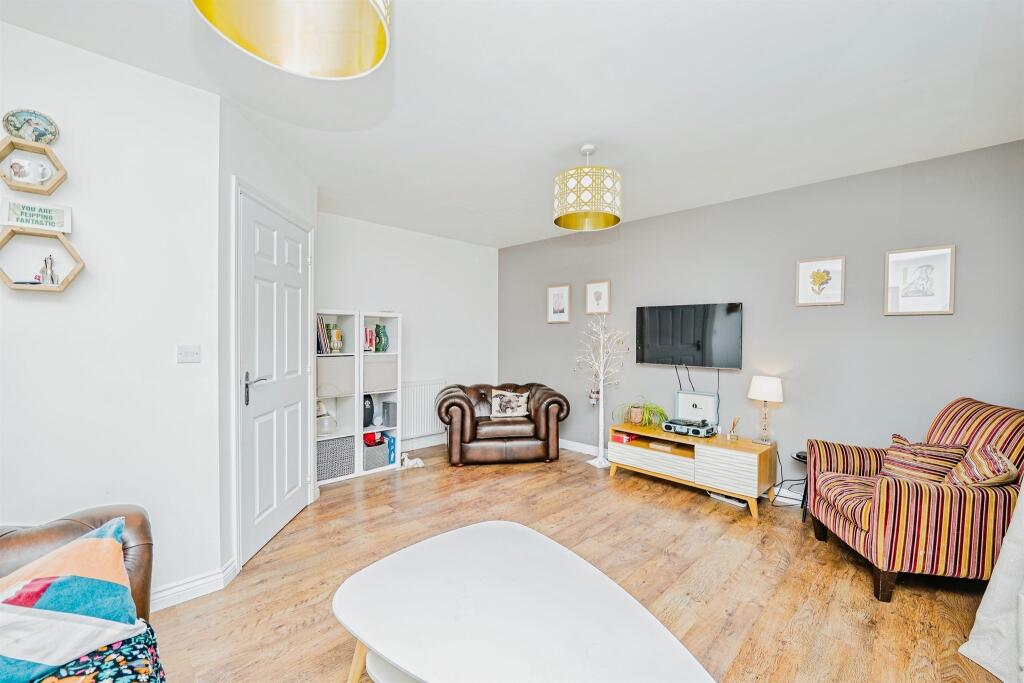
ENTRANCE HALLWAY (Ground Floor) Enter via white and black composite front door, smooth emulsion finish to the ceiling and walls, white central heating radiator, electric meter boxed in on front wall, laminate flooring LOUNGE (Ground Floor) 10'6" x 12'9" ( 3.20m x 3.89m ) Double glazed patio door to the front aspect, white artex ceiling, smooth emsulsion finish to the walls and coving, white central heating radiator, laminate flooring DINING ROOM (Ground Floor) 8'11" x 9'10" ( 2.72m x 3.00m ) Double glazed window to the front aspect, smooth emulsion finish to the ceiling and walls, white central heating radiator with white wooden radiator cover, tiled flooring, marble effect worktop with breakfast bar sitting area.
FITTED KITCHEN (Ground Floor) 15'7" x 5'7" ( 4.75m x 1.71m ) Two Double glazed window to the rear aspect facing into the conservatory, smooth emulsion finish to ceiling and walls, a range of base units, marble effect work surfaces with ceramic tiled splashback, unit housing combination boiler, four burner hob with electric oven, plumbing for washing machine, tiled flooring.
WC (Ground Floor) Room not decorated, lowel level w.c fitted.
CONSERVATORY (Ground Floor) 13'1" x 6'4" ( 3.99m x 1.94m ) Double glazed windows to the side and rear aspect and upvc door, smooth emulsion finish to the ceiling and walls, white central heating radiator, laminate flooring, door leading into utility area UTILITY Room (Ground Floor) 7'4" x 6'5" (2.23m x 1.95m ) Double glazed windows to the rear aspect, smooth emulsion finish to walls and ceiling, laminate flooring, space for tumble dryer and american style fridge freezer LANDING smooth emulsion finish to walls and ceiling, flooring laid with carpet.
BEDROOM 1 (First Floor) 10'3" x 15'9" ( 3.12m x 4.80m ) Double glazed window to the front and rear aspect, smooth emulsion finish to the ceiling and walls, wood panelling on facing wall, flooring laid with carpet, central heating radiator BEDROOM 2 (First Floor) 12'6" x 8'0" ( 3.82m x 2.45m) Double glazed window the front aspect, smooth emulsion finish to walls and ceiling, laminate flooring, central heating radiator BEDROOM 3 (First Floor) 9'1" x 7'5" ( 2.78m x 2.26m ) Double glazed window to the rear aspect, smooth emulsion finish to walls and ceiling, flooring laid with carpet, modern double flat panel central heating radiator FAMILY BATHROOM (First Floor) 9'3" x 4'5" ( 2.82m x 1.34m ) Double glazed window to the rear aspect with top obscured glass , smooth plastered and emulsioned finish to the ceiling, three piece white suite comprising: bath with mixer tap and black " Rainfall " duel shower head shower over and glass shower screen, built in pedestal wash hand basin with mixer tap over, low level wc, ceramic tiled walls, black wall mounted heated towel rails, LVT flooring.
FRONT GARDEN Wooden fence aurrounding garden, patio rea with artificial lawn, concrete wall with black and glass balustrade, grey slate chippings, patio area with wooden Pergola.
REAR GARDEN Tiered rear garden with steps to lawn area to first tier, with metal storage shed, top tier could be used as a hardstand off road parking and concrete shed (please note the vendors did start the build but this will not be completed, any interested parties should know this will be sold as seen).
EPC RATING C FLOORPLAN DISCLAIMER N.B.
J W Homes Estate and Lettings Agents stress that all prospective purchasers must satisfy themselves as to the condition of the property and all installations.
VIEWING If you wish to view this property or place an offer please contact J W Homes Estate and Letting Agents on where we will be able to offer free independent mortgage advice, if required.
Value & comps
No previous sales on record.
Returns
Set an offer; the calculator follows it.
Short-let licence or registration needed
We're still gathering serviced-accommodation data for this area.
Archie refurb estimate: a Pro feature
0.0% below asking
This is not financial or investment advice. Prop AI Deals is not authorised by the Financial Conduct Authority (FCA) to provide investment advice.
All investment calculators, property analyses, and AI-generated insights are for informational purposes only. Property investment carries risk and may result in financial loss. All calculations should be independently verified and you should consult with FCA-authorised financial advisers before making any investment decisions.
Past performance does not guarantee future results. Tax implications vary by individual circumstances.
Deal
Properties like this can earn 2–3x BTL yields when converted to HMO, with retrofit costs around £10k/room. Sign in to see the full tier, yield projection, and cost breakdown.
Commercial properties like this can earn 30-50% higher yields when converted to residential under Class MA / Q / P / PA, with prior approval costing ~GBP 96/unit. Sign in to see the recommended route, yield uplift, and cost breakdown.
BRRR-suited properties can recycle 80-100% of investor capital on refi, leaving a high-yielding rental with most of the money out. Sign in to see the refurb cost stack, ARV projection, and refinance maths.
Detached + large garden = sub-division play. Pro tier unlocks the tier badge, plot size, uplift estimate, and regional land benchmark.
Short-lease flats trade at deep discount, but extending under the 1993 Act often costs far less than the discount. Pro tier unlocks the tier badge, premium breakdown, long-lease ARV and arbitrage maths.
See projected short-stay revenue vs a vanilla BTL for this property.
See real sub-let margins (HMO room rates & SA nightly rates) vs the landlord rent.
Area
Agent & docs
FAQ
About Coed Bychan Crescent, , Llanharan
Explore nearby