We've tightened what earns a Pursue. A home now needs a published valuation, a strategy that still makes money after real running costs and lender stress tests, and no listing problems that would stop a mortgage. You'll see fewer Pursues, and each one has been checked harder.
See how verdicts work5-bedroom house · TF9 3BQ
Listing removedListed 238 days
Opportunity summary
See Archie’s verdict, returns by strategy and what to check before viewing.
About
Marley Mount House is one of those rare properties that immediately captures your imagination and, once inside, makes it very difficult to leave.
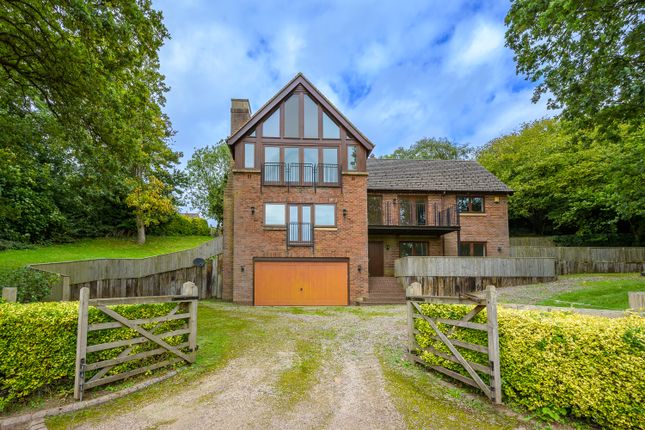
Perfectly positioned just a short stroll from Market Drayton town centre, this exceptional five bedroom detached residence offers the ideal balance of convenience, privacy and luxury living.
Since purchasing the property in 2010, the current owners have meticulously transformed what was once a charming cottage style home into a striking, contemporary family residence finished to an outstanding standard throughout.
Every element has been carefully considered, creating a home that is as functional as it is beautiful. The approach sets the tone from the outset.
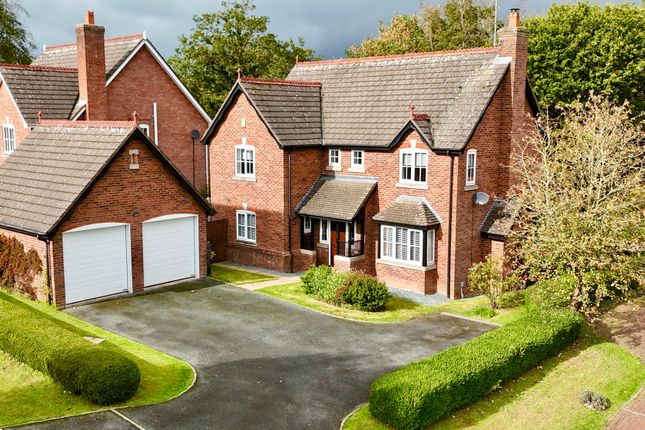
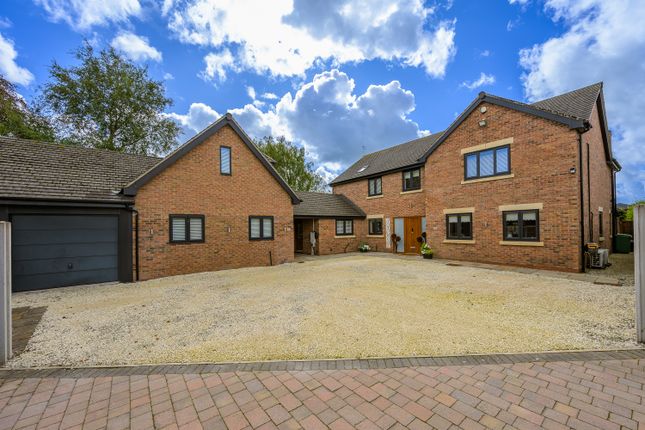
Impressive double gates open onto an expansive brick paved driveway providing ample parking for multiple vehicles, while a substantial detached double garage with useful storage above offers practicality to complement the home’s elegance.
Gated access to both sides leads through to the rear gardens, ensuring a seamless flow between front and back.
Stepping through the front porch, you are welcomed into a magnificent reception hall where a galleried landing rises above, complete with balcony detail that adds architectural interest and a wonderful sense of scale.
The feeling of light and space is immediate, creating an impressive yet warm introduction to the home.
The ground floor has been thoughtfully arranged to cater for both formal entertaining and relaxed family life.
The beautifully proportioned living room provides an inviting setting for cosy evenings or hosting guests, while the formal dining room offers the perfect backdrop for dinner parties and celebrations.
A dedicated study delivers privacy for home working, and an additional sitting room provides versatile extra living space, ideal as a snug or media room.
A well appointed utility room and stylish cloakroom complete the ground floor, ensuring everyday practicality is effortlessly catered for.
Undoubtedly the heart of the home is the extraordinary breakfast kitchen, a space designed not only for cooking but for living.
Complete with electric under floor heating, generous in scale and beautifully appointed, it offers extensive work surfaces and abundant storage, maintaining a sleek and uncluttered aesthetic while delivering exceptional functionality.
A natural gathering place where family life unfolds and guests instinctively congregate.
Whether enjoying relaxed weekend breakfasts, helping with homework at the table or entertaining on a larger scale, this kitchen adapts effortlessly.
With direct access to the garden and patio areas through the stunning bi-folding doors, it creates a seamless connection between indoor and outdoor living, particularly during the warmer months.
It is a true showpiece, the social and practical hub of the home, and a space that defines modern family living. This is not a kitchen...This is a statement...
Upstairs, the sense of light and openness continues from the striking galleried landing.
The principal bedroom suite offers a peaceful sanctuary, complete with its own en-suite shower room and private balcony, the perfect spot for morning coffee or quiet reflection at the end of the day.
A second bedroom also benefits from a contemporary en-suite shower room, ideal for guests or older children seeking independence.
Three further generously sized bedrooms provide flexibility for growing families or additional workspace, all served by a stylish family bathroom featuring both a bath and separate shower.
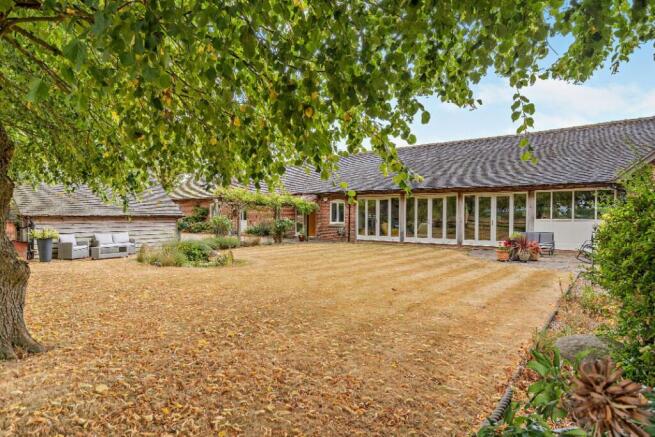
Outside, the professionally landscaped rear gardens are simply exceptional.
Designed to create distinct yet harmonious areas for relaxation and entertaining, they feature composite and Indian stone patio spaces, raised illuminated borders, shaped lawns and an array of mature trees and shrubs that provide texture and privacy throughout the seasons.
The standout feature is the stunning sunken garden with its dedicated seating area and firepit, a captivating focal point that invites year round enjoyment, from summer gatherings to cosy autumn evenings under the stars.
With gas central heating, double glazing throughout, extensive driveway parking and a detached double garage with additional storage, Marley Mount House offers a complete lifestyle package.
This is far more than a beautifully presented property, it is a thoughtfully curated home combining space, sophistication and versatility in an enviable location.
A rare opportunity to acquire a truly distinguished residence, viewing is essential to fully appreciate the quality and lifestyle on offer.
EPC Rating: C Location Just a short walk from the town centre, you have easy access to independent shops, supermarkets, cafés and well regarded schools, while still enjoying a peaceful residential setting.
With beautiful Shropshire countryside on your doorstep, excellent road links to Shrewsbury, Stoke and Telford, and a friendly market-town atmosphere, Prospect Road provides an ideal location for families and professionals alike seeking both lifestyle and practicality.
Value & comps
No previous sales on record.
Returns
Set an offer; the calculator follows it.
We're still gathering serviced-accommodation data for this area.
Archie refurb estimate: a Pro feature
0.0% below asking
This is not financial or investment advice. Prop AI Deals is not authorised by the Financial Conduct Authority (FCA) to provide investment advice.
All investment calculators, property analyses, and AI-generated insights are for informational purposes only. Property investment carries risk and may result in financial loss. All calculations should be independently verified and you should consult with FCA-authorised financial advisers before making any investment decisions.
Past performance does not guarantee future results. Tax implications vary by individual circumstances.
Deal
Properties like this can earn 2–3x BTL yields when converted to HMO, with retrofit costs around £10k/room. Sign in to see the full tier, yield projection, and cost breakdown.
Commercial properties like this can earn 30-50% higher yields when converted to residential under Class MA / Q / P / PA, with prior approval costing ~GBP 96/unit. Sign in to see the recommended route, yield uplift, and cost breakdown.
BRRR-suited properties can recycle 80-100% of investor capital on refi, leaving a high-yielding rental with most of the money out. Sign in to see the refurb cost stack, ARV projection, and refinance maths.
Detached + large garden = sub-division play. Pro tier unlocks the tier badge, plot size, uplift estimate, and regional land benchmark.
Short-lease flats trade at deep discount, but extending under the 1993 Act often costs far less than the discount. Pro tier unlocks the tier badge, premium breakdown, long-lease ARV and arbitrage maths.
See projected short-stay revenue vs a vanilla BTL for this property.
See real sub-let margins (HMO room rates & SA nightly rates) vs the landlord rent.
Area
Agent & docs
FAQ
About 30 Prospect Road, Market Drayton
Explore nearby