5-bedroom house · TF9 3FS
Listing removedListed 206 days
Opportunity summary
See Archie’s verdict, returns by strategy and what to check before viewing.
About
There’s something rather special about a home that manages to feel both effortlessly elegant and genuinely lived-in, a place where light pours in, space flows naturally, and every room seems to know exactly how it should be used.
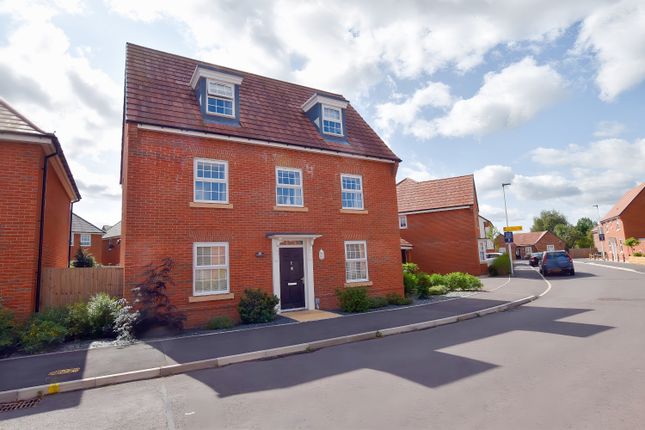
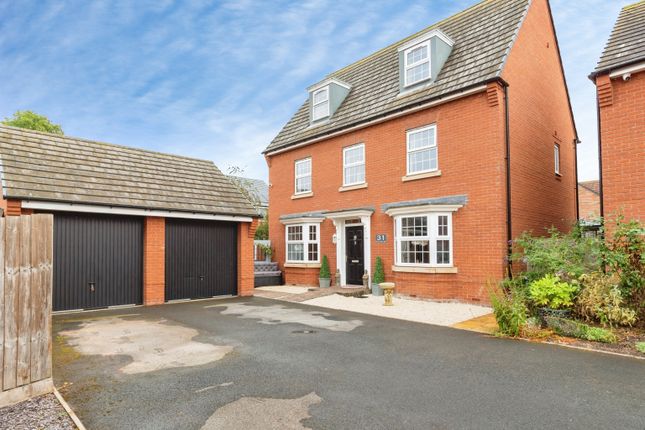
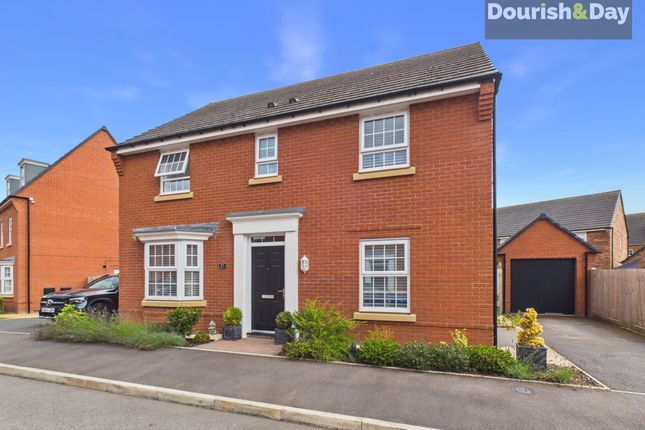
Set within a sought-after David Wilson development, just moments from the heart of Market Drayton, this exceptional executive home strikes that balance perfectly, refined, spacious, and ready to impress from the very first step inside.
The entrance hall sets the tone beautifully.
A bright and welcoming space, enhanced by stylish wall panelling and warm wood laminate flooring, it offers access to all principal ground floor rooms while the staircase rises gracefully to the first floor.
Thoughtful touches such as under-stairs storage and carefully positioned lighting add both practicality and polish.
The lounge is a standout living space, generously proportioned and flooded with natural light from its dual aspect design.
A striking bay window frames the front elevation, while French doors and additional glazing to the rear open seamlessly onto the garden.
At its heart, a feature gas fireplace with marble surround and hearth creates a sophisticated focal point, perfect for both relaxing evenings and entertaining guests.
A separate family room to the front offers excellent versatility, currently ideal as a children’s playroom, formal dining space or refined home office, enhanced by its own bay window and bright outlook.
To the rear, the kitchen diner is nothing short of spectacular.
Designed with modern living in mind, this expansive space is bathed in natural light thanks to French doors, large windows, and two skylights above.
Sleek cabinetry is paired with granite work surfaces, while high-spec integrated appliances, including a double oven, six-ring gas hob, dishwasher, fridge, and freezer, ensure both style and substance.
A separate utility room continues the high-quality finish, providing additional storage, workspace, and direct access to the driveway. Upstairs, the sense of space continues across three floors.
The first floor hosts a luxurious principal bedroom suite, complete with dual aspect windows, fitted wardrobes, a dedicated dressing area, and a well-appointed ensuite featuring a double shower.
Two further bedrooms and a contemporary family bathroom complete this level.
The second floor offers even more flexibility, with two generous additional bedrooms, including a particularly spacious second bedroom with dual aspect views, alongside a modern shower room.
A central landing area provides the perfect nook for a home office or study space, ideal for today’s flexible lifestyles.
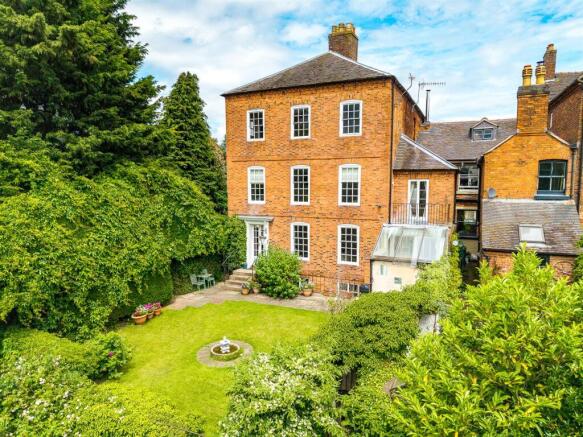
Externally, the property continues to impress with a beautifully maintained rear garden, a perfect extension of the living space.
Predominantly laid to lawn and enclosed by fencing for privacy, a central footpath leads you through the garden to a delightful seating area, ideal for relaxing or entertaining in the warmer months.
A paved patio adjoins the house, creating the perfect spot for outdoor dining.
To the front, a substantial driveway provides ample off-road parking and leads to a detached double garage, complete with up-and-over door, power, and lighting.
Gated side access conveniently connects the front and rear of the property, adding to the home’s overall practicality.
Altogether, this is a home that delivers on every level, space, style, and location offering executive living within easy reach of Market Drayton’s amenities, yet tucked away in a highly desirable residential setting.
EPC Rating: B
Value & comps
No previous sales on record.
Returns
Set an offer; the calculator follows it.
We're still gathering serviced-accommodation data for this area.
Archie refurb estimate: a Pro feature
0.0% below asking
This is not financial or investment advice. Prop AI Deals is not authorised by the Financial Conduct Authority (FCA) to provide investment advice.
All investment calculators, property analyses, and AI-generated insights are for informational purposes only. Property investment carries risk and may result in financial loss. All calculations should be independently verified and you should consult with FCA-authorised financial advisors before making any investment decisions.
Past performance does not guarantee future results. Tax implications vary by individual circumstances.
Deal
Properties like this can earn 2–3x BTL yields when converted to HMO, with retrofit costs around £10k/room. Sign in to see the full tier, yield projection, and cost breakdown.
Commercial properties like this can earn 30-50% higher yields when converted to residential under Class MA / Q / P / PA, with prior approval costing ~GBP 96/unit. Sign in to see the recommended route, yield uplift, and cost breakdown.
BRRR-suited properties can recycle 80-100% of investor capital on refi, leaving a high-yielding rental with most of the money out. Sign in to see the refurb cost stack, ARV projection, and refinance maths.
Detached + large garden = sub-division play. Pro tier unlocks the tier badge, plot size, uplift estimate, and regional land benchmark.
Short-lease flats trade at deep discount, but extending under the 1993 Act often costs far less than the discount. Pro tier unlocks the tier badge, premium breakdown, long-lease ARV and arbitrage maths.
See projected short-stay revenue vs a vanilla BTL for this property.
See real sub-let margins (HMO room rates & SA nightly rates) vs the landlord rent.
Area
Agent & docs
FAQ
About 29 Blandford Way, Market Drayton
Explore nearby