We've tightened what earns a Pursue. A home now needs a published valuation, a strategy that still makes money after real running costs and lender stress tests, and no listing problems that would stop a mortgage. You'll see fewer Pursues, and each one has been checked harder.
See how verdicts work5-bedroom house · TF9 1JR
For saleListed 73 days
Opportunity summary
See Archie’s verdict, returns by strategy and what to check before viewing.
About
An Impressive Grade II Listed Five Bedroom Period Property in the heart of Market Drayton, set over Four Floors with Three Reception Rooms, modern Kitchen and Principal Bedroom with En Suite.
Property overview Steeped in history and rich in character, The Old Grammar School is a truly remarkable Queen Anne Grade II listed residence that has stood as a cherished local landmark since 1712.
Originally serving as the town's grammar school, this iconic building is intrinsically linked to the area's heritage, and is brimming with history, character and charm.
Arranged over four floors, the accommodation has been updated to a high standard whilst retaining many of its original features including sash windows and striking fireplaces to the main Reception Rooms and Bedrooms.
The main entrance is opposite St Mary's Church, and the striking front door opens into a welcoming Reception Hall on the first floor where you'll find the wonderfully generous Lounge with double doors leading through to an elegant Sitting Room, and a separate Study.
These light and spacious reception rooms just ooze character including feature fireplaces, sash windows, high ceilings and exposed floor boards.
Stairs lead down to the ground floor, where a formal Dining Room continues the sense of light and character, and is complemented by a charming Breakfast Kitchen with direct access to the Garden.
A large Utility Room and separate Cloakroom complete this level.
Returning to the Reception Hall, and stairs lead up to the second floor where you'll find four well-proportioned Double Bedrooms and a substantial family Bathroom.
From the Landing, stairs lead up to the Principal Bedroom with Dressing Area and En Suite which occupy the entire top floor creating a spacious bedroom suite with beams and character throughout.
Externally, the property fronts the courtyard of St Mary's Church, giving this property a unique outlook in the heart of Market Drayton's conservation area.
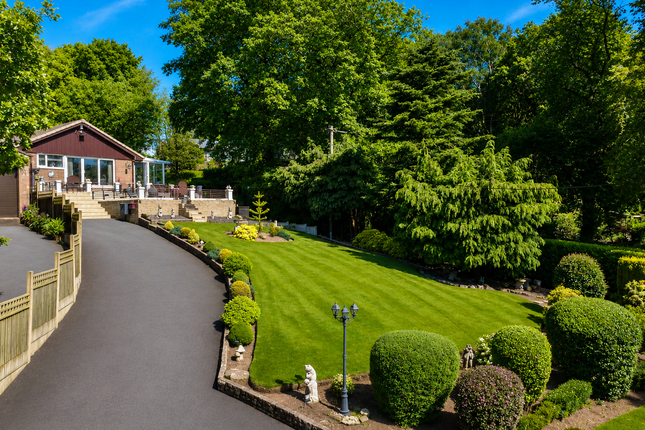
The tiered Gardens have been landscaped providing Indian stone patio areas, timber decking and a useful garden shed.
Brimming with history, character and charm, yet perfectly suited to modern living, The Old Grammar School is an extraordinary home that offers a unique lifestyle opportunity in one of Shropshire's most picturesque settings.
We highly recommend you view to appreciate all this very special house has to offer - so please call the team at our Market Drayton office to arrange your viewing.
Location Market Drayton is a busy market town with a weekly street market every Wednesday whose charter dates back to 1245.
The town has the Grove School with Sixth Form, Indoor Swimming Pool, Doctors' Clinic, Dentists and a range of Cafes, Shops, Supermarkets and Sports Clubs, and access to the Shropshire Union Canal.
A wider range of shops and facilities can be found via the A53 to Shrewsbury and Newcastle-under-Lyme, and the A41 links to Newport and Whitchurch.
The nearest mainline train stations are at Crewe and Stoke-on-Trent, and the M6 is approximately a 30 minutes' drive.
Accommodation entrance hall 4' 1" x 3' 6" (1.24m x 1.07m) with under stairs cupboard reception hall sitting room 23' 4" x 11' 11" (7.11m x 3.63m) lounge 13' 11" x 11' 11" (4.24m x 3.63m) study 9' 9" x 9' 3" (2.97m x 2.82m) ground floor inner hall 8' 10" x 6' 6" (2.69m x 1.98m) breakfast kitchen 13' 6" x 12' 6" (4.11m x 3.81m) dining room 22' 10" x 11' 5" (6.96m x 3.48m) utility room 13' 0" x 8' 8" (3.96m x 2.64m) guest WC 5' 1" x 3' 5" (1.55m x 1.04m) second floor bedroom two 13' 11" x 12' 10" (4.24m x 3.91m) bedroom three 13' 3" x 12' 0" (4.04m x 3.66m) bedroom four 10' 10" x 9' 4" (3.3m x 2.84m) bedroom five 9' 8" x 9' 4 max" (2.95m x 2.84m) bathroom 9' 7" x 8' 4" (2.92m x 2.54m) third floor principal bedroom 23' 2" x 15' 9" (7.06m x 4.8m) principal en suite 15' 8" x 14' 1" (4.78m x 4.29m) directions Turn left out of our office onto Maer Lane and turn left at the roundabout onto Cheshire Street.
Proceed straight over the next mini roundabout and bear right onto the High Street.
At the junction, turn left and follow the road round onto Phoenix Bank where the property is located on the right hand side and can be identified by our For Sale board.
On road Parking or car parks are nearby. You can park at the swimming pool and come back up Phoenix Bank and up the steps that lead to the courtyard in front of the property.
Important information to view this property: By arrangement with the Agents Office at Tower House, Maer Lane, Market Drayton, TF9 3SH.
T el: Or email: Services: We are advised that all mains services and gas central heating are available.
Barbers have not tested any apparatus, equipment, fittings etc or services to this property, so cannot confirm that they are in working order or fit for purpose.
A buyer is recommended to obtain confirmation from their Surveyor or Solicitor. For broadband and mobile supply and coverage buyers are advised to visit the Ofcom mobile and broadband checker website.
Council tax band: D - Shropshire Council, Shirehall, Shrewsbury, SY2 6nd.
Tel: Energy rating: - D - The full Energy Performance Certificate (EPC) is available for you to download by clicking the link on this listing or by using the postcode to search at: Tenure: We are advised that the property is Freehold and this will be confirmed by the Vendors Solicitor during the Pre- Contract Enquiries.
Vacant possession upon completion. Method of sale: For Sale by Private Treaty. Floor plan: This floor plan is not to scale – please use it as a guideline to layout only.
The measurements, contents and positioning are approximations only and provided as a guidance tool and not an exact replication of the property.
Aml regulations: We are required by law to conduct Anti-Money Laundering checks on all those buying a property.
The initial checks are carried out on our behalf by MoveButler who will contact you once you have had an offer accepted on a property. The cost of these checks is £30 (incl.
VAT) per buyer, which covers the cost of obtaining relevant data and any manual checks and monitoring which might be required.
This fee will need to be paid by you, directly to MoveButler, ahead of us issuing a memorandum of sale, and is non-refundable.
Barbers copyright: Unless we agree otherwise with you in writing, we hold the copyright on all photographic and video marketing material used to market this property.
These should not be reproduced by any third party without our express consent. Furthermore, we reserve the right to use these for marketing initiatives to promote the property or the Company.
We may use various options for marketing including all social media and mailing campaigns, all designed to help with the sale/rental of your property.
Property information: We believe this information to be accurate, but it cannot be guaranteed. The fixtures, fittings, appliances and mains services have not been tested.
If there is any point which is of particular importance, please obtain professional confirmation. All measurements quoted are approximate.
These particulars do not constitute a contract or part of a contract.
Property valuation service: If you're looking to sell your property, our highly experienced Valuers can give you a No Obligation, Free-of-Charge Sales Valuation on your property.
During this appointment we will discuss sold prices of similar properties, comparable properties currently on the market and the property market conditions – helping us to make a marketing plan to suit your needs.
Call us on to arrange an appointment. MD
Value & comps
No previous sales on record.
Returns
Set an offer; the calculator follows it.
We're still gathering serviced-accommodation data for this area.
Archie refurb estimate: a Pro feature
0.0% below asking
This is not financial or investment advice. Prop AI Deals is not authorised by the Financial Conduct Authority (FCA) to provide investment advice.
All investment calculators, property analyses, and AI-generated insights are for informational purposes only. Property investment carries risk and may result in financial loss. All calculations should be independently verified and you should consult with FCA-authorised financial advisers before making any investment decisions.
Past performance does not guarantee future results. Tax implications vary by individual circumstances.
Deal
Properties like this can earn 2–3x BTL yields when converted to HMO, with retrofit costs around £10k/room. Sign in to see the full tier, yield projection, and cost breakdown.
Commercial properties like this can earn 30-50% higher yields when converted to residential under Class MA / Q / P / PA, with prior approval costing ~GBP 96/unit. Sign in to see the recommended route, yield uplift, and cost breakdown.
BRRR-suited properties can recycle 80-100% of investor capital on refi, leaving a high-yielding rental with most of the money out. Sign in to see the refurb cost stack, ARV projection, and refinance maths.
Detached + large garden = sub-division play. Pro tier unlocks the tier badge, plot size, uplift estimate, and regional land benchmark.
Short-lease flats trade at deep discount, but extending under the 1993 Act often costs far less than the discount. Pro tier unlocks the tier badge, premium breakdown, long-lease ARV and arbitrage maths.
See projected short-stay revenue vs a vanilla BTL for this property.
See real sub-let margins (HMO room rates & SA nightly rates) vs the landlord rent.
Area
Agent & docs

FAQ
About The Old Grammar School, Phoenix Bank, Market Drayton
Explore nearby