4-bedroom house · TF9 3AB
For saleReduced £15k (−3.4%) on 2 JulListed 151 days
Opportunity summary
See Archie’s verdict, returns by strategy and what to check before viewing.
About
Call us 9AM - 9PM -7 days a week, 365 days a year! Are you looking for more? Then take a leap over to Frogmore Close, where we can offer you a home with so much more.
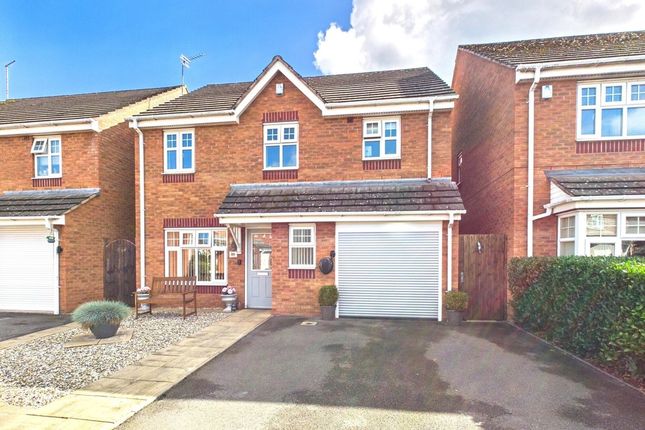
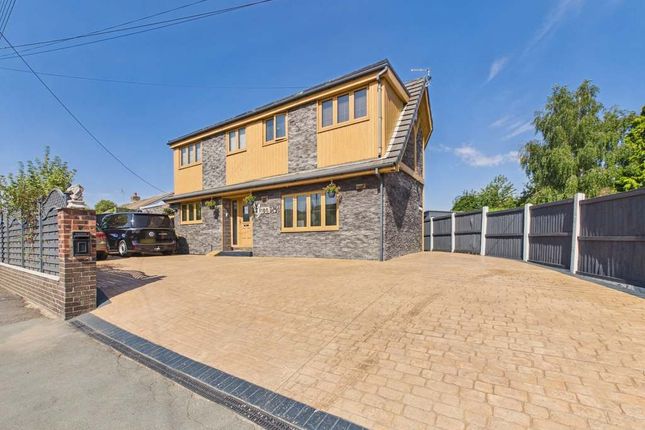
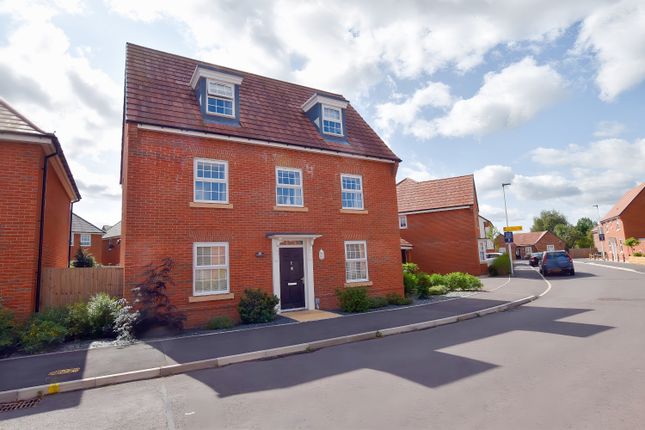
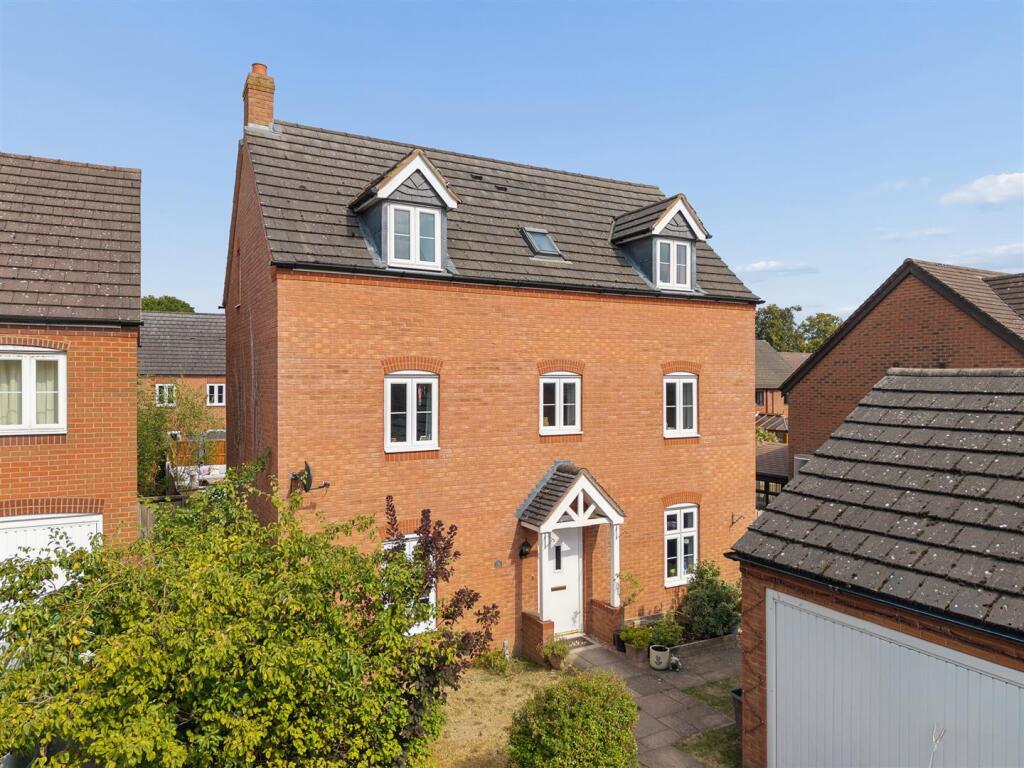
Welcome to this fantastic four bedroom detached family home designed for the larger and possibly maturer family.
Tucked away within a small and exclusive development of just three detached houses, accessed via a gated entrance with brick pillars offering a real sense of privacy.
Inside, you will find an inviting bay fronted lounge that’s perfect for relaxing with the family or entertaining guests, along with a separate dining room for those special occasions and a bright conservatory that’s ideal for enjoying a morning coffee or simply unwinding.
The large fitted kitchen is a real highlight, featuring two side by side ovens, a cooker hood over the hob, an integrated dishwasher, and plenty of space for a kitchen range and an American style fridge freezer, so it’s a dream for anyone who loves to cook or entertain.
There’s also a handy guest WC downstairs. Upstairs, the property boasts four generously sized bedrooms, two of which come with either built in or fitted wardrobes, giving you ample storage.
The main and second bedrooms each benefit from recently refurbished en-suites, both finished to a high standard, while the luxury family bathroom, also recently refurbished, offers a stunning free standing bath for those long soaks at the end of the day.
The master bedroom also has a walk through dressing area linking the en-suite.
For added convenience, you’ll find an integrated garage with a door from the kitchen, where the current owner has installed a utility area with spaces for your washer and dryer, plus a water softener, making laundry days that bit easier and still leaving lots of space for storage.
The double width driveway provides plenty of parking for family and visitors alike.
This home is ideally situated within walking distance of the town centre, so you’ll have shops, cafes, and every-day amenities close at hand, yet you’ll still enjoy the peace and quiet of this select development.
Whether you’re looking for space to grow, room to entertain, or simply a comfortable and stylish base close to everything you need, this property really does tick all the boxes.
With its thoughtful layout, high quality finishes, and superb location, it’s a rare opportunity to secure a modern family home that combines both luxury and practicality.
Don’t miss your chance to view this lovely house and see for yourself everything it has to offer.
Open Porch - Hallway - Guest WC - Bay Fronted Lounge - Dining Room - Conservatory - Dining Kitchen - Landing - Bedroom One - Bedroom One En-Suite Shower Room - Bedroom Two - Bedroom Two En-Suite Shower Room - Bedroom Three - Bedroom Four - Luxury Bathroom - Anti-Money Laundering & Id Checks Once an offer is accepted on a property marketed by Dourish & Day estate agents we are required to complete id verification checks on all buyers and to apply ongoing monitoring until the transaction ends.
Whilst this is the responsibility of Dourish & Day we may use the services of MoveButler or Guild365, to verify Clients’ identity.
This is not a credit check and therefore will have no effect on your credit history. You agree for us to complete these checks, and the cost of these checks is £30.00 inc. VAT per buyer.
This is paid in advance, when an offer is agreed and prior to a sales memorandum being issued. This charge is non-refundable.
Front Garden The property has a lawned front garden and mature tree within the lawn area and gate to the rear garden.
Rear Garden The private rear garden is designed to be enjoyed and is the perfect design for relaxing.
There is a decorative stone covered sun terrace next to the property which continues to one side to a further sun terrace and provides a frame to the shaped lawn.
The borders are well stocked and has a secluded water feature and garden lighting lighting up the established garden in the evenings.
Parking - Driveway Double width driveway to the leading to the garage. Parking - Garage Integral garage with door to the kitchen.
Value & comps
No previous sales on record.
Returns
Set an offer; the calculator follows it.
We're still gathering serviced-accommodation data for this area.
Archie refurb estimate: a Pro feature
0.0% below asking
This is not financial or investment advice. Prop AI Deals is not authorised by the Financial Conduct Authority (FCA) to provide investment advice.
All investment calculators, property analyses, and AI-generated insights are for informational purposes only. Property investment carries risk and may result in financial loss. All calculations should be independently verified and you should consult with FCA-authorised financial advisors before making any investment decisions.
Past performance does not guarantee future results. Tax implications vary by individual circumstances.
Deal
Properties like this can earn 2–3x BTL yields when converted to HMO, with retrofit costs around £10k/room. Sign in to see the full tier, yield projection, and cost breakdown.
Commercial properties like this can earn 30-50% higher yields when converted to residential under Class MA / Q / P / PA, with prior approval costing ~GBP 96/unit. Sign in to see the recommended route, yield uplift, and cost breakdown.
BRRR-suited properties can recycle 80-100% of investor capital on refi, leaving a high-yielding rental with most of the money out. Sign in to see the refurb cost stack, ARV projection, and refinance maths.
Detached + large garden = sub-division play. Pro tier unlocks the tier badge, plot size, uplift estimate, and regional land benchmark.
Short-lease flats trade at deep discount, but extending under the 1993 Act often costs far less than the discount. Pro tier unlocks the tier badge, premium breakdown, long-lease ARV and arbitrage maths.
See projected short-stay revenue vs a vanilla BTL for this property.
See real sub-let margins (HMO room rates & SA nightly rates) vs the landlord rent.
Area
Agent & docs
FAQ
About 5 Frogmore Close, Market Drayton
Explore nearby