We've tightened what earns a Pursue. A home now needs a published valuation, a strategy that still makes money after real running costs and lender stress tests, and no listing problems that would stop a mortgage. You'll see fewer Pursues, and each one has been checked harder.
See how verdicts work4-bedroom house · TF9 3TT
Listing removedListed 90 days
Opportunity summary
See Archie’s verdict, returns by strategy and what to check before viewing.
About
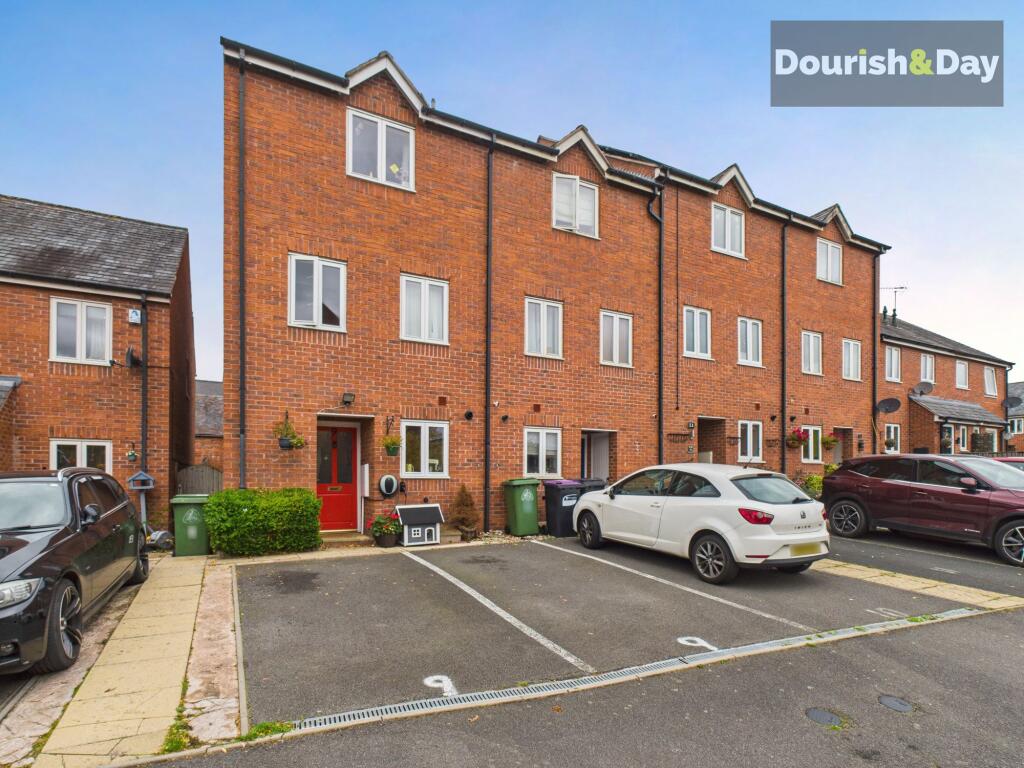
Three floors, four bedrooms and a whole lot to love, this is a home with a story to tell. Like any great tale, each floor unveils a new chapter, with plenty of surprises along the way.
Step through the front door and the story begins in a welcoming entrance hall, where stairs rise to the upper floors and the possibilities unfold.
On this level you'll find a versatile fourth bedroom, ideal as a guest room or home office, alongside a handy cloakroom and practical boot room.
Venture a little further and discover a fantastic bonus space currently suited as a family room, playroom or gym, ready to adapt to whatever chapter life brings next.
The first floor is the heart of the home, where everyday living takes centre stage.
The bright kitchen serves up style with an array of crisp white cabinetry, complementary worktops and an integrated oven and hob.
Dual-aspect windows invite streams of natural light throughout the day, creating a cheerful space for everything from morning coffees to culinary masterpieces.
The spacious living and dining room is the true leading character.
With soft carpeting underfoot, dual-aspect windows overlooking the rear and a feature fireplace adding warmth and charm, it's a space made for cosy evenings, lively dinner parties and everything in between.
Completing this floor is the family bathroom, fitted with a full-sized bath with shower over, wash basin and WC.
The top floor is dedicated to rest and relaxation, hosting the principal bedroom along with bedrooms two and three.
The generous principal suite offers plush carpeting, dual-aspect windows, built-in mirrored sliding wardrobes and the added luxury of an en-suite shower room complete with shower, WC, wash basin, tiled flooring and radiator.
Bedroom two is another spacious double overlooking the rear, while bedroom three provides excellent flexibility, whether you need another bedroom, a stylish dressing room or the perfect work-from-home office.
The home also benefits from a partially boarded loft space with ladder access for further storage advantages Step outside and the story continues in the charming rear garden.
Designed with low maintenance in mind, it features a patio, decorative gravel and minimal planting, making it ideal for those seeking a true lock-up-and-leave lifestyle.
The delightful summer house is the plot twist you didn't see coming. Whether it's a peaceful reading retreat, a home office, hobby room or creative studio, the choice is yours.
To the front, a private driveway provides convenient off-road parking, while the property's location places you within easy reach of Market Drayton's bustling town centre, excellent schools, everyday amenities and superb transport links.
Ready to turn the page? 37 Stuart Way could be the next chapter you've been waiting for. Give us a call today to book your viewing .
EPC Rating: C Location Market Drayton is a market town in north Shropshire, England, close to the Welsh and Staffordshire border and located along the River Tern, between Shrewsbury and Stoke-on-Trent.
The Shropshire Union Canal and Regional Cycle Route 75 pass through the town whilst the A53 road by-passes the town providing access to links further afield.
Market Drayton possesses a rich history with some traditions being continued today, such as the weekly Wednesday markets having being chartered by King Henry III in 1245.
There are a number of pubs, restaurants and shops including two supermarkets within this market town, making amenities easily accessible.
Value & comps
No previous sales on record.
Returns
Set an offer; the calculator follows it.
We're still gathering serviced-accommodation data for this area.
Archie refurb estimate: a Pro feature
0.0% below asking
This is not financial or investment advice. Prop AI Deals is not authorised by the Financial Conduct Authority (FCA) to provide investment advice.
All investment calculators, property analyses, and AI-generated insights are for informational purposes only. Property investment carries risk and may result in financial loss. All calculations should be independently verified and you should consult with FCA-authorised financial advisers before making any investment decisions.
Past performance does not guarantee future results. Tax implications vary by individual circumstances.
Deal
Properties like this can earn 2–3x BTL yields when converted to HMO, with retrofit costs around £10k/room. Sign in to see the full tier, yield projection, and cost breakdown.
Commercial properties like this can earn 30-50% higher yields when converted to residential under Class MA / Q / P / PA, with prior approval costing ~GBP 96/unit. Sign in to see the recommended route, yield uplift, and cost breakdown.
BRRR-suited properties can recycle 80-100% of investor capital on refi, leaving a high-yielding rental with most of the money out. Sign in to see the refurb cost stack, ARV projection, and refinance maths.
Detached + large garden = sub-division play. Pro tier unlocks the tier badge, plot size, uplift estimate, and regional land benchmark.
Short-lease flats trade at deep discount, but extending under the 1993 Act often costs far less than the discount. Pro tier unlocks the tier badge, premium breakdown, long-lease ARV and arbitrage maths.
See projected short-stay revenue vs a vanilla BTL for this property.
See real sub-let margins (HMO room rates & SA nightly rates) vs the landlord rent.
Area
Agent & docs

FAQ
About 37 Stuart Way, Market Drayton
Explore nearby