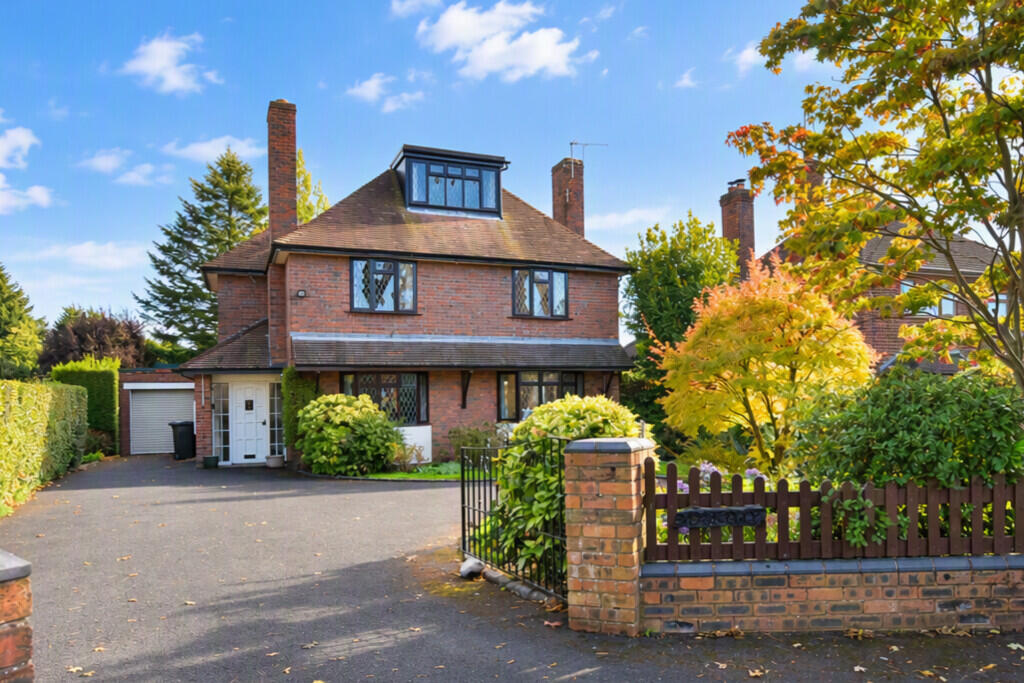
4-bedroom house · TF9 3QX
Sold STCReduced £15k (−3.3%) on 14 JulListed 617 days
Opportunity summary
See Archie’s verdict, returns by strategy and what to check before viewing.
About
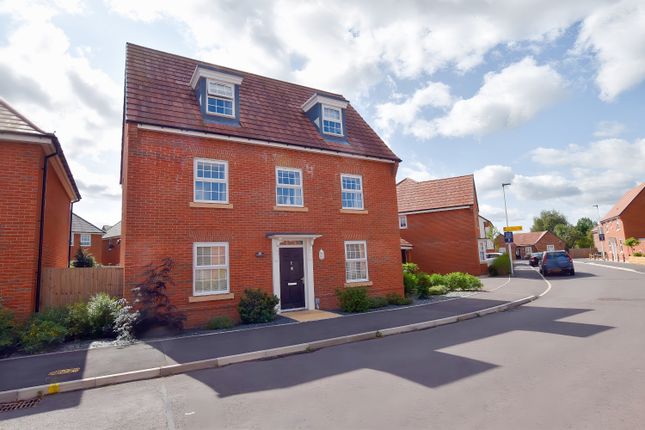
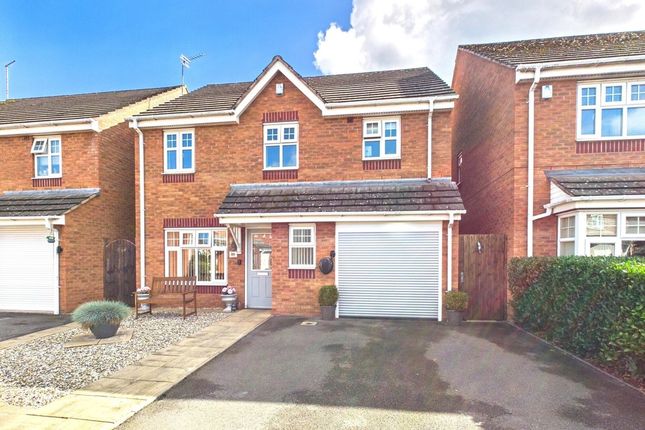
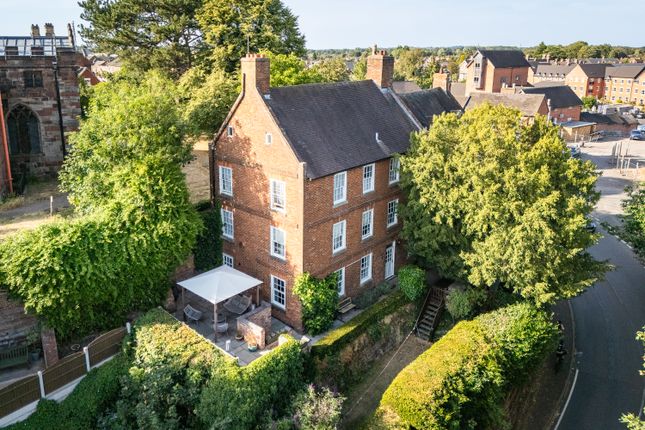
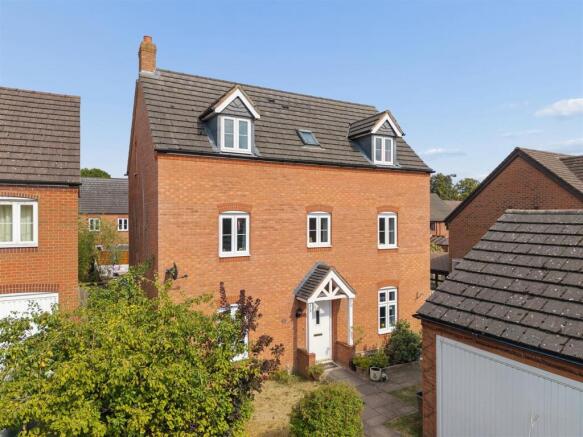
Plot 48 - The Holden is a Stunning Four Bedroom Detached Family Home on The Damsons - a highly popular David Wilson Homes Development here in Market Drayton.
There's a Show Home for you to explore and part exchange options available.
Property The Holden - This stylish four bedroom family home features a bright, modern kitchen with integrated dining and family areas, a utility room and French doors to the garden.
A generous lounge with an elegant bay window and a study provide perfect retreats.
Upstairs, there is a master bedroom with en suite shower room, two further double bedrooms, a single bedroom and a family bathroom with separate shower.
Location Market Drayton is a popular North Shropshire market town on the Staffordshire/Cheshire borders.
It is on the River Tern, between Shrewsbury and Stoke on Trent and was formerly known as Drayton in Hales and is listed in the Domesday Book.
In 1245 King Henry III granted a charter for the weekly Wednesday market, giving the town its current title. The market is still held every Wednesday.
The Shropshire Union Canal runs through the town and Market Drayton offers a wide variety of amenities such as schools, specialist and high street shops, supermarkets and health and leisure facilities.
The larger centres of Newcastle under Lyme, The Potteries, Crewe, Stafford, Telford and Shrewsbury are all within commutable distance.
Accommodation entrance hallway cloakroom/WC 8' 4" x 5' 2" (2.54m x 1.57m) lounge 19' 0" x 12' 2" (5.79m x 3.71m) dining kitchen & family room 20' 2" x 15' 4" (6.15m x 4.67m) study 9' 5" x 7' 8" (2.87m x 2.34m) utility room 8' 4" x 5' 2" (2.54m x 1.57m) returning to the hallway stairs to first floor landing area master bedroom 14' 10" x 12' 2" (4.52m x 3.71m) en-suite shower room 7' 2" x 4' 6" (2.18m x 1.37m) bedroom two 14' 4" x 12' 7" (4.37m x 3.84m) bedroom three 13' 5" x 9' 5" (4.09m x 2.87m) bedroom four 10' 2" x 9' 5" (3.1m x 2.87m) family bathroom 8' 9" x 7' 7" (2.67m x 2.31m) externally There is an enclosed rear garden which is mainly laid to lawn plus an attractively planted frontage and driveway parking to the side which leads to the detached single garage.
Energy performance certificate The full energy performance certificate (EPC) is available for this property upon request. Floor plan Not to scale.
Services We are advised that all mains services are available with gas fired central heating.
Barbers have not tested any apparatus, equipment, fittings etc or services to this property, so cannot confirm that they are in working order or fit for purpose.
A buyer is recommended to obtain confirmation from their Surveyor or Solicitor. How to find the property From our office turn left onto Maer Lane.
At the mini island turn right onto Cheshire Street and continue straight over the next mini island onto Adderley Road.
At the roundabout, take the first exit left for the A53 and turn left into the Drayton Meadows development.
Tenure We are advised that the property is Freehold and this will be confirmed by the Vendors Solicitor during the Pre- Contract Enquiries. Vacant possession upon completion.
Method of sale For Sale by Private Treaty. Local authority Council tax enquiries, Revenues & Benefit, Shropshire Council, Shirehall, Shrewsbury, SY2 6nd.
Tel: Viewing arrangements By arrangement with the Agents Office at Tower House, Maer Lane, Market Drayton, TF9 3SH Tel: Or email: Property information We believe this information to be accurate, but it cannot be guaranteed.
The fixtures, fittings, appliances and mains services have not been tested. If there is any point which is of particular importance please obtain professional confirmation.
All measurements quoted are approximate. These particulars do not constitute a contract or part of a contract.
Aml regulations To ensure compliance with the latest Anti Money Laundering regulations all intending purchasers will be asked to produce identification documents prior to the issue of sale confirmation.
New homes disclaimer All images used are for illustrative purposes. These and the dimensions given are illustrative for this house type and individual properties may differ.
Please check with your Sales Adviser in respect of individual properties. We give maximum dimensions within each room which includes areas of fixtures and fittings including fitted furniture.
These dimensions should not be used for carpet or flooring sizes, appliance spaces or items of furniture.
All images, photographs and dimensions are not intended to be relied upon for, nor to form part of, any contract unless specifically incorporated in writing into the contract.
Value & comps
No previous sales on record.
Returns
Set an offer; the calculator follows it.
We're still gathering serviced-accommodation data for this area.
Archie refurb estimate: a Pro feature
0.0% below asking
This is not financial or investment advice. Prop AI Deals is not authorised by the Financial Conduct Authority (FCA) to provide investment advice.
All investment calculators, property analyses, and AI-generated insights are for informational purposes only. Property investment carries risk and may result in financial loss. All calculations should be independently verified and you should consult with FCA-authorised financial advisors before making any investment decisions.
Past performance does not guarantee future results. Tax implications vary by individual circumstances.
Deal
Properties like this can earn 2–3x BTL yields when converted to HMO, with retrofit costs around £10k/room. Sign in to see the full tier, yield projection, and cost breakdown.
Commercial properties like this can earn 30-50% higher yields when converted to residential under Class MA / Q / P / PA, with prior approval costing ~GBP 96/unit. Sign in to see the recommended route, yield uplift, and cost breakdown.
BRRR-suited properties can recycle 80-100% of investor capital on refi, leaving a high-yielding rental with most of the money out. Sign in to see the refurb cost stack, ARV projection, and refinance maths.
Detached + large garden = sub-division play. Pro tier unlocks the tier badge, plot size, uplift estimate, and regional land benchmark.
Short-lease flats trade at deep discount, but extending under the 1993 Act often costs far less than the discount. Pro tier unlocks the tier badge, premium breakdown, long-lease ARV and arbitrage maths.
See projected short-stay revenue vs a vanilla BTL for this property.
See real sub-let margins (HMO room rates & SA nightly rates) vs the landlord rent.
Area
Agent & docs
FAQ
About The Holden, The Damsons, Market Drayton
Explore nearby