We've tightened what earns a Pursue. A home now needs a published valuation, a strategy that still makes money after real running costs and lender stress tests, and no listing problems that would stop a mortgage. You'll see fewer Pursues, and each one has been checked harder.
See how verdicts work3-bedroom terraced house · DL15 0HL
Sold STCReduced £5k (−3.2%) on 26 OctListed 217 days
Opportunity summary
See Archie’s verdict, returns by strategy and what to check before viewing.
About
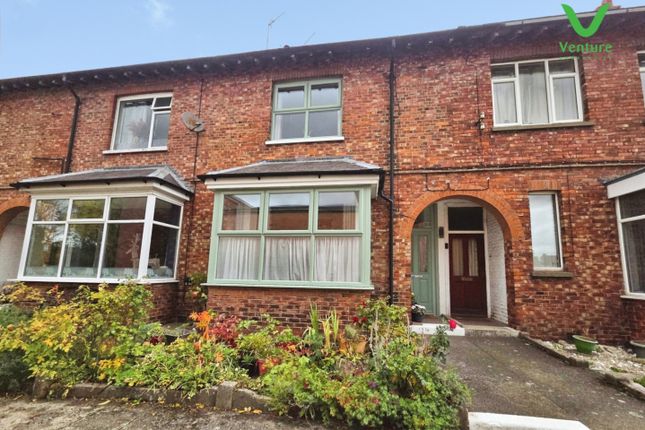
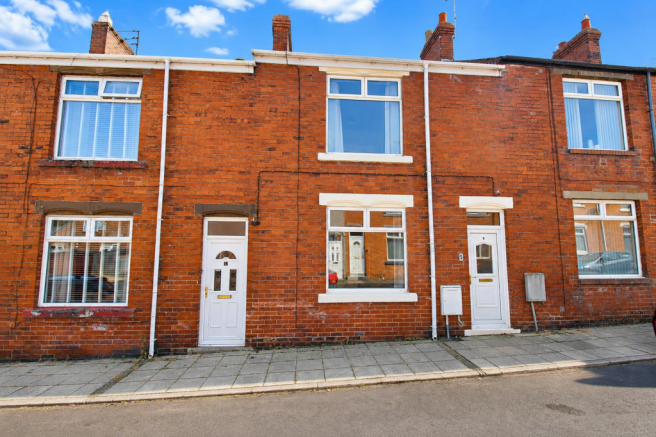
This beautifully presented spacious red-brick mid-terrace home retains many of its original features, situated in one of the most desirable areas of Willington, a location known for its accessibility to a variety of amenities, including shops, schools, and recreational facilities, all within a short walk.
The property features three generously sized double bedrooms and offers an abundance of natural light, creating an inviting and airy atmosphere throughout.
Additionally, a private courtyard garden provides an outdoor space.
The current owners have invested considerable effort into a thorough program of refurbishment and remodelling, demonstrating a superb eye for design and contemporary trends.
This meticulous attention to detail has transformed the home while ensuring functionality and comfort.
The property is equipped with gas central heating and double glazing, enhancing energy efficiency and warmth. Spanning over 1,600 square feet, the internal living space is both spacious and versatile.
Upon entering the home, you are greeted by a generous reception hall accessed through a welcoming entrance porch, which sets the tone for the rest of the property.
The front elevation features an elegant bay-fronted living room that serves as the heart of the home, centred around a modern media wall that provides a focal point for relaxation and entertainment.
The large dining area, ideal for family meals or entertaining guests, is complemented by French doors that seamlessly connect the indoor and outdoor spaces, opening directly onto the rear courtyard.
The fully fitted kitchen is a standout feature, designed with functionality in mind. It boasts a stylish array of wall, drawer, and base units, all finished with high-quality work surfaces.
A range of integrated kitchen appliances ensures that this space is as practical as it is aesthetically pleasing.
Completing the ground floor is a well-appointed utility room that offers ample storage space for household essentials, keeping the kitchen areas clutter-free.
As you ascend to the first floor, you will find a galleried landing that branches off into two expansive double bedrooms.
One of these rooms has been enhanced by the addition of a dressing room, which was converted from the property’s original fourth bedroom, providing extra convenience and luxury.
This floor also features a separate WC and a spacious four-piece house bathroom, equipped with modern fixtures and fittings that cater to everyday needs.
The second floor offers an additional large double bedroom, perfectly proportioned and featuring useful eaves storage space, making it a cozy retreat.
Externally, the property includes a forecourt garden at the front, contributing to the home's curb appeal.
At the rear, the generous-sized walled courtyard is an ideal setting for outdoor dining, gardening, or simply unwinding in a private space.
An internal inspection is essential to fully appreciate the exceptional plot, the property’s potential, and its prime location.
This home combines modern comforts with inviting spaces, making it the perfect choice for families and those seeking a vibrant community.
Material Information Local Authority – Durham County Council Council Tax Band – A Tenure – Freehold Property Type – Terraced Property Construction – Standard Electricity supply – Mains Water Supply – Mains Sewerage – Mains Heating – Mains gas Estimated Mobile phone coverage – EE: OK, Three: OK, 02: good, Vodafone: OK Estimated Broadband Download speeds – Basic: 16mb, Superfast: 71mb, Ultrafast 1800mb Rights & Easements – To be confirmed during the conveyancing process Flood risk – Very low Coastal Erosion – Not applicable Protected Trees – No Conservation area – No Planning Permission – No planning applications Accessibility – No accessibility features Mining Area – Situated in a former mining area Selective License Area – No Free Valuation If you're thinking about selling your property, take advantage of Ryan James Estate Agents' complimentary, no-obligation market appraisal service.
Our expert team is dedicated to providing you with tailored advice to maximize your property's potential. Reach out to our Bishop Auckland team today to schedule your appointment!
Anti Money Laundering Regulations In accordance with the Anti-Money Laundering Regulations, we are required to verify the identity of the Purchase.
We will do so based on name and address data provided but we may also require you to provide two forms of identification.
We will require the Purchaser to provide proof of the source of income for purchase. Viewing For general enquiries and viewing arrangements please contact Ryan James Estate Agents on .
Mortgage Advice Ryan James Estate Agents are keen to stress the importance of seeking independent mortgage advice.
If you need mortgage advice our team will be pleased to make you an appointment with an independent mortgage advisor.
*** Remember your home is at risk if you do not keep up repayments on a mortgage or other loans secured on it *** Freehold Ryan James Estate Agents believes the property is freehold but we always recommend verifying this with your solicitor should you decide to purchase the property.
We endeavor to make our property particulars accurate and reliable, however, they do not constitute or form part of an offer or any contract and none is to be relied upon as statements of representation or fact.
1. Fixtures and fittings other than those included in the above details are to be agreed with the seller through separate negotiation. 2.
Ryan James Estate Agents has not tested any services, appliances or heating and no warranty is given or implied as to their condition. 3. All measurements are approximate and intended as a guide only.
All our measurements are carried out using a regularly calibrated laser tape but may be subject to a margin of error 4.
The Floorplans that are provided are purely to give an idea of layout and as such should not be relied on for anything other than this. It is highly (truncated)
Value & comps
No previous sales on record.
Returns
Set an offer; the calculator follows it.
We're still gathering serviced-accommodation data for this area.
Archie refurb estimate: a Pro feature
0.0% below asking
This is not financial or investment advice. Prop AI Deals is not authorised by the Financial Conduct Authority (FCA) to provide investment advice.
All investment calculators, property analyses, and AI-generated insights are for informational purposes only. Property investment carries risk and may result in financial loss. All calculations should be independently verified and you should consult with FCA-authorised financial advisers before making any investment decisions.
Past performance does not guarantee future results. Tax implications vary by individual circumstances.
Deal
Properties like this can earn 2–3x BTL yields when converted to HMO, with retrofit costs around £10k/room. Sign in to see the full tier, yield projection, and cost breakdown.
Commercial properties like this can earn 30-50% higher yields when converted to residential under Class MA / Q / P / PA, with prior approval costing ~GBP 96/unit. Sign in to see the recommended route, yield uplift, and cost breakdown.
BRRR-suited properties can recycle 80-100% of investor capital on refi, leaving a high-yielding rental with most of the money out. Sign in to see the refurb cost stack, ARV projection, and refinance maths.
Detached + large garden = sub-division play. Pro tier unlocks the tier badge, plot size, uplift estimate, and regional land benchmark.
Short-lease flats trade at deep discount, but extending under the 1993 Act often costs far less than the discount. Pro tier unlocks the tier badge, premium breakdown, long-lease ARV and arbitrage maths.
See projected short-stay revenue vs a vanilla BTL for this property.
See real sub-let margins (HMO room rates & SA nightly rates) vs the landlord rent.
Area
Agent & docs

FAQ
About Watling Terrace, Willington, Crook, Durham, DL15
Explore nearby