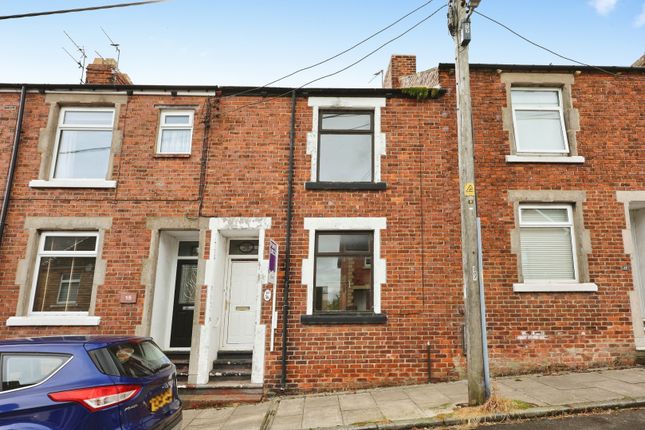
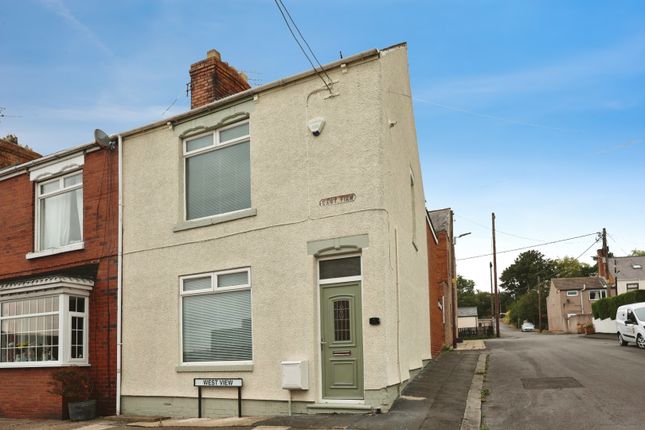
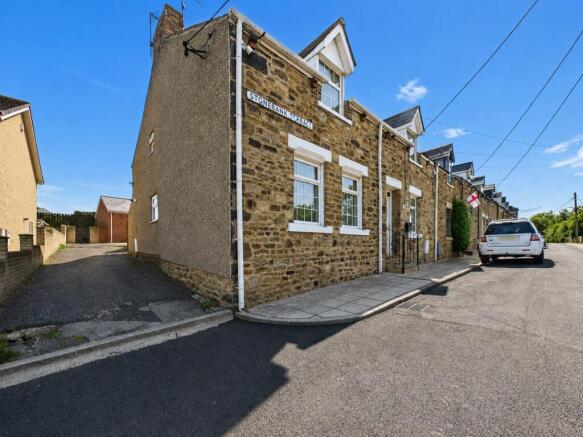
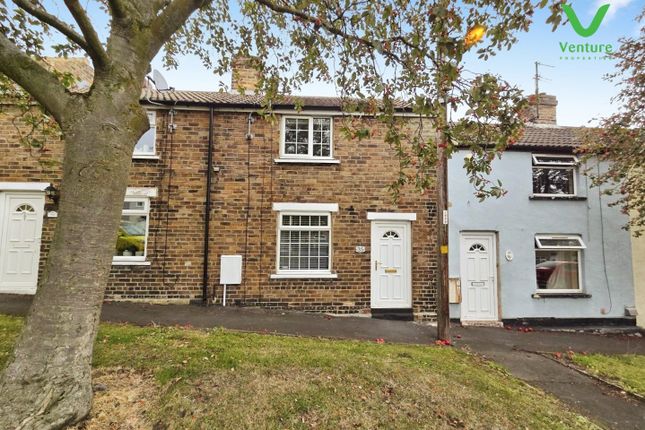
3-bedroom terraced house · DL15 0AZ
Sold STCListed 117 days
Opportunity summary
See Archie’s verdict, returns by strategy and what to check before viewing.
About
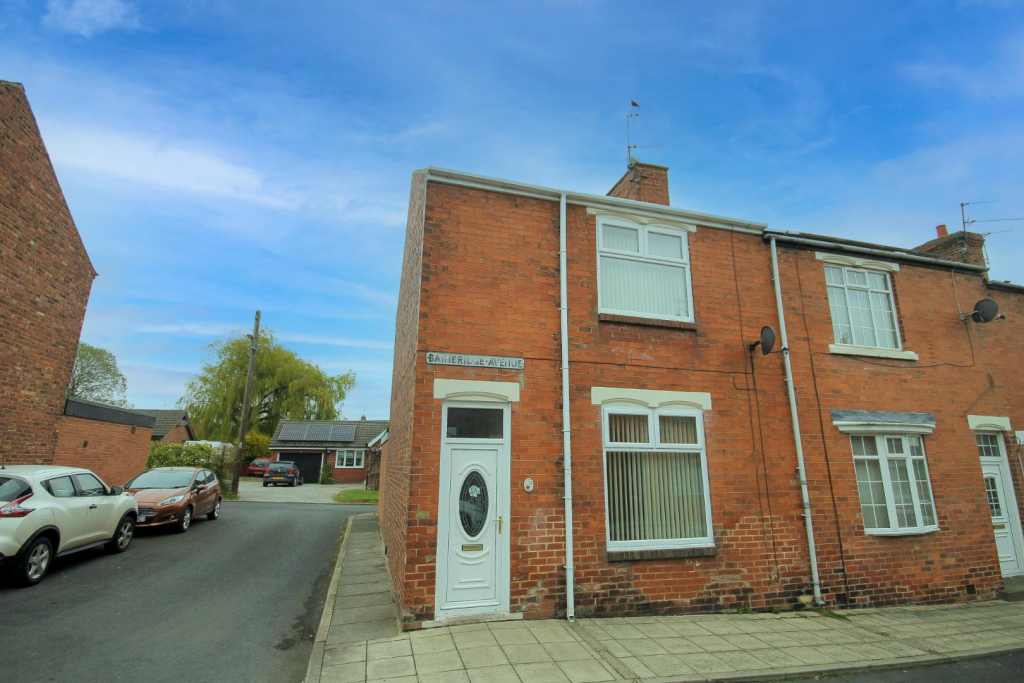
* NO CHAIN * DECEPTIVELY SPACIOUS * TWO RECEPTION AREAS * NEW BAXI COMBI BOILER JANUARY 2026 * NEW HARDWOOD FLOORING TO RECEPTION ROOMS * THREE BEDROOMS * SHOWER ROOM / WC * Offered for sale with no onward chain is this deceptively spacious three bedroom home, situated within a convenient part of Willington.
The property offers generous accommodation over two floors and should appeal to a variety of buyers including first-time purchasers, families and investors.
It also benefits from a new Baxi combi boiler installed in January 2026 with a 10 year guarantee, along with new hardwood flooring to both reception rooms.
The floorplan comprises an entrance lobby, comfortable lounge opening through to a separate dining area, fitted kitchen and shower room/WC.
The ground floor provides a practical and spacious layout with two reception areas which add flexibility for everyday living and entertaining. To the first floor there are three bedrooms.
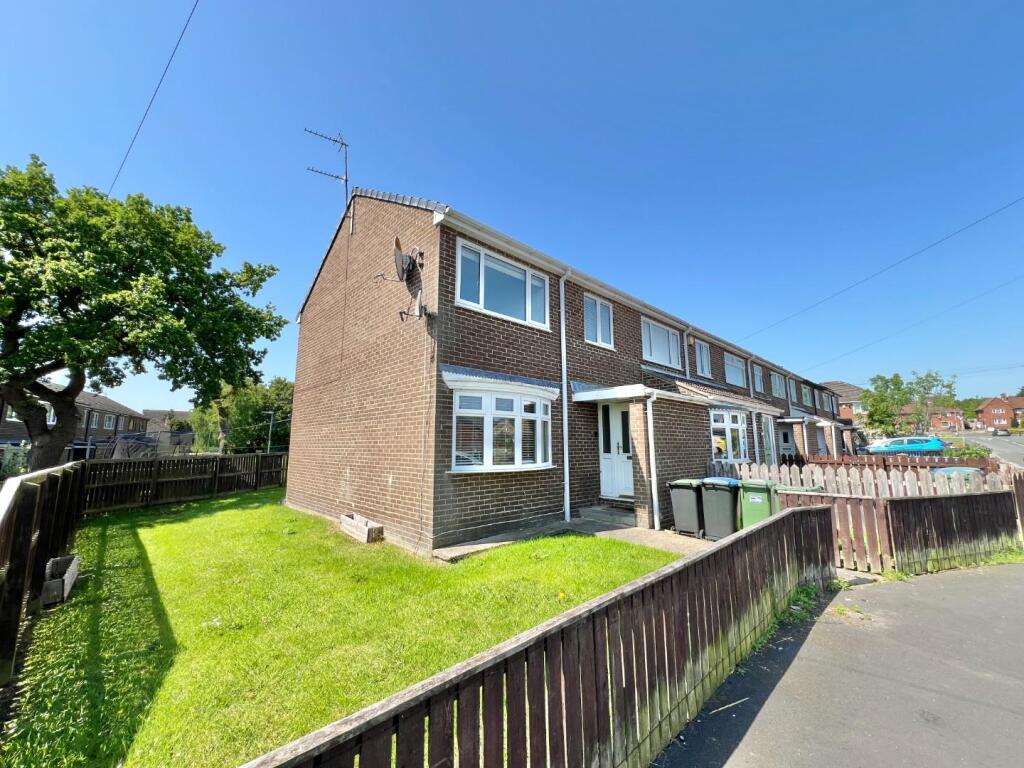
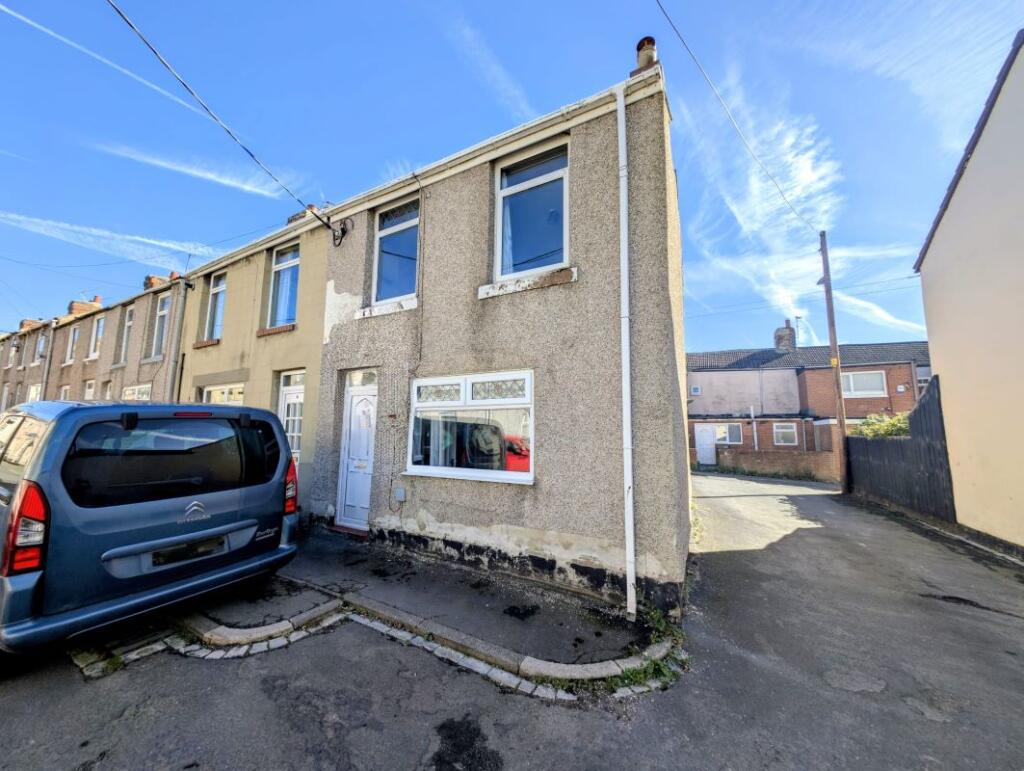
Externally, the property benefits from on street parking to both the front and rear, together with an enclosed rear yard providing useful outside space.
Bainbridge Avenue is situated within Willington, a well-established town with a good range of local shops, supermarkets, schools and everyday amenities.
The area offers convenient access to nearby Crook, Bishop Auckland and Durham, while the A690 and surrounding road links make commuting to Durham City and across the region straightforward.
Willington also benefits from nearby countryside walks, local parks and recreational facilities, giving buyers a good balance of convenience and outdoor space.
Ground Floor - Entrance Lobby - Living Room - 4.3 x 4.2 (14'1" x 13'9") - Dining Area - 5.3 x 2.4 (17'4" x 7'10") - Kitchen - 2.8 x 2.3 (9'2" x 7'6") - Shower Room / Wc - 2.4 x 1.7 (7'10" x 5'6") - First Floor - Landing - Bedroom - 4.3 x 3.2 (14'1" x 10'5") - Bedroom - 3.4 x 2.8 (11'1" x 9'2") - Bedroom - 2.3 x 2 (7'6" x 6'6") - Agent's Notes - Council Tax: Durham County Council, Band A Tenure: Freehold Property Construction – Standard Number & Types of Rooms – Please refer to the details and floorplan, all measurements are for guidance only Gas Supply - Mains Electricity supply – Mains Water Supply – Mains Sewerage – Mains Heating – Gas Central Heating Estimated Mobile phone coverage – Please refer to the Ofcom Website - Estimated Broadband Download speeds – please refer to the Ofcom Website – Building Safety – The Vendor is not aware of any Building Safety issues.
However, we would recommend that the purchaser engages the services of a chartered surveyor to confirm.
Restrictions – covenants which affect the property are within the Land Registry Title Register which is available for inspection.
Selective licencing area – no Rights & Easements – None known Flood risk – refer to the Gov website - Coastal Erosion – refer to the Gov website - Protected Trees – None known Planning Permission – Nothing in the local area to affect this property that we are aware of.
Accessibility/Adaptations – extended Mining Area – Coal Mining Reporting Area, further searches may be required by your legal representative.
Disclaimer: Our details have been compiled in good faith using publicly available sources and information obtained from the vendor prior to marketing.
Verification and clarification of this information, along with any further details concerning Material Information parts A, B & C, should be sought from a legal representative or appropriate authorities before making any financial commitments.
Robinsons cannot accept liability for any information provided subsequent amendments or unintentional errors or omissions.
HMRC Compliance requires all estate agents to carry out identity checks on their customers, including buyers once their offer has been accepted.
These checks must be completed for each purchaser who will become a legal owner of the property. An administration fee of £30 (inc. VAT) per individual purchaser applies for carrying out these checks.
Value & comps
No previous sales on record.
Returns
Set an offer; the calculator follows it.
We're still gathering serviced-accommodation data for this area.
Archie refurb estimate: a Pro feature
0.0% below asking
This is not financial or investment advice. Prop AI Deals is not authorised by the Financial Conduct Authority (FCA) to provide investment advice.
All investment calculators, property analyses, and AI-generated insights are for informational purposes only. Property investment carries risk and may result in financial loss. All calculations should be independently verified and you should consult with FCA-authorised financial advisors before making any investment decisions.
Past performance does not guarantee future results. Tax implications vary by individual circumstances.
Deal
Properties like this can earn 2–3x BTL yields when converted to HMO, with retrofit costs around £10k/room. Sign in to see the full tier, yield projection, and cost breakdown.
Commercial properties like this can earn 30-50% higher yields when converted to residential under Class MA / Q / P / PA, with prior approval costing ~GBP 96/unit. Sign in to see the recommended route, yield uplift, and cost breakdown.
BRRR-suited properties can recycle 80-100% of investor capital on refi, leaving a high-yielding rental with most of the money out. Sign in to see the refurb cost stack, ARV projection, and refinance maths.
Detached + large garden = sub-division play. Pro tier unlocks the tier badge, plot size, uplift estimate, and regional land benchmark.
Short-lease flats trade at deep discount, but extending under the 1993 Act often costs far less than the discount. Pro tier unlocks the tier badge, premium breakdown, long-lease ARV and arbitrage maths.
See projected short-stay revenue vs a vanilla BTL for this property.
See real sub-let margins (HMO room rates & SA nightly rates) vs the landlord rent.
Area
Agent & docs
FAQ
About Bainbridge Avenue, Willington, Crook
Explore nearby