We've tightened what earns a Pursue. A home now needs a published valuation, a strategy that still makes money after real running costs and lender stress tests, and no listing problems that would stop a mortgage. You'll see fewer Pursues, and each one has been checked harder.
See how verdicts work4-bedroom detached house · WV5 7DQ
Sold STCListed 264 days
Opportunity summary
See Archie’s verdict, returns by strategy and what to check before viewing.
About
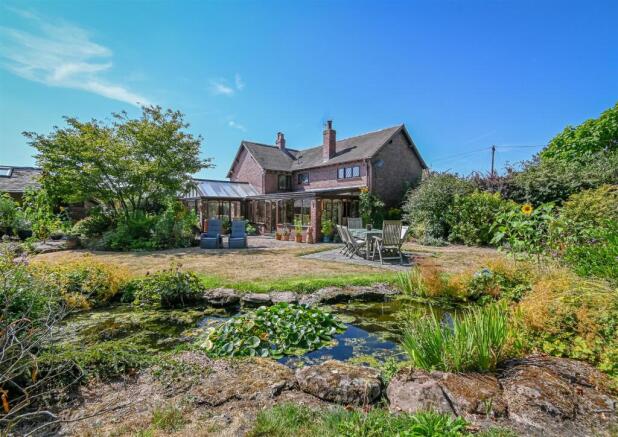
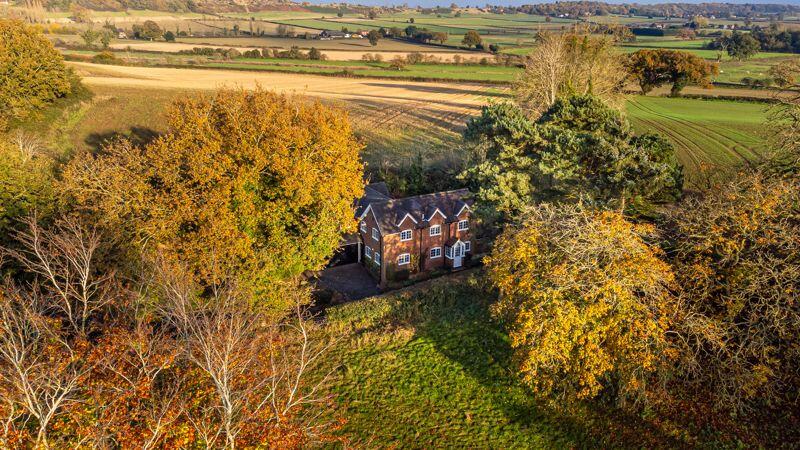
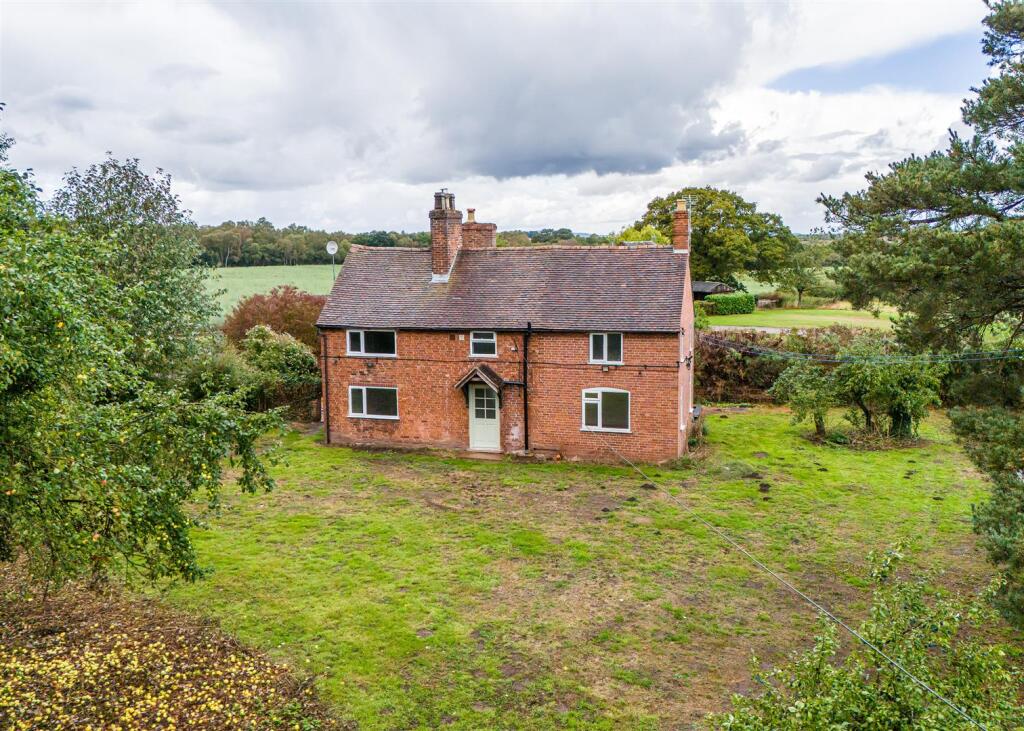
A beautifully extended and renovated detached cottage standing within large private gardens together with a detached garage with room above, a further double carport and enjoying far reaching views.
This small hamlet lies on the outskirts of Claverely, with easy access to the West Midlands.
Wombourne - 5 miles, Bridgnorth - 7 miles, Wolverhampton - 8 miles, Telford - 14 miles, Kidderminster - 14 miles, Stourbridge - 11 miles, Shrewsbury - 27 miles, Birmingham - 24 miles.
(All distances are approximate) Location - Hill End is a small hamlet on the fringes of Claverley, well positioned within the Dudley, Wolverhampton and Telford triangle.
The area benefits from excellent transport links via the B4176 and A454. Surrounded by open countryside, there is an abundance of walking and riding opportunities directly from the doorstep.
Local amenities include three public houses; The Inn at Shipley, The Boycott Arms and The Woodman, along with Rudge Heath General Stores for everyday essentials and local produce.
A wider range of facilities can be found in the nearby market towns of Bridgnorth and Wombourne.
Accommodation - The original, small cottage, has been fully renovated and greatly extended to provide high end, modern appointed accommodation with excellent levels of insulation in line with the latest building regulations.
Viewing will reveal a warm and welcoming home with excellent natural light having quality modern fittings, yet retaining the charm and interest of the original cottage.
Entering through electric double gates onto a large driveway, with an attractive oak-framed canopy porch leading to the front door.
This opens into a spacious reception hall laid with tiled flooring which continues through to the open plan dining kitchen and benefits from underfloor heating throughout.
The reception hall features an exposed beam and panelled walls with a turning staircase rising to the first floor, doors leading to the ground floor reception rooms and a further door providing access to the large cellar.
The impressive open plan dining kitchen is flooded with natural light from two large roof lanterns and bi-folding doors that open directly onto the patio terrace, enjoying an outlook to the gardens and views beyond.
The kitchen is fitted with a range of base cabinets with contrasting wall cupboards with complementary Quartz worktops incorporating a breakfast bar and quartz inset sink.
Integrated appliances include a hob, dishwasher, bin cupboard, wine cooler, Neff Slide & Hide double oven with grill, microwave, warming drawer, and fridge freezer.
Adjacent to the kitchen is a useful utility room having underfloor heating and is fitted with further storage and the provision for laundry appliances.
A side door provides access to the gardens, with a guest WC located off the utility.
There is a versatile ground floor sitting room with sliding patio doors opening to the garden, a built-in cupboard, and a fully tiled en-suite shower room comprising a WC, wash hand basin with vanity unit, walk-in shower, and heated towel rail.
This room also benefits from underfloor heating and could alternatively be used as a ground floor bedroom.
Steps lead up to the main living room, featuring a corner fireplace, panelled walls, a front-facing window, and a Juliet balcony overlooking the front aspect.
Stairs continue to the first floor landing, which benefits from two skylights to the front elevation.
The principal bedroom suite enjoys a dual aspect, with double doors opening onto a roof terrace, a walk-in wardrobe and a private en-suite shower room.
The en-suite is fully tiled and fitted with a WC, wash hand basin with vanity unit, corner shower, heated towel rail, and a skylight to the rear elevation.
There is a further double guest bedroom with a Juliet balcony, built-in wardrobe, and a private en-suite shower room fitted with a white WC, wash hand basin, walk-in shower, and heated towel rail.
A window to the front elevation provides attractive views.
The third bedroom, which could also serve as a home office, is serviced by the house bathroom, which is fully tiled and fitted with a bath with shower attachment, WC, wash hand basin, and heated towel rail.
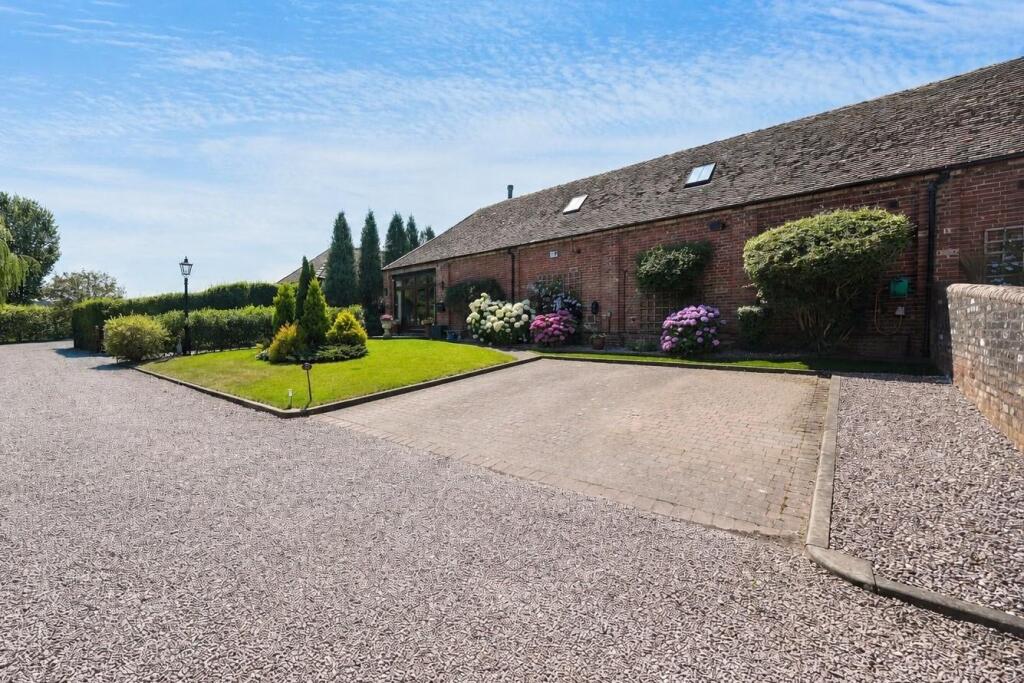
Outside - Approached through electric gates, a large driveway provides excellent parking complemented by a double carport and a detached double garage.
The gardens extend around to the rear, mainly laid to lawn with well-stocked planted borders, enjoying a high degree of privacy.
The open aspect provides far reaching views and is enclosed by post and rail fencing. The detached garage features two electric roller shutter doors along with a personnel door to the side.
Internally, there is a WC and a staircase rising to a loft room offering excellent potential. The loft is fully carpeted and benefits from skylights and useful eaves storage.
Services - We are advised by our client that mains water and electricity are connected. Air Source Heat Pump and private drainage via a septic tank. Verification should be obtained from your surveyor.
Tenure - We are advised by our client that the property is FREEHOLD. Verification should be obtained by your Solicitors. Council Tax - Shropshire Council. Tax Band: D.
Viewing Arrangements - Viewing strictly by appointment only. Please contact the BRIDGNORTH OFFICE. Fixtures & Fittings - By separate negotiation.
Directions - Take the A454 Bridgnorth Road out of Bridgnorth towards Wolverhampton, proceed through the hamlet of Hilton. At the Rudge Heath island, take the third exit onto the B4176.
Continue up the by-pass and turn left signposted HILL END. Take the next right, where Cross Cottage can be found first on the right.
Value & comps
No previous sales on record.
Returns
Set an offer; the calculator follows it.
We're still gathering serviced-accommodation data for this area.
Archie refurb estimate: a Pro feature
0.0% below asking
This is not financial or investment advice. Prop AI Deals is not authorised by the Financial Conduct Authority (FCA) to provide investment advice.
All investment calculators, property analyses, and AI-generated insights are for informational purposes only. Property investment carries risk and may result in financial loss. All calculations should be independently verified and you should consult with FCA-authorised financial advisers before making any investment decisions.
Past performance does not guarantee future results. Tax implications vary by individual circumstances.
Deal
Properties like this can earn 2–3x BTL yields when converted to HMO, with retrofit costs around £10k/room. Sign in to see the full tier, yield projection, and cost breakdown.
Commercial properties like this can earn 30-50% higher yields when converted to residential under Class MA / Q / P / PA, with prior approval costing ~GBP 96/unit. Sign in to see the recommended route, yield uplift, and cost breakdown.
BRRR-suited properties can recycle 80-100% of investor capital on refi, leaving a high-yielding rental with most of the money out. Sign in to see the refurb cost stack, ARV projection, and refinance maths.
Detached + large garden = sub-division play. Pro tier unlocks the tier badge, plot size, uplift estimate, and regional land benchmark.
Short-lease flats trade at deep discount, but extending under the 1993 Act often costs far less than the discount. Pro tier unlocks the tier badge, premium breakdown, long-lease ARV and arbitrage maths.
See projected short-stay revenue vs a vanilla BTL for this property.
See real sub-let margins (HMO room rates & SA nightly rates) vs the landlord rent.
Area
Agent & docs

FAQ
About Cross Cottage, Hill End, Claverley, Shropshire
Explore nearby