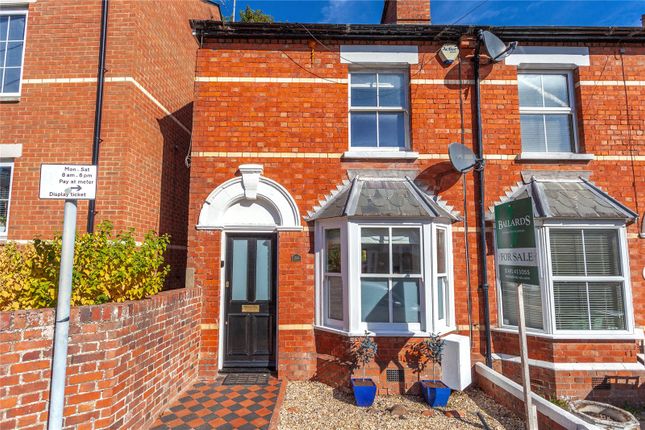
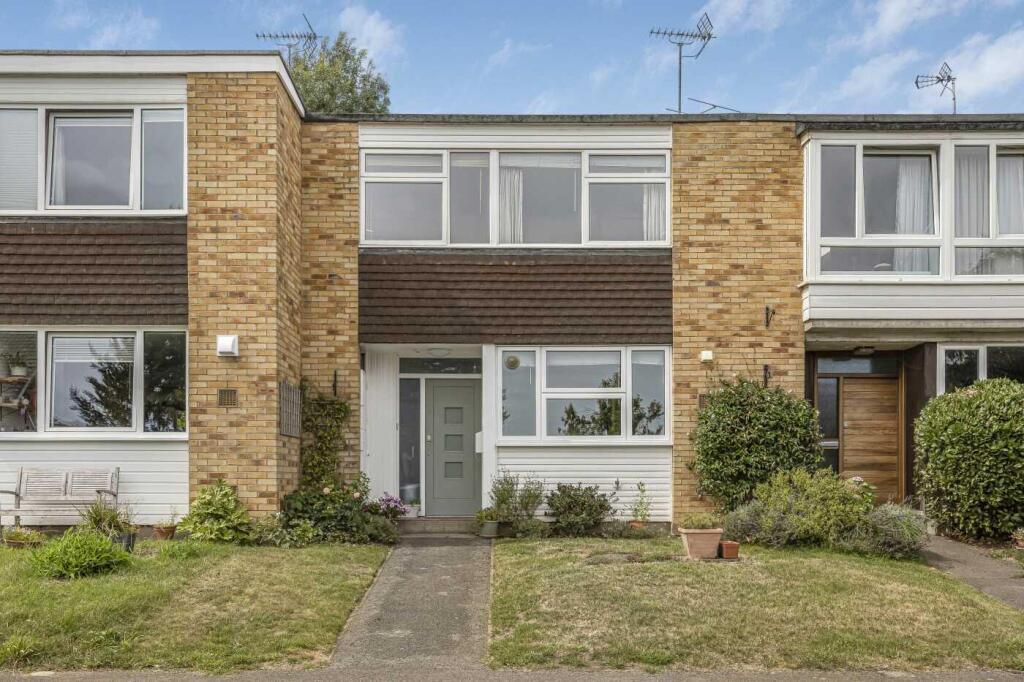
4-bedroom terraced house · RG9 2EY
Listing removedListed 326 days
Opportunity summary
See Archie’s verdict, returns by strategy and what to check before viewing.
About
A beautifully refurbished and extended 4-bedroom family home conveniently situated approx 0.5 miles from Henley town centre and close to good schools.
Benefitting from four double bedrooms, three bathrooms, a fabulous open-plan living space with underfloor heating, off-road parking for two cars, a large enclosed front garden and a private rear garden.
Accommodation - Through the contemporary composite front door into the spacious entrance hall with useful space for shoes and coats. There is engineered oak block flooring in a Versailles pattern.
The ground floor shower room has a stylish white suite comprising a double-width shower with fully tiled walls with a rainfall shower and additional hand-held wand, a w.c with concealed cistern, a wash hand basin with cupboard under and a further storage cupboard.
The fantastic open-plan living space features natural wood plank flooring, and has an open fireplace with timber beam mantle, a patterned ceramic tiled hearth, and an under-stairs storage cupboard.
The kitchen also features engineered oak block flooring in a Versailles pattern.
There is a good range of modern ‘Shaker’ style fitted wall and base units with a large central island currently used as a breakfast bar with further storage under.
There is a range-style cooker with an extractor hood over, and a Belfast sink with a mixer tap with instant boiling water tap. The kitchen has high ceilings with recessed spotlighting.
Two sets of bi-fold doors open to the rear garden making it perfect for al fresco dining.
Bedroom 4 is located on the ground floor to the front of the property with a window and an outlook towards surrounding countryside. There is space for a double bed and a desk under the window.
A sliding door provides access to the cupboard housing the underfloor heating manifolds. Bedroom 3 is also on the ground floor just off the open-plan reception area.
There is engineered oak flooring and a large window to the rear. There is space for a double bed and a side-table. Stairs lead from the entrance hall to the first-floor landing.
A large utility cupboard has plumbing for a washing machine, a fitted ironing board and clothes line and housing the central heating boiler, and a further cupboard adds useful storage.
Bedroom 1 is a large double with extensive in-built wardrobe and cupboard space, engineered oak flooring and a large picture window to the rear.
A sliding door opens to the En suite Shower Room with a modern suite comprising a w.c with concealed cistern, a wash hand basin and a striking brushed brass framed shower cubicle with a rainfall shower and marble tiled walls.
Bedroom 2 is also a large double with engineered oak flooring, space for a desk and cabinets. It has a window overlooking the rear garden. The family bathroom has a modern suite comprising a w.c.
with a concealed cistern, a P-shaped bath with shower over and glass screen, and a wash hand basin with a cupboard under. The shower and bath surround have marble tiles.
Outside To the front of the property there are two parking spaces. A limestone path leads up the front garden which is mainly laid to lawn with close-board panel fencing marking the boundaries.
Paved steps lead up to the front door.
To the rear of the property, there is a private L-shaped rear garden which has a patio that wraps around the kitchen extension, with bi-fold doors creating great space for entertaining or al fresco dining.
There is a raised bed with shrubs and close board fencing marking the boundaries.
Location - Living in Luker Avenue Luker Avenue is located 0.5 miles from the town centre, with the River Thames and railway station a 15 to 20 minute walk away.
Henley has a strong community, with a wide selection of shops, including a Waitrose supermarket; there are boutiques, a cinema, a theatre, excellent pubs and restaurants, a wealth of independent local food producers, a bustling market every Thursday and good schools for all ages.
The commuter is well provided for, with the M4/M40 giving access to London, Heathrow, West Country and Midlands.
Henley Station has direct links with London Paddington 55 minutes (via both the Elizabeth Line and mainline rail network).
There are regular bus services to the larger towns of Reading and High Wycombe, via Marlow.
Schools Primary Schools - Badgemore Primary School (Ofsted Good) Secondary Schools - Gillotts School (Ofsted Outstanding) Sixth Form - The Henley College Private prep schools - St Marys School, Rupert House School.
Buses operate from the town centre to the larger Private Schools in Shiplake, Reading and Abingdon. Leisure River pursuits include Rowing, SUP and Kayaking.
The world-famous Royal Regatta takes place in July followed by the Henley Festival of Arts. The Rewind Festival takes place in August.
Marina facilities at Harleyford and Wargrave; Golf at Henley and Badgemore Park, Rugby, Hockey, Cricket, Football and Lawn tennis clubs.
A short walk from the property is Freemans Meadow - a public play park with climbing frames.
There is superb walking, cycling and riding in the Chiltern Hills, a designated area of outstanding natural beauty, with a public footpath a short distance from the house.
Phyllis Court private members Club is situated on the river and is a great place to socialise.
Tenure - Freehold Local Authority - South Oxfordshire District Council Council Tax Band - D Services - Gas fired underfloor heating, mains water, sewage and electricity Broadband - ultrafast FTTP available via Zzoomm
Value & comps
No previous sales on record.
Returns
Set an offer; the calculator follows it.
We're still gathering serviced-accommodation data for this area.
Archie refurb estimate: a Pro feature
0.0% below asking
This is not financial or investment advice. Prop AI Deals is not authorised by the Financial Conduct Authority (FCA) to provide investment advice.
All investment calculators, property analyses, and AI-generated insights are for informational purposes only. Property investment carries risk and may result in financial loss. All calculations should be independently verified and you should consult with FCA-authorised financial advisers before making any investment decisions.
Past performance does not guarantee future results. Tax implications vary by individual circumstances.
Deal
Properties like this can earn 2–3x BTL yields when converted to HMO, with retrofit costs around £10k/room. Sign in to see the full tier, yield projection, and cost breakdown.
Commercial properties like this can earn 30-50% higher yields when converted to residential under Class MA / Q / P / PA, with prior approval costing ~GBP 96/unit. Sign in to see the recommended route, yield uplift, and cost breakdown.
BRRR-suited properties can recycle 80-100% of investor capital on refi, leaving a high-yielding rental with most of the money out. Sign in to see the refurb cost stack, ARV projection, and refinance maths.
Detached + large garden = sub-division play. Pro tier unlocks the tier badge, plot size, uplift estimate, and regional land benchmark.
Short-lease flats trade at deep discount, but extending under the 1993 Act often costs far less than the discount. Pro tier unlocks the tier badge, premium breakdown, long-lease ARV and arbitrage maths.
See projected short-stay revenue vs a vanilla BTL for this property.
See real sub-let margins (HMO room rates & SA nightly rates) vs the landlord rent.
Area
Agent & docs

FAQ
About Luker Avenue, Henley-On-Thames
Explore nearby