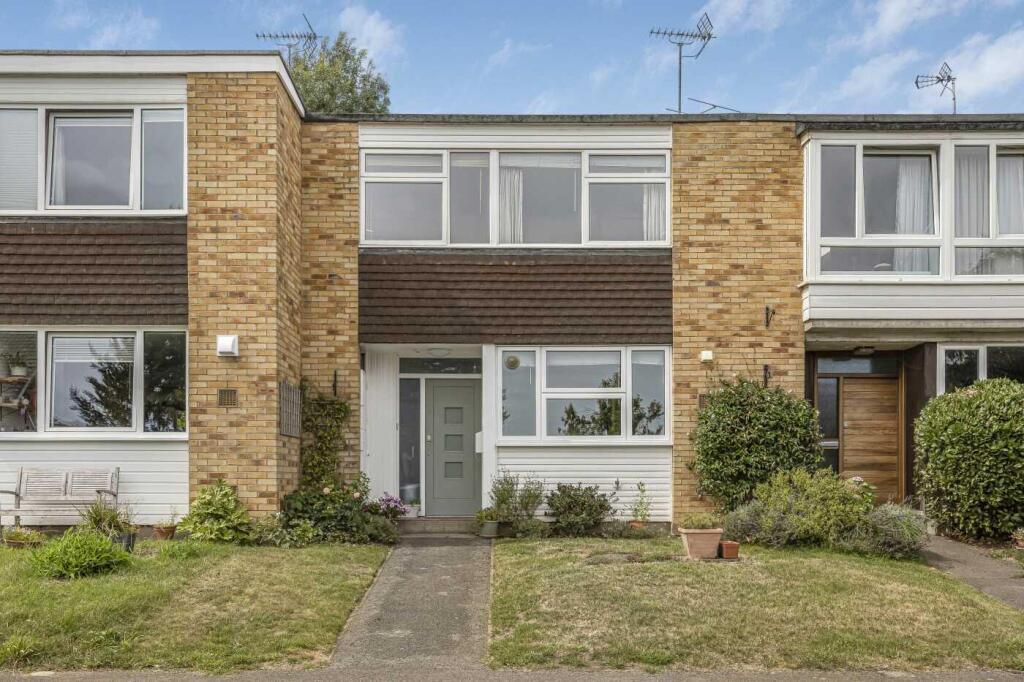
4-bedroom terraced house · RG9 1DE
Listing removedListed 228 days
Opportunity summary
See Archie’s verdict, returns by strategy and what to check before viewing.
About
A pretty villa-style end-of-terrace 4-bedroom Victorian home in excellent condition, set in a quiet no-through road.
Refurbished and extended, with a fabulous open-plan kitchen / breakfast room, a separate utility room, a further reception room.
2 double bedrooms and a single on the first floor, with family bathroom. A further double bedroom with en suite on the second floor.
Enclosed rear garden with pedestrian gate providing convenient access to the train station. Electric vehicle charger to the front.
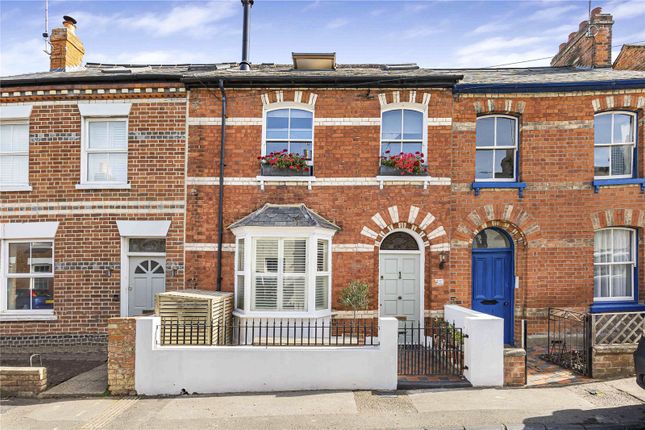
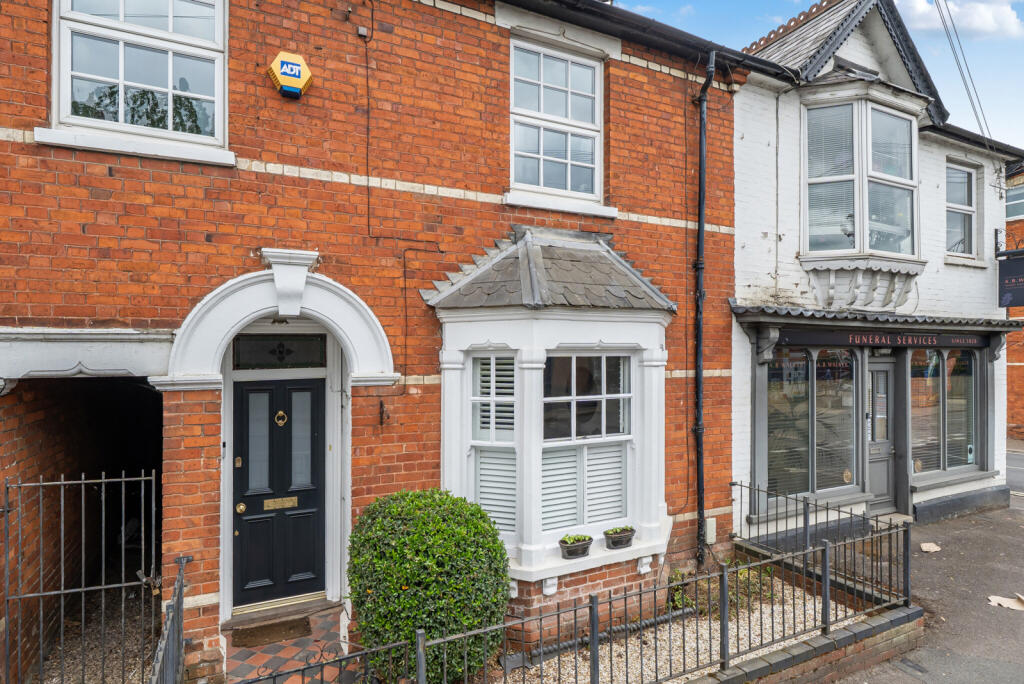
Accommodation - Set at the end of a quiet residential neighbourhood, this end-of-terrace Victorian villa has an attractive 2-tone brick front elevation, with a box-bay window and Victorian chequerboard paving to the front door.
Under the covered porch the pretty part-glazed wooden front door opens to the entrance hall with a door opening into the reception room.
The sitting room is a bright friendly space with a box-bay window to the front aspect, with a wood-burning stove with a brick hearth and mantelpiece over.
Fitted shelves and cupboards add useful storage.
Through a wooden door and into the dramatic open-plan kitchen / dining / living space with a vaulted ceiling, under-floor heating, LED lighting and electric Velux windows.
This is a bright and spacious reception space perfect for entertaining. A door opens to a generous L-shaped coats cupboard, and another to a w.c. with wash hand basin.
A fitted bench and grey painted cupboards with fitted shelving mark out a carpeted reading nook / child's play area.
The multi-purpose reception has space for a large corner sofa, and an 8-seater dining table.
The kitchen has a good range sage green shaker-style wall and base units, with granite worktops, and tiled floors. Integrated appliances include a fridge and freezer, and a dishwasher.
There is space for a range cooker, with gas cooker point and set into an attractive tiled alcove, with extractor over. An inset Belfast sink sits beneath a window overlooking the rear patio garden.
An island unit has storage and a breakfast bar, with space for a wine fridge. Bifold doors open out from the dining area to the private rear garden.
From the kitchen, a separate utility room has a vaulted ceiling and a skylight, houses the gas boiler and ample storage with a stainless steel sink; and has space for a washing machine and tumble dryer.
From the entrance hallway stairs lead up to the first floor with three bedrooms and a bathroom Bedroom 2 is a carpeted double bedroom with a window to the front.
Bedroom 3 is a carpeted double bedroom with a window overlooking the garden and with a cupboard. Bedroom 4 is a carpeted single bedroom with a window to the front and a cupboard.
The family bathroom has a white suite comprising a bath with shower over, a w.c. and a wash hand basin with a window to the rear and a heated towel rail. Up the carpeted stairs to the second floor.
The principal bedroom is a carpeted double bedroom with a Velux skylight window and fitted wardrobes. The en suite shower room has a white suite comprising a shower, a w.c.
and a wash hand basin, with heated towel rail.
Outside The rear of the property is accessed via the dining area, and is a pretty courtyard garden enclosed by original victorian walls and a fence to the rear.
Laid partially to lawn, mature jasmine provides a fragrant green boundary on all 3 aspects and an attractive curved patio makes best use of the sun.
To the rear, a private pedestrian gate provides useful access to the car park of Henley Station, saving several minutes from the normal commute.
To the front of the property, an electric vehicle charging socket has been inset into the pavement.
Location - Living in Grange Road Grange Road is a quiet residential road of Victorian terraced properties, situated just a short level walk from Henley town centre, railway station and River Thames.
There are regular buses to Reading with bus stops on Reading Road.
It is close to a neighbourhood pub The Three Horseshoes, and a short walk to the petrol station which has a convenience store, a Subway franchise and bakery concession.
Henley has a Waitrose supermarket and a host of restaurants, interesting independent shops and boutiques. There's a 3 screen cinema and an historic theatre.
The commuter is well provided for with the M4/M40 giving access to London, Heathrow, West Country and Midlands. Henley Station has links with London Paddington (via Twyford 55 minutes.
Reading - 8 miles Maidenhead M4 Junction 8/9 - 10 miles Stokenchurch M40 Junction 5 - 13 miles London Heathrow - 25 miles London West End - 36 miles Schools Primary Schools - Trinity Primary, Sacred Heart Catholic Primary school Secondary Schools - Gillotts School Sixth Form - The Henley College Prep schools include St Mary's School and Rupert House School School buses operate to Shiplake College, Reading Blue Coat, Queen Anne's Caversham, The Abbey, Reading, Cranford House, Abingdon Boys School and St Helen and St Katharine Abingdon.
Leisure River pursuits include Henley sailing club, local canoe clubs and various rowing clubs with the world-famous Henley Royal Regatta taking place each summer.
There are marina facilities at Hambleden and Wargrave. There are several golf clubs including Henley Golf Club, Badgemore Park Golf Club.
The Chiltern Hills area of outstanding natural beauty provides superb walking, cycling and horse riding.
Tenure - Freehold Services - mains gas, electric, mains water and drainage Broadband - high-speed fibre-optic broadband to the property (FTTP) Local Authority - South Oxfordshire District Council Council Tax - Band D
Value & comps
No previous sales on record.
Returns
Set an offer; the calculator follows it.
We're still gathering serviced-accommodation data for this area.
Archie refurb estimate: a Pro feature
0.0% below asking
This is not financial or investment advice. Prop AI Deals is not authorised by the Financial Conduct Authority (FCA) to provide investment advice.
All investment calculators, property analyses, and AI-generated insights are for informational purposes only. Property investment carries risk and may result in financial loss. All calculations should be independently verified and you should consult with FCA-authorised financial advisers before making any investment decisions.
Past performance does not guarantee future results. Tax implications vary by individual circumstances.
Deal
Properties like this can earn 2–3x BTL yields when converted to HMO, with retrofit costs around £10k/room. Sign in to see the full tier, yield projection, and cost breakdown.
Commercial properties like this can earn 30-50% higher yields when converted to residential under Class MA / Q / P / PA, with prior approval costing ~GBP 96/unit. Sign in to see the recommended route, yield uplift, and cost breakdown.
BRRR-suited properties can recycle 80-100% of investor capital on refi, leaving a high-yielding rental with most of the money out. Sign in to see the refurb cost stack, ARV projection, and refinance maths.
Detached + large garden = sub-division play. Pro tier unlocks the tier badge, plot size, uplift estimate, and regional land benchmark.
Short-lease flats trade at deep discount, but extending under the 1993 Act often costs far less than the discount. Pro tier unlocks the tier badge, premium breakdown, long-lease ARV and arbitrage maths.
See projected short-stay revenue vs a vanilla BTL for this property.
See real sub-let margins (HMO room rates & SA nightly rates) vs the landlord rent.
Area
Agent & docs

FAQ
About Grange Road, Henley-On-Thames
Explore nearby