We've tightened what earns a Pursue. A home now needs a published valuation, a strategy that still makes money after real running costs and lender stress tests, and no listing problems that would stop a mortgage. You'll see fewer Pursues, and each one has been checked harder.
See how verdicts work4-bedroom terraced house · RG9 1EA
Sold STCListed 157 days
Opportunity summary
See Archie’s verdict, returns by strategy and what to check before viewing.
About
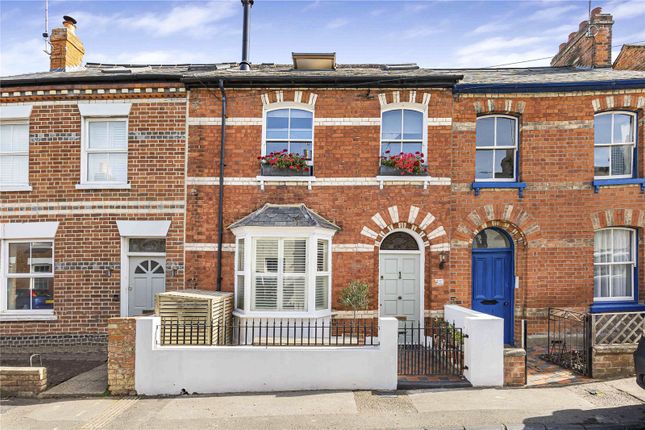
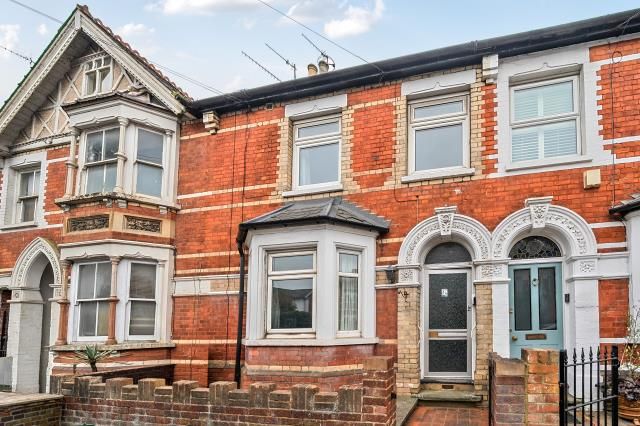
A beautiful four double bedroom Victorian villa, retaining many original features and benefitting from a wider than average plot.
It has been sympathetically extended to include a modern open plan kitchen, dining and family room, spacious living room and south west facing garden. EPC Rating E.
LOCAL INFORMATION Reading Road is located half a mile from the centre of Henley-on-Thames. Henley is a charming market town offering an excellent variety of shops, coffee shops and restaurants.
Every summer the town hosts the world famous Royal Regatta followed by the Henley Festival. It is surrounded by countryside and the River Thames is a focal point of the town.
The town’s station provides a link to Reading and Twyford with fast services to London Paddington (28 minutes). The Elizabeth Line allows direct access to the City, West End and Heathrow.
The M4 (J8/9) is 7 miles away and the M40 (J4) is 12 miles. Primary schools include Valley Road, Trinity and Badgemore, plus Gillotts Secondary School, and Henley College.
Fee paying schools include Rupert House and St Marys Prep, and there are buses to The Oratory, Reading Blue Coat, Moulsford, Wycombe Abbey and Queen Anne's.
ACCOMMODATION The well laid out accommodation has been sympathetically extended by the current owners and now offers modern and spacious living areas that retain many of their original features.
The traditional hallway has a tiled floor, high ceilings and dado rails. The living room has a bay window with white plantation shutters, a striking open fireplace and wooden flooring.
At one end is an additional reception area that also benefits from a large open fireplace nook. There are glazed double doors that open into the kitchen, as well as a door to the hall.
The kitchen is a stunning and bright space. It is tiled, with underfloor heating throughout.
The kitchen is fitted along the length of the room and includes built in appliances, quartz worktops, a utility cupboard and island with induction hob.
There is a family seating area opposite and a dining space next to the wall of sliding doors out to the garden. There are two large roof lights allowing in plenty of light.
The ground floor is finished with a modern guest w.c. From the hallway, the stairs have a central runner.
They separate into two wings on the first floor with bedroom space that is larger than average. There are four double bedrooms, two with built in wardrobes.
They share a family bathroom fitted with a separate bath and walk-n shower. Additionally there is a large walk-in wardrobe fitted with rails.
The propety also has a large loft and potential to create additional bedroom space, STPP, if required.
OUTSIDE SPACE The house has a traditional frontage with period features and a gated path leading to the front door. The rear garden is mainly lawn with a paved patio and is south west facing.
The garden includes a studio which has water, electricity and underfloor heating. There is also a shed for storage and access to the alley behind. Parking is on street and does not require permits.
ADDITIONAL INFORMATION South Oxfordshire District Council, tax band D. All mains services connected. CONVEYANCING We work with DT Conveyancing to help you buy your property with confidence.
Your dedicated conveyancer will keep you informed at every stage from start to finish. Making your move a stress-free and straightforward as possible.
MORTGAGES YOUR HOME MAY BE REPOSSESSED IF YOU DO NOT KEEP UP REPAYMENTS ON YOUR MORTGAGE Exclusive deals are made available to Embrace Financial Services by PRIMIS Mortgage Network, to which Embrace Financial Services are an Appointed Representative Davis Tate Limited is an Introducer Appointed Representative of PRIMIS Mortgage Network, a trading name of First Complete Limited which is authorised and regulated by the Financial Conduct Authority for mortgages, protection insurance and general insurance products.
Embrace Financial Services Ltd. is an Appointed Representative of PRIMIS Mortgage Network, a trading name of First Complete Ltd which is authorised and regulated by the Financial Conduct Authority.
LETTINGS and MANAGEMENT We offer a complete range of services for Landlords, from fully managed lets to advertising only.
Each Landlord who chooses full management has a personal Property Manager and all our fees are based on a ‘no let - no fee’ basis. DISCLAIMER These particulars are a general guide only.
They do not form part of any contract. Services, systems and appliances have not been tested.
BUYERS INFORMATION To conform with government Money Laundering Regulations 2019, we are required to confirm the identity of all prospective buyers.
We use the services of our appointed compliance provider, Simplify, who will contact you directly at an agreed time to do this.
They will need the full name, date of birth and current address of all buyers. There is a charge of £99 including VAT for this (for the transaction not per person), payable direct to Simplify.
REFERRAL FEES We may refer you to recommended providers of ancillary services such as Conveyancing, Financial Services, Insurance and Surveying.
We may receive a commission payment fee or other benefit (known as a referral fee) for recommending their services. You are not under any obligation to use the services of the recommended provider.
The ancillary service provider may be an associated company of Davis Tate. DHE210103/
Value & comps
No previous sales on record.
Returns
Set an offer; the calculator follows it.
We're still gathering serviced-accommodation data for this area.
Archie refurb estimate: a Pro feature
0.0% below asking
This is not financial or investment advice. Prop AI Deals is not authorised by the Financial Conduct Authority (FCA) to provide investment advice.
All investment calculators, property analyses, and AI-generated insights are for informational purposes only. Property investment carries risk and may result in financial loss. All calculations should be independently verified and you should consult with FCA-authorised financial advisers before making any investment decisions.
Past performance does not guarantee future results. Tax implications vary by individual circumstances.
Deal
Properties like this can earn 2–3x BTL yields when converted to HMO, with retrofit costs around £10k/room. Sign in to see the full tier, yield projection, and cost breakdown.
Commercial properties like this can earn 30-50% higher yields when converted to residential under Class MA / Q / P / PA, with prior approval costing ~GBP 96/unit. Sign in to see the recommended route, yield uplift, and cost breakdown.
BRRR-suited properties can recycle 80-100% of investor capital on refi, leaving a high-yielding rental with most of the money out. Sign in to see the refurb cost stack, ARV projection, and refinance maths.
Detached + large garden = sub-division play. Pro tier unlocks the tier badge, plot size, uplift estimate, and regional land benchmark.
Short-lease flats trade at deep discount, but extending under the 1993 Act often costs far less than the discount. Pro tier unlocks the tier badge, premium breakdown, long-lease ARV and arbitrage maths.
See projected short-stay revenue vs a vanilla BTL for this property.
See real sub-let margins (HMO room rates & SA nightly rates) vs the landlord rent.
Area
Agent & docs
FAQ
About Reading Road, Henley-On-Thames, Oxfordshire, RG9
Explore nearby