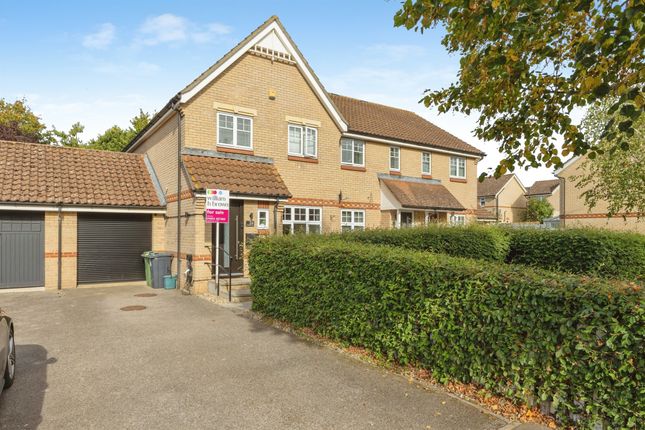
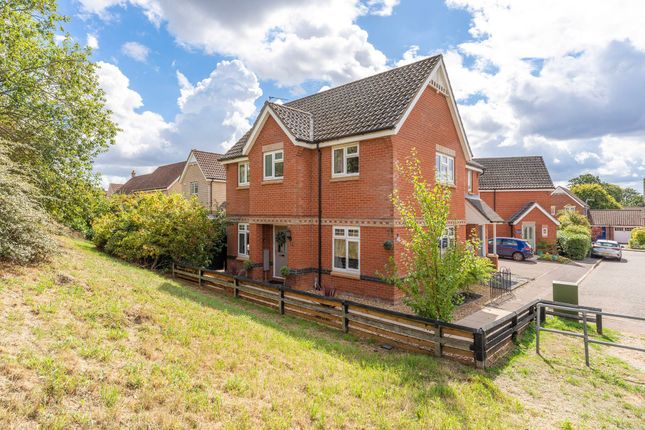
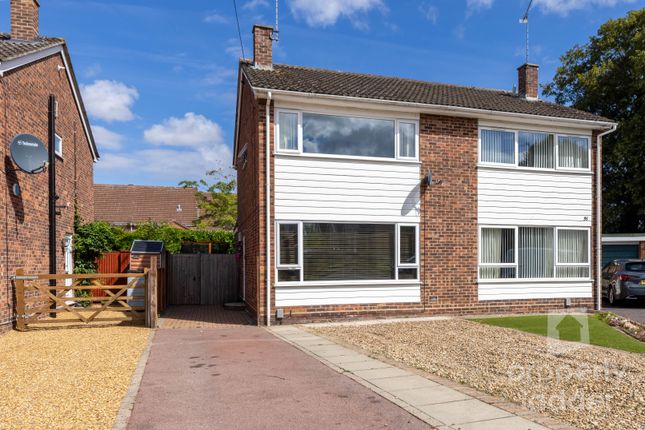
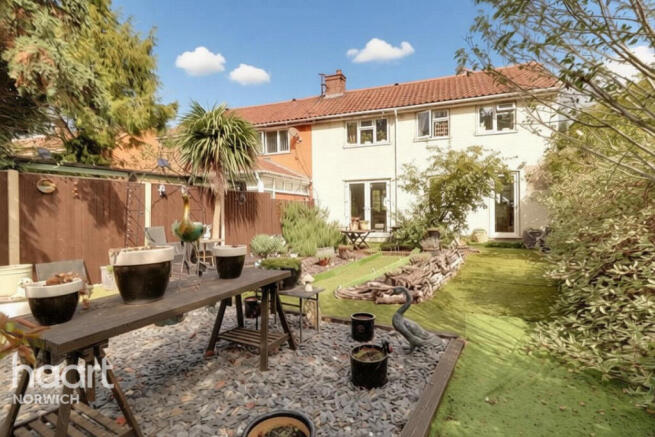
3-bedroom semi-detached house · NR6 7DW
Sold STCListed 99 days
Opportunity summary
See Archie’s verdict, returns by strategy and what to check before viewing.
About
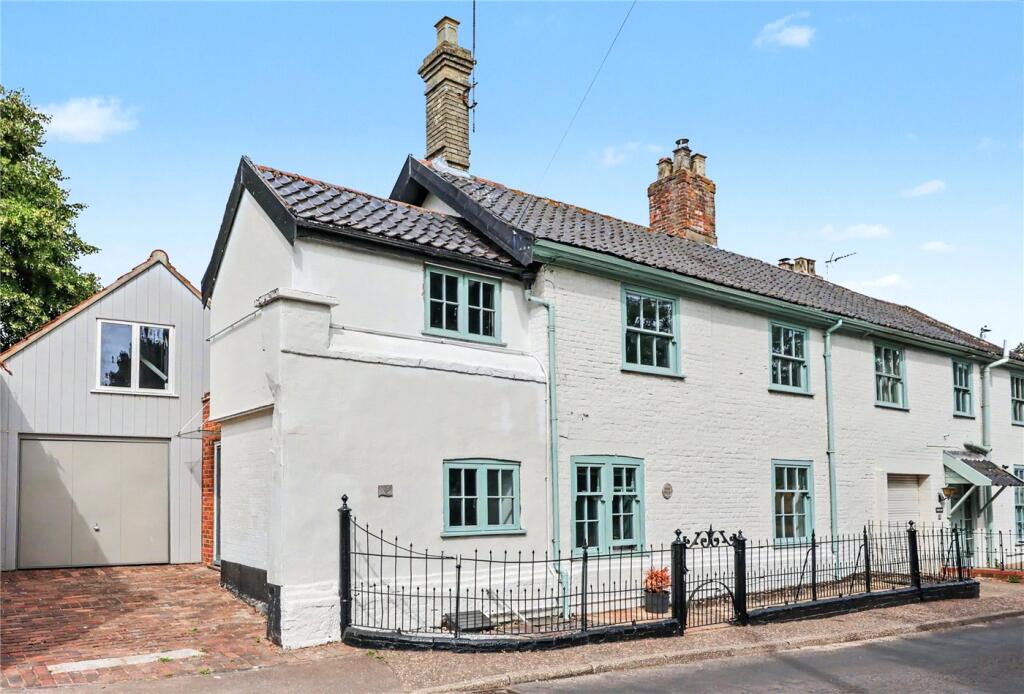
A pair of striking iron gates mark the entrance to Hall Drive, revealing this delightful Grade II Listed cottage, thought to date back to the 1850s.
Brimming with character and retaining many original features, it offers a truly charming living space.
Situated in the picturesque village of Old Catton, it provides the best of both worlds - the peace and beauty of village life, while being just three miles from the vibrant city of Norwich, offering easy access to everything the city has to offer.
Upon entering the cottage, the character of the property is immediately apparent.
The spacious sitting room is a welcoming space, featuring exposed beams and a central fireplace with a brick chimney breast and solid oak bresummer, which creates a striking focal point.
The room is filled with natural light, making it a perfect spot to relax. Leading off from the sitting room is the large, bright family kitchen.
With high ceilings, exposed beams, and a tiled floor, this room truly serves as the heart of the home.
It provides access to both a sheltered rear courtyard and a beautiful side cottage garden, offering the perfect place for outdoor relaxation.
On the opposite side of the main entrance, you'll find the dining room, which is also filled with character. It features exposed beams, original latch doors, and a lovely timber-surround fireplace.
A unique feature of this period cottage is the presence of two separate staircases.
One staircase, tucked behind a door in the dining room, leads up to a large double bedroom with a charming cast iron fireplace.
A connecting door opens into the master bedroom, which also boasts an original fireplace and a large window offering views over the front of the property.
Another door from the master bedroom leads to a light-filled landing, with natural light pouring in through a large Velux window.
Off this landing, you'll find a recently modernised shower room and a third bedroom, which is currently used as a guest room or study.
The second staircase, situated on the opposite side of the property, leads back down to the kitchen, offering a practical layout and a sense of flow within the home.
LOBBY GROUND FLOOR BATHROOM UTILITY ROOM 8' 4" x 6' 2" (2.54m x 1.88m) BREAKFAST/KITCHEN 16' 2" x 9' 10" (4.93m x 3m) SITTING ROOM 19' 11" x 12' 9" (6.07m x 3.89m) DINING ROOM 12' 4" x 11' 4" (3.76m x 3.45m GARAGE 18' 10" x 15' 11" (5.74m x 4.85m) FIRST FLOOR BEDROOM 1 13' 7" x 12' 4" (4.14m x 3.76m) BEDROOM 2 13' 7" x 9' 11" (4.14m x 3.02m) BEDROOM 3 13' 7" x 8' 7" (4.14m x 2.62m) SHOWER ROOM 5' 11" x 4' 1" (1.8m x 1.24m) The property is accessed via a quiet lane, providing privacy and peace.
There's space for two cars on the old tiled driveway, in addition to a large garage that was once the property's stable block.
This charming brick structure, complete with original arched windows, is connected to the cottage and creates a sheltered corner of the property.
Outside, the cottage offers a range of lovely outdoor spaces, including a patio area and a sunny courtyard that catches the morning sun, perfect for enjoying the outdoors in peace.
The pretty cottage garden adds to the charm, creating an inviting and serene setting.
With its unique features, beautiful interiors, and fantastic outdoor areas, this period cottage is truly a must-see.
It offers a perfect blend of traditional character and modern comfort, all within a fantastic location.
LOCATION Old Catton is a Norwich suburb, which lies about two miles north-east to the centre of the city of Norwich.
Catton Park is a local beauty spot with approximately 72 hectares of unspoiled green space.
It is perfectly situated for enjoying the many attractions of Norwich, which include the Cathedral, The Forum, Norwich Castle and the city's famous covered market.
Norwich also has a variety of good schools in both the private and public sectors.
IMPORTANT INFORMATION Services: Mains Gas, Water, Drains & Electricity Local Authority: Broadland District Council Council Tax Band: D £2272.49 Current EPC rating: NOT REQUIRED due to Grade II Listing Property Ladder, their clients and any joint agents give notice that: 1.
They are not authorised to make or give any representations or warranties in relation to the property either here or elsewhere, either on their own behalf or on behalf of their client or otherwise.
They assume no responsibility for any statement that may be made in these particulars.
These particulars do not form part of any offer or contract and must not be relied upon as statements or representations of fact. 2. Any areas, measurements or distances are approximate.
The text, photographs and plans are for guidance only and are not necessarily comprehensive.
It should not be assumed that the property has all necessary planning, building regulation or other consents and Property Ladder have not tested any services, equipment or facilities.
Purchasers must satisfy themselves by inspection or otherwise. 3.
These published details should not be considered to be accurate and all information, including but not limited to lease details, boundary information and restrictive covenants have been provided by the sellers.
Property Ladder have not physically seen the lease nor the deeds.
Value & comps
No previous sales on record.
Returns
Set an offer; the calculator follows it.
We're still gathering serviced-accommodation data for this area.
Archie refurb estimate: a Pro feature
0.0% below asking
This is not financial or investment advice. Prop AI Deals is not authorised by the Financial Conduct Authority (FCA) to provide investment advice.
All investment calculators, property analyses, and AI-generated insights are for informational purposes only. Property investment carries risk and may result in financial loss. All calculations should be independently verified and you should consult with FCA-authorised financial advisers before making any investment decisions.
Past performance does not guarantee future results. Tax implications vary by individual circumstances.
Deal
Properties like this can earn 2–3x BTL yields when converted to HMO, with retrofit costs around £10k/room. Sign in to see the full tier, yield projection, and cost breakdown.
Commercial properties like this can earn 30-50% higher yields when converted to residential under Class MA / Q / P / PA, with prior approval costing ~GBP 96/unit. Sign in to see the recommended route, yield uplift, and cost breakdown.
BRRR-suited properties can recycle 80-100% of investor capital on refi, leaving a high-yielding rental with most of the money out. Sign in to see the refurb cost stack, ARV projection, and refinance maths.
Detached + large garden = sub-division play. Pro tier unlocks the tier badge, plot size, uplift estimate, and regional land benchmark.
Short-lease flats trade at deep discount, but extending under the 1993 Act often costs far less than the discount. Pro tier unlocks the tier badge, premium breakdown, long-lease ARV and arbitrage maths.
See projected short-stay revenue vs a vanilla BTL for this property.
See real sub-let margins (HMO room rates & SA nightly rates) vs the landlord rent.
Area
Agent & docs
FAQ
About Hall Drive, OLD CATTON, Norfolk, NR6
Explore nearby