We've tightened what earns a Pursue. A home now needs a published valuation, a strategy that still makes money after real running costs and lender stress tests, and no listing problems that would stop a mortgage. You'll see fewer Pursues, and each one has been checked harder.
See how verdicts work2-bedroom flat · GL53 0JH
Listing removedListed 46 days
Opportunity summary
See Archie’s verdict, returns by strategy and what to check before viewing.
About
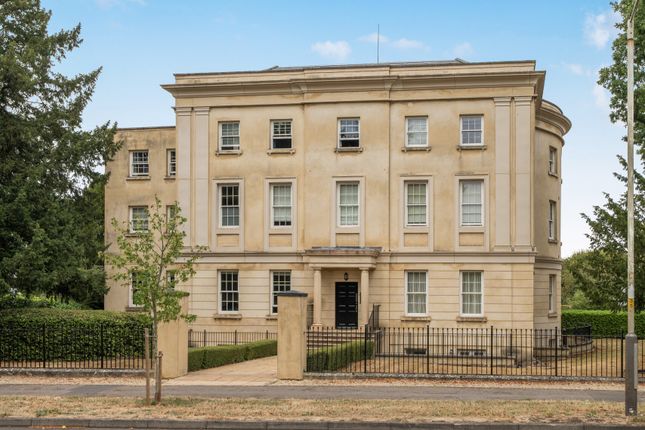
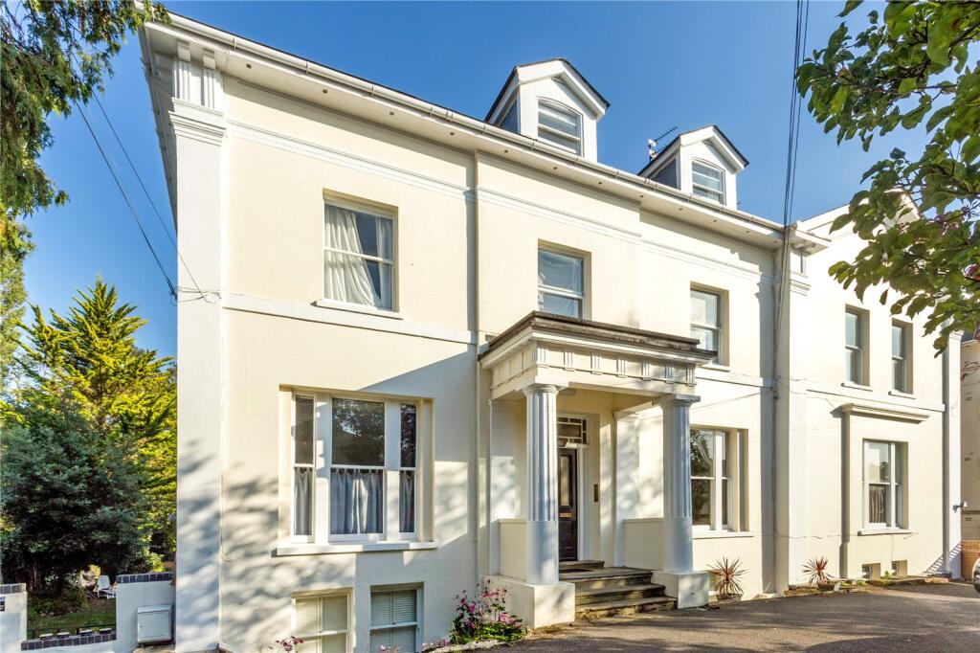
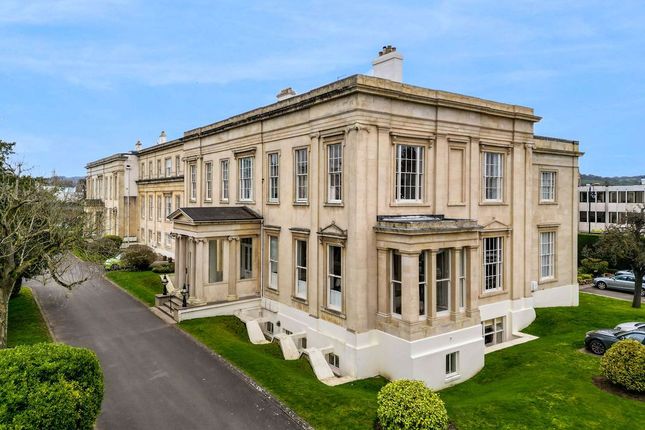
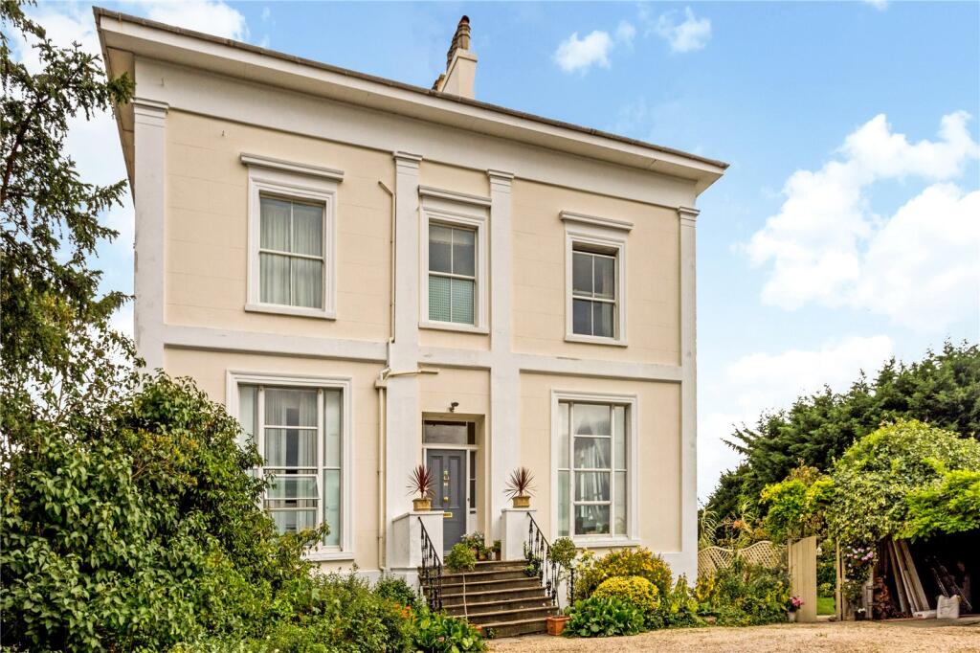
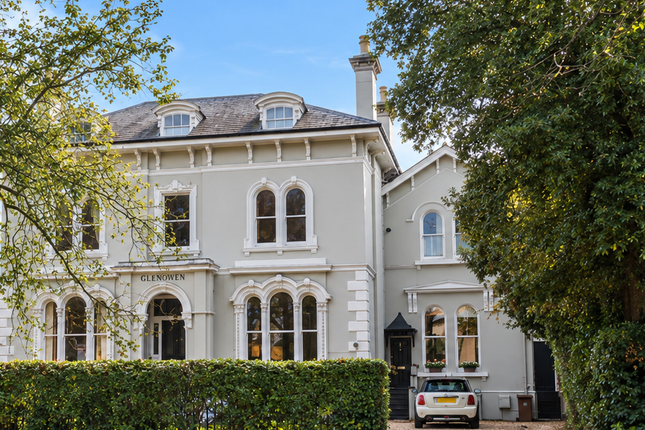
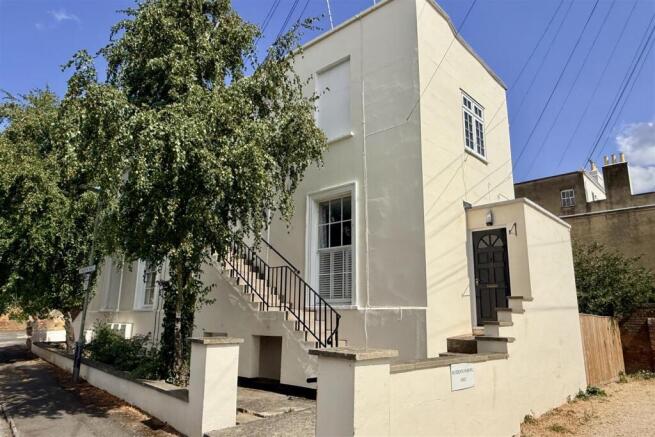
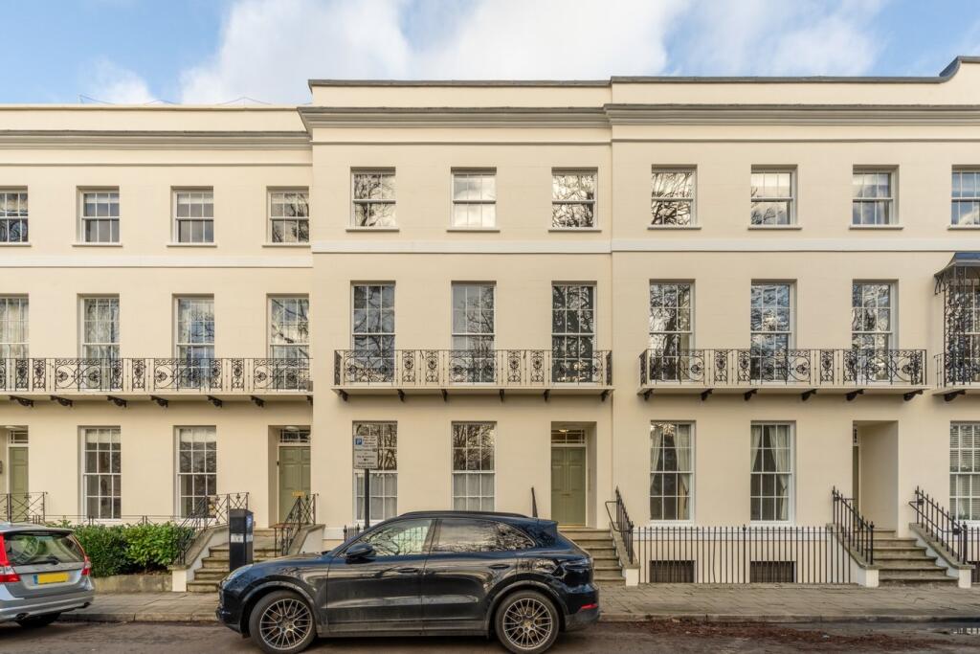
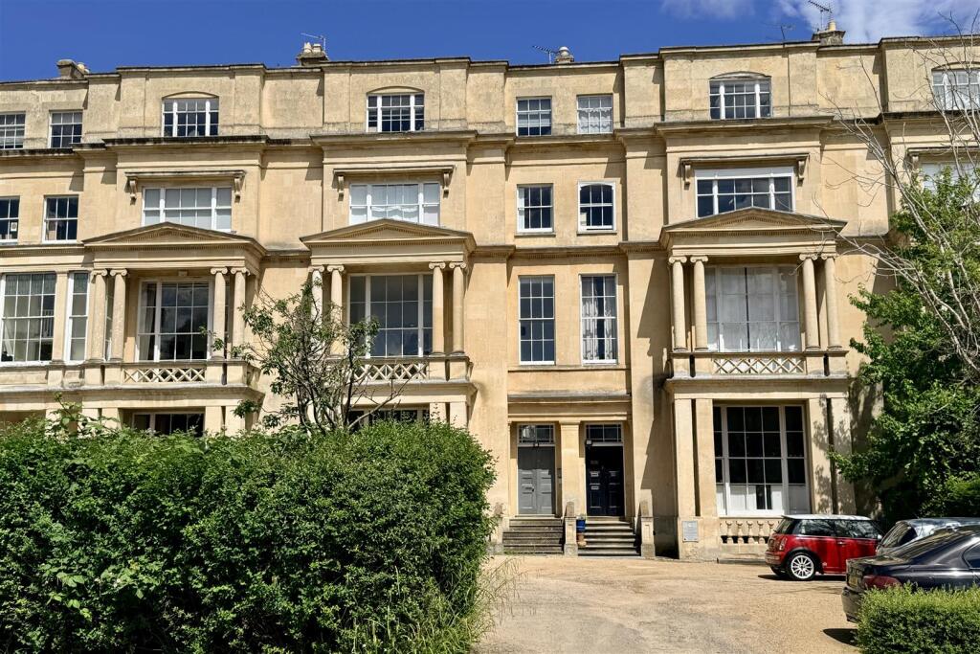
Set within an elegant period building, this beautifully presented two-bedroom apartment combines timeless character with modern comfort.
Benefiting from a share of freehold, the property offers generously proportioned interiors, high ceilings, and large sash windows that fill the rooms with natural light and an additional reception room in from of a Breakfast Room as well as a Communal Garden.
Perfectly positioned for access to Cheltenham’s vibrant town centre, excellent schools, and the picturesque Leckhampton Hill, this stylish home offers an abundance of charm both inside and out.
This property is also offered with No Onward Chain. Hall: A welcoming and generously proportioned entrance hall, offering an immediate sense of space and charm.
Featuring a soft neutral carpet underfoot, complemented by half-panelled walls in a fresh white finish with a warm, rich tone above.
Decorative archways and modern light fittings add character and style, while multiple doorways lead seamlessly to the home’s main living areas and bedrooms.
This inviting space sets the tone for the property, combining period detailing with a contemporary flair and a welcoming first impression.
Sitting/Dining Room: A truly impressive and light-filled reception space, spanning the depth of the property and enjoying a dual-aspect outlook through large sash windows.
Rich wood flooring flows throughout, complementing the neutral décor and enhancing the room’s sense of elegance.
A feature fireplace with decorative surround creates a charming focal point, while the generous proportions allow for both a comfortable sitting area and a formal dining space.
Perfect for entertaining or relaxing, this versatile room effortlessly combines period character with a welcoming, contemporary ambience.
Breakfast Room: Positioned between the kitchen and hall, this bright and versatile breakfast room offers an inviting space for informal dining or a relaxed morning coffee.
A fitted breakfast bar with seating runs along one wall, creating a practical spot for casual meals or socialising.
Light-toned flooring enhances the sense of space and complements the warm wall colour, while an arched opening to the hall adds architectural interest and a seamless flow between rooms.
Kitchen: A sleek and contemporary kitchen, designed with both style and functionality in mind.
Featuring a range of high-gloss units in a soft neutral tone, complemented by pristine white work surfaces that create a bright and airy feel.
The u-shaped layout offers ample preparation space, integrated appliances, and a stainless steel oven with matching extractor.
A central window above the sink provides pleasant views and floods the room with natural light, while the efficient design ensures everything is within easy reach for cooking and entertaining.
Bedroom One: A bright and generously sized double bedroom, offering a relaxed and airy atmosphere.
A large sash window frames views over the surrounding architecture and allows natural light to flood the space.
The room is finished with a soft neutral carpet and vibrant half-height wall colour, creating a soft, homely feel.
Fitted wardrobes provide excellent storage while maintaining the room’s clean and uncluttered appearance, making it a stylish and practical retreat.
Bedroom Two: A spacious and versatile double bedroom, currently arranged as a home office and guest room.
The large sash window allows an abundance of natural light to pour in, creating a bright and uplifting environment.
Finished in a soft neutral palette with plush carpeting underfoot, the room offers flexibility for various uses whether as a dedicated bedroom, an inspiring workspace, or a multi-functional retreat.
Shower Room: A beautifully appointed and contemporary shower room, featuring a luxurious freestanding bathtub alongside a walk-in glazed shower enclosure with a rainfall-style shower head.
The room is finished with elegant, stone tiling to the walls and sleek wood-effect flooring, complemented by a wall-mounted vanity unit with inset basin and a concealed cistern WC.
A large sash window provides natural light, enhancing the spa-like atmosphere of this stylish and functional space.
Parking: The property benefits from an allocated parking space Council Tax Band: C Tenure: Share of Freehold Lease Length: 953 Years Remaining Service Charges: £1680 Per Annum [ Reviewed annually] Location: The location of the property offers an abundance of accessible amenities and is described as “tucked away, lovely and quiet, ” with scenic views of Leckhampton Hills, close to town centre, train station, and schools-all within a 10-minute drive.
All information regarding the property details, including its position on Share of Freehold, is to be confirmed between vendor and purchaser solicitors.
All measurements are approximate and for guidance purposes only. EPC Rating: D Hall Approx. 11' x 9' (3.4m x 2.7m) Breakfast Room Approx. 1138 Sq Ft. / 105.7 Sq M. Kitchen Approx.
16'9 x 9' (5.1m x 2.7m) Bedroom One Approx. 16' x 13' (4.9m x 4.0m) Sitting/Dining Room Approx. 20'6 x 17'6 (6.3m x 5.3m) Bedroom Two Approx. 17'6 x 9' (5.3m x 2.7m) Shower Room Approx.
10'3 x 7'3 (3.1m x 2.2m) Parking - Allocated Parking With possibility of renting another Disclaimer Important Notice: These particulars are prepared in good faith and do not form part of any contract.
All measurements, descriptions, fixtures and fittings are approximate.
Cook Residential accepts no liability for errors or omissions, and prospective purchasers should verify all details independently.
Value & comps
No previous sales on record.
Returns
Set an offer; the calculator follows it.
We're still gathering serviced-accommodation data for this area.
Archie refurb estimate: a Pro feature
0.0% below asking
This is not financial or investment advice. Prop AI Deals is not authorised by the Financial Conduct Authority (FCA) to provide investment advice.
All investment calculators, property analyses, and AI-generated insights are for informational purposes only. Property investment carries risk and may result in financial loss. All calculations should be independently verified and you should consult with FCA-authorised financial advisers before making any investment decisions.
Past performance does not guarantee future results. Tax implications vary by individual circumstances.
Deal
Properties like this can earn 2–3x BTL yields when converted to HMO, with retrofit costs around £10k/room. Sign in to see the full tier, yield projection, and cost breakdown.
Commercial properties like this can earn 30-50% higher yields when converted to residential under Class MA / Q / P / PA, with prior approval costing ~GBP 96/unit. Sign in to see the recommended route, yield uplift, and cost breakdown.
BRRR-suited properties can recycle 80-100% of investor capital on refi, leaving a high-yielding rental with most of the money out. Sign in to see the refurb cost stack, ARV projection, and refinance maths.
Detached + large garden = sub-division play. Pro tier unlocks the tier badge, plot size, uplift estimate, and regional land benchmark.
Short-lease flats trade at deep discount, but extending under the 1993 Act often costs far less than the discount. Pro tier unlocks the tier badge, premium breakdown, long-lease ARV and arbitrage maths.
See projected short-stay revenue vs a vanilla BTL for this property.
See real sub-let margins (HMO room rates & SA nightly rates) vs the landlord rent.
Area
Agent & docs
FAQ
About Flat 5, St. Kenelms House Shurdington Road, Cheltenham
Explore nearby