4-bedroom house · CO10 5LD
For saleReduced £15k (−2.1%) on 15 OctListed 141 days
Opportunity summary
See Archie’s verdict, returns by strategy and what to check before viewing.
About
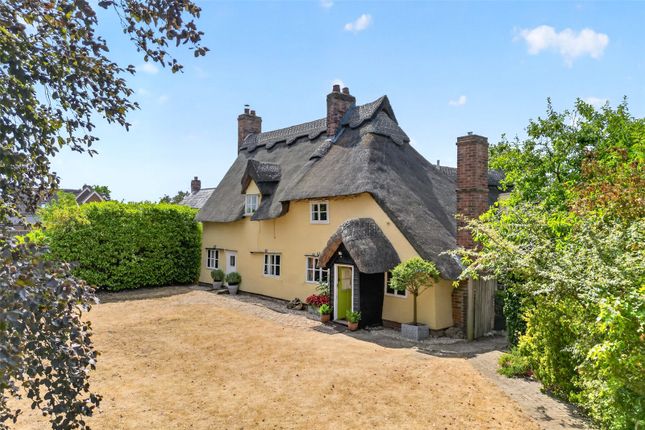
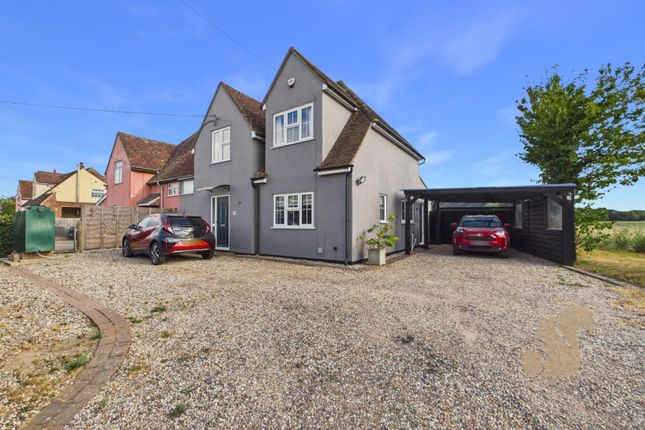
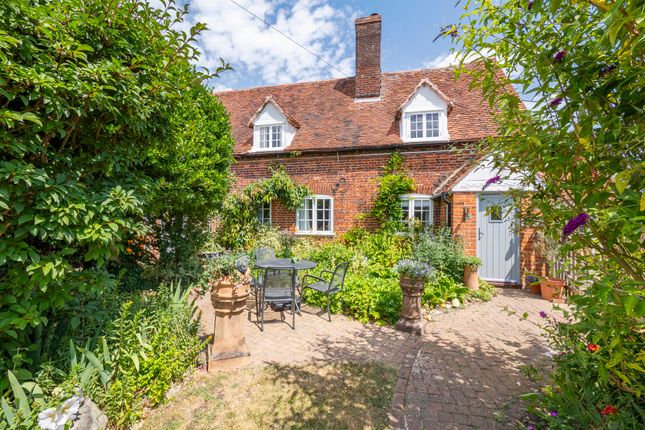
Attractive four bedroom detached unlisted period residence occupying a delightful position amidst open farmland on the periphery of the highly regarded Suffolk village of Assington.
Mixing period charm with modern convenience.
Offering generous and versatile living accommodation, the house sits within established grounds extending to approximately 0.35 acres An attractively situated four bedroom detached unlisted period residence of traditional brick construction beneath a slate roofline, occupying a delightful position amidst open farmland on the periphery of the highly regarded Suffolk village of Assington.
The property has undergone a comprehensive programme of extension and enhancement, resulting in a beautifully balanced home that seamlessly blends inherent period charm with modern convenience.
Offering generous and versatile living accommodation, the house sits within established grounds extending to approximately 0.35 acres.
The accommodation is introduced via a pine entrance door with glazed panel, opening into a welcoming entrance hall that immediately showcases the home's character through exposed wall timbers and brickwork.
This leads through to a dual aspect sitting room featuring stripped pine flooring, exposed ceiling timbers and a central fireplace with brick hearth and wood burning stove, creating a warm and inviting atmosphere.
A rear hall, also finished with stripped pine flooring and incorporating a staircase to the first floor, provides a practical study recess ideal for home working.
A further dual aspect dining room offers an excellent formal entertaining space, complete with a brick fireplace, inset stove and UPVC double glazed sash window.
Double doors open directly onto the rear terrace, creating a seamless transition between indoor and outdoor living.
The open aspect fitted kitchen, forming part of the two storey side extension, is well-appointed with an extensive range of Shaker style units, wood effect work surfaces, tiled flooring and a ceramic sink.
A stable door provides direct external access, while an adjoining utility room offers additional storage, WC facilities, LED spotlights and houses the oil-fired boiler.
The vaulted sitting room, also part of the extension, serves as the principal reception space and is particularly impressive.
This triple aspect room is finished to an excellent standard and features oak ceiling struts and a central fireplace with wood-burning stove, enjoying far reaching views across the surrounding gardens and farmland.
To the first floor are four generously proportioned double bedrooms.
The principal bedroom benefits from fitted wardrobes and an en-suite shower room, while the remaining bedrooms are served by a well-appointed family bathroom, making the property ideally suited to both family living and guest accommodation.
Externally, Angel House is set within an established and thoughtfully arranged plot.
A pergola spans the rear elevation, constructed with oak struts and removable surrounding panelling, overlooking a terrace laid in an attractive herringbone brick pattern.
The gardens provide an excellent setting for outdoor entertaining while enjoying the peaceful rural backdrop.
Additional features include a solar array, a timber-framed outbuilding with light and power connected, and ample off-road parking for in excess of five vehicles.
The surrounding area is characterised by rolling countryside, scenic walking routes and easy access to the Dedham Vale Area of Outstanding Natural Beauty, making it ideal for those seeking an active outdoor lifestyle.
Excellent road links via the A134 and A12 provide convenient connections to Colchester, Ipswich and beyond, while the region offers a selection of highly regarded state and independent schools.
This combination of rural charm and accessibility makes Angel House an exceptional opportunity for those seeking a well-appointed home in a desirable Suffolk location.
Situated on the edge of Assington, the property enjoys the best of both worlds with peaceful countryside living with convenient access to nearby amenities.
Assington is a highly regarded Suffolk village known for its strong sense of community, picturesque surroundings and local amenities including a well-regarded public house and farm shop.
The nearby market town of Sudbury offers a wider range of shopping, schooling and leisure facilities, as well as a branch line rail service connecting to London Liverpool Street via Marks Tey.
Tenure: Freehold services: Mains water and electricity are connected. Private drainage, oil fired heating. Note: None of these services have been tested by the agent.
EPC rating: tbc WHAT3WORDS: maker.working.dubbing local authority: Babergh District Council, Endeavour House, 8 Russell Road, Ipswich, IP1 2BX .
Band: E viewing: Strictly by prior appointment only through David Burr.
Notice: Whilst every effort has been made to ensure the accuracy of these sales details, they are for guidance purposes only and prospective purchasers or lessees are advised to seek their own professional advice as well as to satisfy themselves by inspection or otherwise as to their correctness.
The measurements, description, distances, journey times etc. Are provided as a guide only and should not be relied upon as entirely correct.
No representation or warranty whatsoever is made in relation to this property by David Burr or its employees nor do such sales details form part of any offer or contract.
Value & comps
No previous sales on record.
Returns
Set an offer; the calculator follows it.
We're still gathering serviced-accommodation data for this area.
Archie refurb estimate: a Pro feature
0.0% below asking
This is not financial or investment advice. Prop AI Deals is not authorised by the Financial Conduct Authority (FCA) to provide investment advice.
All investment calculators, property analyses, and AI-generated insights are for informational purposes only. Property investment carries risk and may result in financial loss. All calculations should be independently verified and you should consult with FCA-authorised financial advisors before making any investment decisions.
Past performance does not guarantee future results. Tax implications vary by individual circumstances.
Deal
Properties like this can earn 2–3x BTL yields when converted to HMO, with retrofit costs around £10k/room. Sign in to see the full tier, yield projection, and cost breakdown.
Commercial properties like this can earn 30-50% higher yields when converted to residential under Class MA / Q / P / PA, with prior approval costing ~GBP 96/unit. Sign in to see the recommended route, yield uplift, and cost breakdown.
BRRR-suited properties can recycle 80-100% of investor capital on refi, leaving a high-yielding rental with most of the money out. Sign in to see the refurb cost stack, ARV projection, and refinance maths.
Detached + large garden = sub-division play. Pro tier unlocks the tier badge, plot size, uplift estimate, and regional land benchmark.
Short-lease flats trade at deep discount, but extending under the 1993 Act often costs far less than the discount. Pro tier unlocks the tier badge, premium breakdown, long-lease ARV and arbitrage maths.
See projected short-stay revenue vs a vanilla BTL for this property.
See real sub-let margins (HMO room rates & SA nightly rates) vs the landlord rent.
Area
Agent & docs
FAQ
About Angel House, Further Street, Sudbury
Explore nearby