We've tightened what earns a Pursue. A home now needs a published valuation, a strategy that still makes money after real running costs and lender stress tests, and no listing problems that would stop a mortgage. You'll see fewer Pursues, and each one has been checked harder.
See how verdicts work3-bedroom bungalow · NE38 9HF
Listing removedListed 81 days
Opportunity summary
See Archie’s verdict, returns by strategy and what to check before viewing.
About
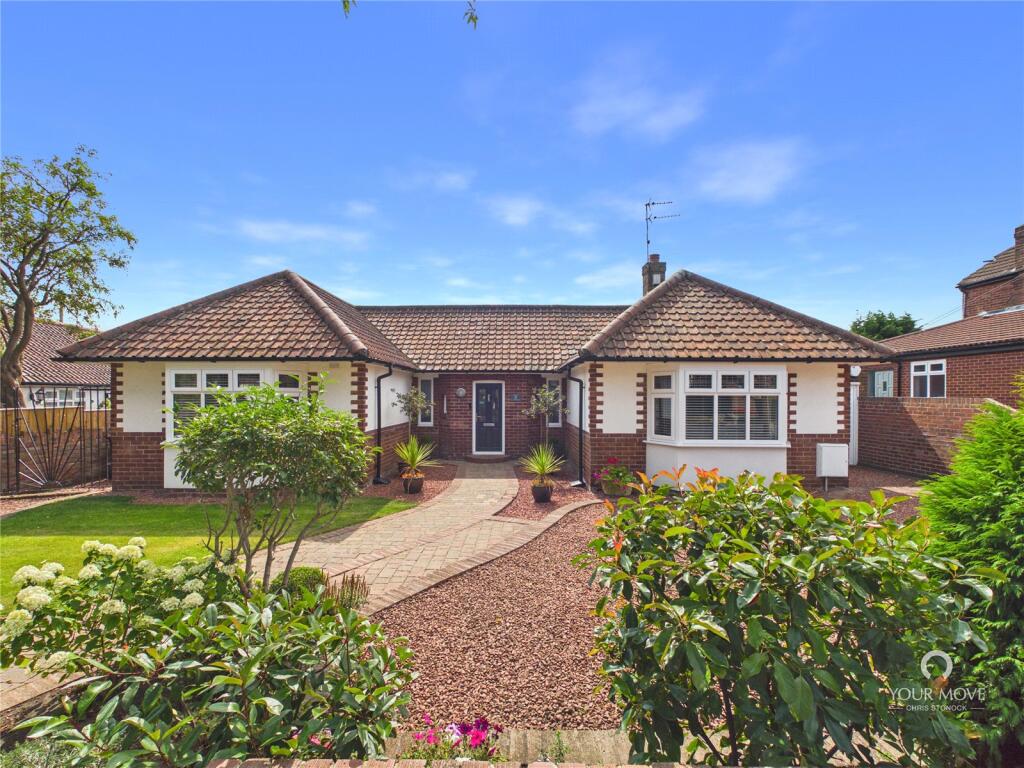
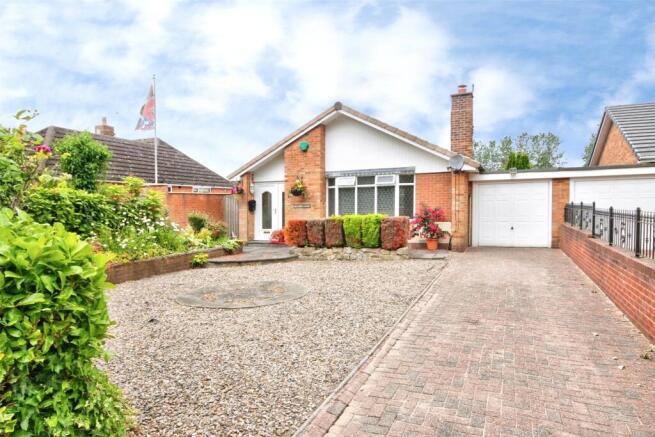
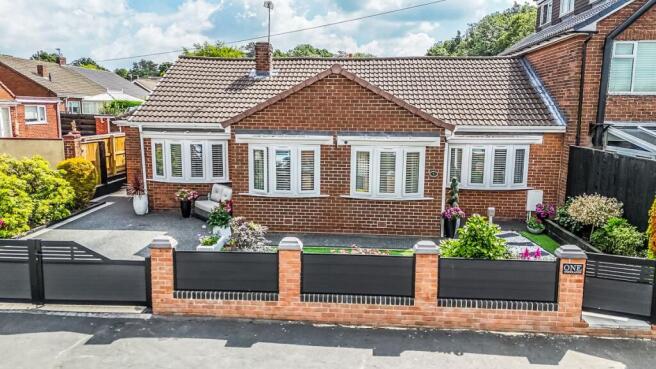
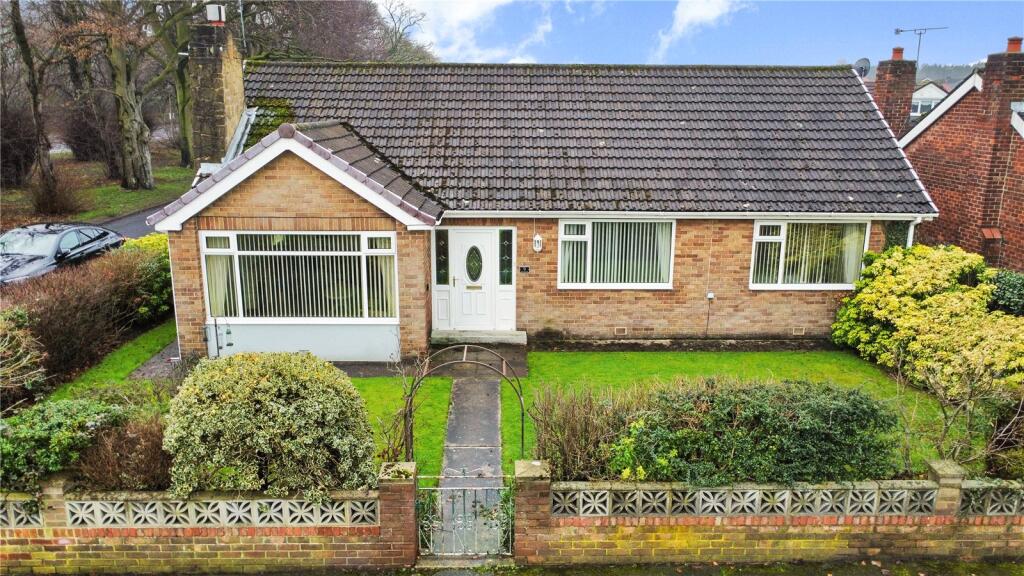
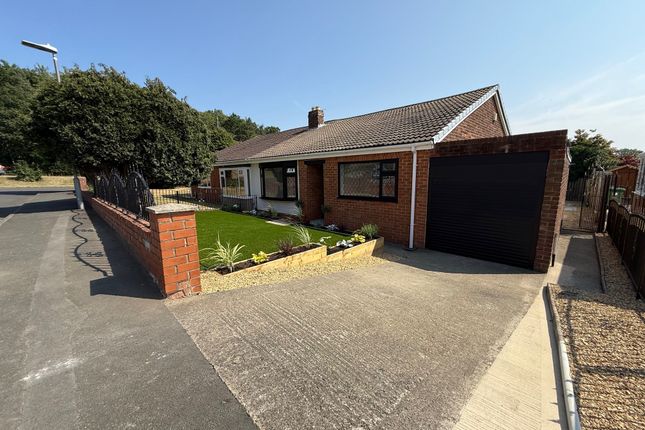
Keyhole Residential are delighted to welcome to the sale market this truly impressive three bedroom detached bungalow situated in the sought after location of Graylands, High Rickleton, Washington.
Rarely does a property of this calibre become available to the market.
Lovingly maintained by its current owner, this truly impressive three-bedroom detached bungalow occupies a generous plot within a peaceful cul-de-sac, offering spacious accommodation, beautifully landscaped gardens and exciting potential to extend (subject to the necessary planning permissions).
Designed with comfortable living in mind, the home boasts an excellent layout with well proportioned rooms throughout, creating a bright and welcoming atmosphere that will appeal to a wide range of buyers.
Whether you're looking to downsize without compromising on space or searching for a forever family home, this outstanding bungalow is certain to impress.
Externally, the property enjoys a stunning, immaculately maintained rear garden, providing a tranquil setting to relax and entertain.
In addition, a private side and rear courtyard features a charming built-in seating area, perfect for enjoying the warmer months in complete privacy.
The generous plot also offers excellent potential for future extension, allowing buyers the opportunity to create their dream home.
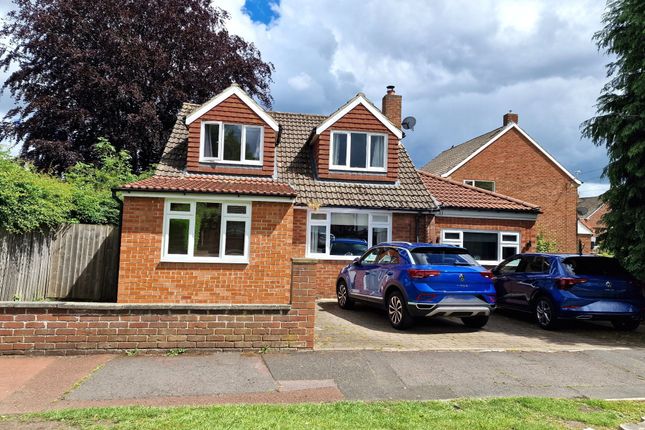
Practicality is equally well catered for with a double-length car port accessed via double gates, while the extensive front driveway provides parking for multiple vehicles, with further scope to create additional off-street parking if desired.
Offered to the market with no upper chain, this exceptional home is situated in a highly sought-after and peaceful location, enjoying excellent transport links to Chester-le-Street and Washington, whilst the A1 is just a five-minute drive away, making commuting throughout the region effortless.
Properties of this quality and in such a desirable location are seldom available. Early viewing is highly recommended to fully appreciate everything this outstanding bungalow has to offer.
Full Description Entrance Hallway Impressive and spacious entrance hallway with built-in storage cupboards, decorative coving, ceiling rose, radiator, double glazed front door and windows, carpet flooring.
Living Room Generous and bright lounge with double glazed window, decorative coving, ceiling rose, radiator, stunning fire surround with gas feature fire, carpet flooring.
(Room Size: 4.5m x 4.0m) Kitchen/Breakfast Area Spacious kitchen with breakfast area, fitted with wall and base units, work surfaces, breakfast bar.
Plumbed for washing machine, plumbed for dishwasher, sink unit with mixer tap, cooker point with extractor hood, decorative coving, two double glazed windows, carpet flooring.
(Room Size: 4.6m x 2.4m) Dining Room Overlooking the beautiful rear garden a spacious dining room, decorative coving, ceiling rose, radiator, double glazed French doors leading out onto rear garden, carpet flooring.
(Room Size: 4.4m x 2.7m) Utility Area Handy utility area, double glazed window, storage cupboard, space for dryer, space for fridge/freezer, fitted wall units, radiator, carpet flooring, door leading to garage and workshop.
Master Bedroom Generous master bedroom, double-glazed window, coving, ceiling rose, radiator, carpet flooring.
(Room Size: 3.6m x 3.6m) En-Suite Spacious en-suite, double-glazed window, radiator, low level WC, pedestal wash hand basin, corner bath, vanity unit with storage, coving, carpet flooring.
Bedroom Two Bright second bedroom, double glazed window, radiator, coving, ceiling rose, carpet flooring.
(Room Size: 3.7m x 2.7m) Bedroom Three Currently utilised as a study, this versatile room is fully fitted with an extensive range of built-in storage and a generous desk area, double glazed window, radiator, coving, ceiling rose, carpet flooring.
(Room Size: 3.6m x 2.7m) Shower Room Recently refurbished this modern shower room consists of, double glazed window, feature towel rail radiator, low level WC with built in storage, wash hand basin in storage unit, shower cubicle, fully tiled walls and flooring, ceiling spotlights.
Rear Garden Outstanding, mature and well-maintained rear garden. Patio area, lawned garden, garden shed and greenhouse housed.
Courtyard Beautifully maintained, the private side garden provides a peaceful outdoor retreat. Thoughtfully designed with attractive built-in seating area.
Car Port Double gates leading to car port, fully blocked paved, side access leading to property. Front Garden Lawned front garden. Garage Electric garage door, power and light, storage.
Workshop area with bench and storage space, double glazed window and rear door leading to garden. Multiple Car Driveway Fully blocked paved, with potential for more parking if needed.
This outstanding home will not fail to impress and viewing is highly recommended. Freehold Property EPC Rating: Awaiting EPC Council Tax Band: E
Value & comps
No previous sales on record.
Returns
Set an offer; the calculator follows it.
We're still gathering serviced-accommodation data for this area.
Archie refurb estimate: a Pro feature
0.0% below asking
This is not financial or investment advice. Prop AI Deals is not authorised by the Financial Conduct Authority (FCA) to provide investment advice.
All investment calculators, property analyses, and AI-generated insights are for informational purposes only. Property investment carries risk and may result in financial loss. All calculations should be independently verified and you should consult with FCA-authorised financial advisers before making any investment decisions.
Past performance does not guarantee future results. Tax implications vary by individual circumstances.
Deal
Properties like this can earn 2–3x BTL yields when converted to HMO, with retrofit costs around £10k/room. Sign in to see the full tier, yield projection, and cost breakdown.
Commercial properties like this can earn 30-50% higher yields when converted to residential under Class MA / Q / P / PA, with prior approval costing ~GBP 96/unit. Sign in to see the recommended route, yield uplift, and cost breakdown.
BRRR-suited properties can recycle 80-100% of investor capital on refi, leaving a high-yielding rental with most of the money out. Sign in to see the refurb cost stack, ARV projection, and refinance maths.
Detached + large garden = sub-division play. Pro tier unlocks the tier badge, plot size, uplift estimate, and regional land benchmark.
Short-lease flats trade at deep discount, but extending under the 1993 Act often costs far less than the discount. Pro tier unlocks the tier badge, premium breakdown, long-lease ARV and arbitrage maths.
See projected short-stay revenue vs a vanilla BTL for this property.
See real sub-let margins (HMO room rates & SA nightly rates) vs the landlord rent.
Area
Agent & docs

FAQ
About 23, Graylands, Washington
Explore nearby