We've tightened what earns a Pursue. A home now needs a published valuation, a strategy that still makes money after real running costs and lender stress tests, and no listing problems that would stop a mortgage. You'll see fewer Pursues, and each one has been checked harder.
See how verdicts work3-bedroom detached house · DN8 5QZ
Listing removedListed 483 days
Opportunity summary
See Archie’s verdict, returns by strategy and what to check before viewing.
About
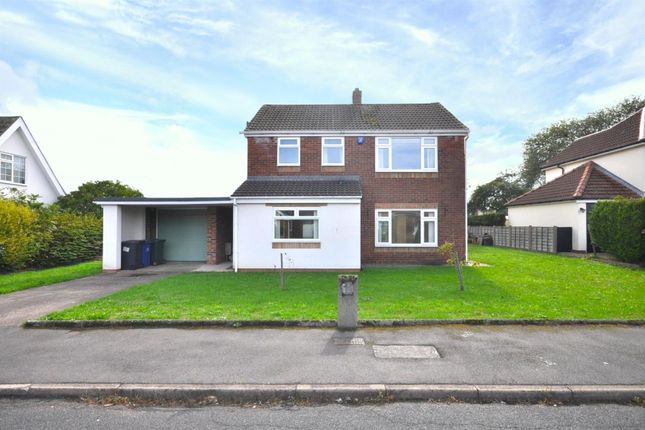
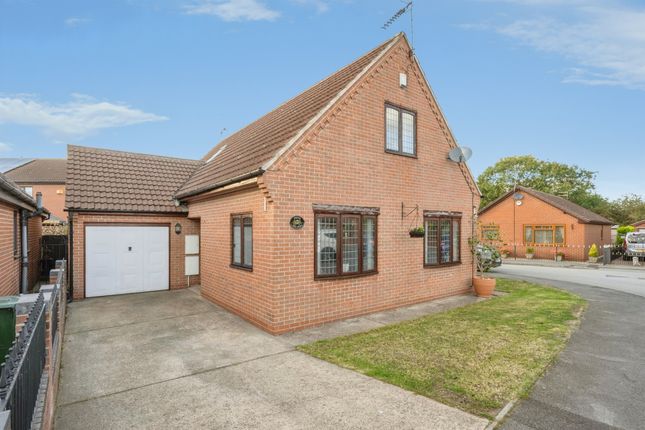
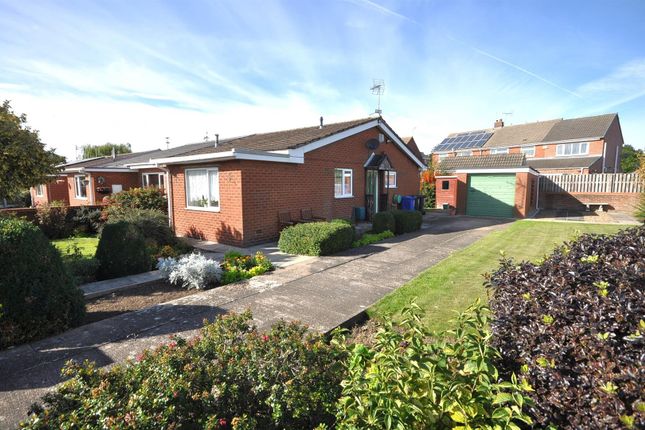
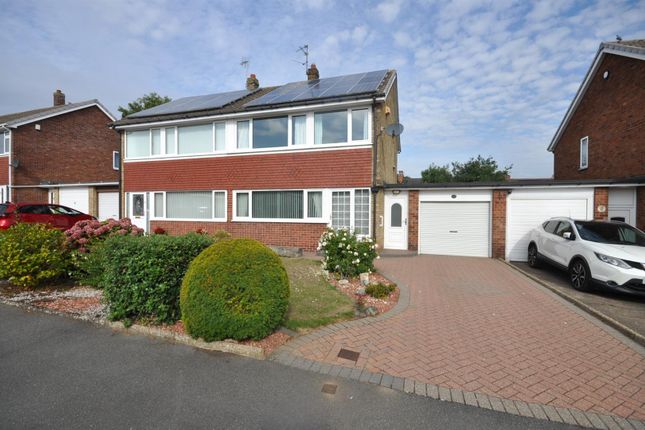
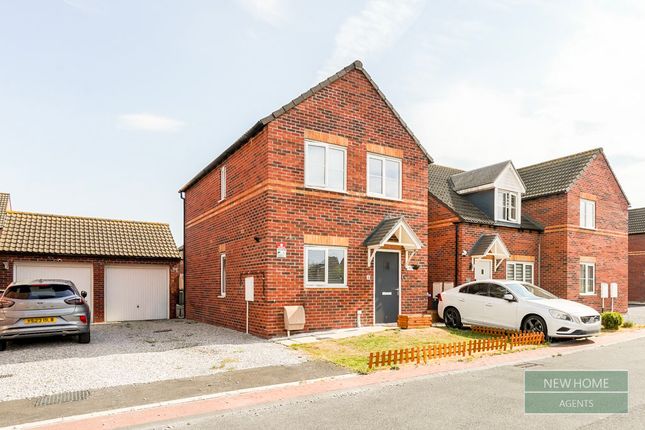
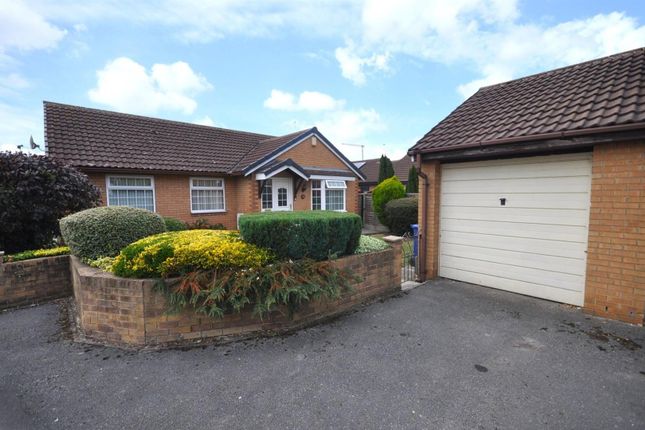
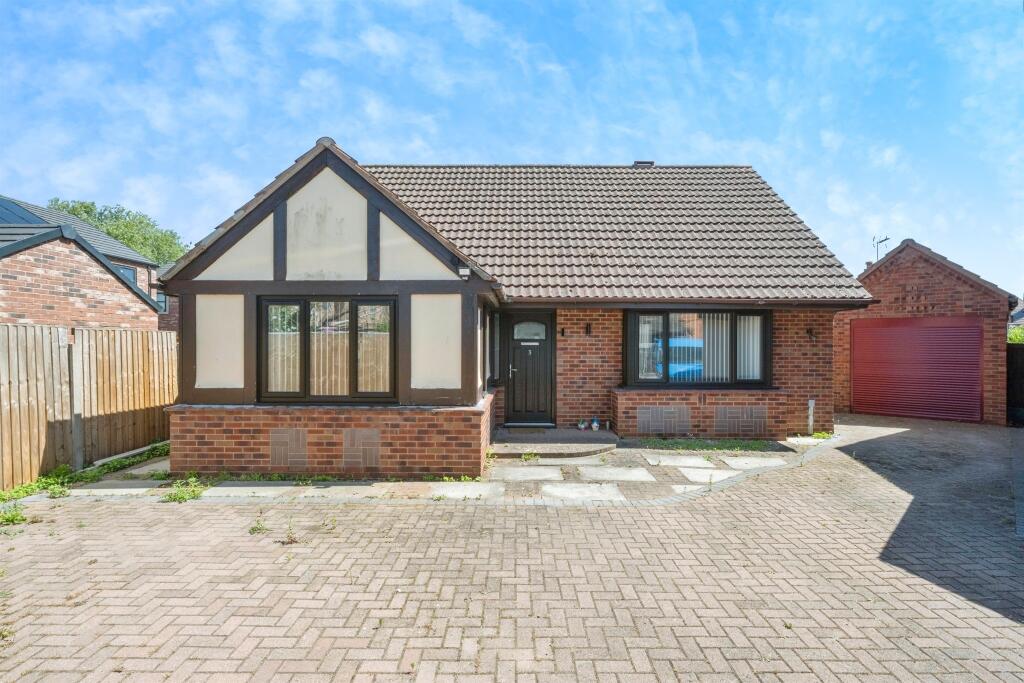
Welcome to this delightful detached house that is now available for sale. With its prime location in a sought-after area, this property is a gem waiting to be discovered.
If you're a family that enjoys taking scenic walks, you'll love the fact that this home is situated close to several beautiful walking routes and close to the town centre.
The house boasts three spacious double bedrooms, giving everyone in the family their own comfortable space.
The heart of the home though, is the open-plan kitchen, which also features a lovely breakfast area.
It's the perfect spot for those early morning family gatherings before everyone sets off for the day.
Another stunning feature of this property is the two reception rooms, offering plenty of space for entertaining and relaxing.
Whether you're hosting a lively gathering or simply enjoying a quiet evening in, these rooms are versatile enough to cater for all scenarios.
The property also boasts a large utility room and downstairs W.C. Outside, you'll find a generous garden which is perfect for those summer get-togethers, or for the children to play in.
The home also offers the huge benefit of a double garage and additional parking, making it a dream property for those with multiple vehicles.
The property is ideal for families and offers a unique blend of space, style, and convenience.
It's not just a house, it's a home waiting for you to fill it with love, laughter, and beautiful memories. So why wait? Make this house your family's new home today. EPC rating: D.
Tenure: Freehold, Entrance/Hall Lounge 3.62m x 6.52m (11'11" x 21'5") Kitchen/Breakfast Area 4.93m x 6.81m (16'2" x 22'4") Diner 3.52m x 2.21m (11'7" x 7'3") Living Area 3.02m x 3.17m (9'11" x 10'5") Utility Room 4.6m x 2.2m (15'1" x 7'3") W.C 1.75m x 2.09m (5'9" x 6'10") Stairs & Landing Bathroom 2.61m x 2.27m (8'7" x 7'5") Bedroom One 3.6m x 3.33m (11'10" x 10'11") Bedroom Two 3.69m x 2.69m (12'1" x 8'10") Bedroom Three 3.61m x 2.37m (11'10" x 7'9") Disclaimer Disclaimer - Hatfield Road Please note that all images are for illustrative purposes only.
Final elevations of the property purchased may differ from those shown. Images include optional upgrades at additional cost.
These and the dimensions given are illustrative for this house type and individual properties may differ, in particular, final elevations of the property purchased may differ from those shown.
Please check with your Sales Adviser in respect of individual properties. We give maximum dimensions within each room which includes areas of fixtures and fittings including fitted furniture.
These dimensions should not be used for carpet or flooring sizes, appliance spaces or items of furniture.
All images, photographs and dimensions are not intended to be relied upon for, nor to form part of, any contract unless specifically incorporated in writing into the contract.
AML Should you wish to make an offer on this property we will complete mandatory Anti Money Laundering (AML) checks on behalf of HMRC. We outsource this process to our partners, Coadjute.
Coadjute charge a fee for this service.
Value & comps
No previous sales on record.
Returns
Set an offer; the calculator follows it.
We're still gathering serviced-accommodation data for this area.
Archie refurb estimate: a Pro feature
0.0% below asking
This is not financial or investment advice. Prop AI Deals is not authorised by the Financial Conduct Authority (FCA) to provide investment advice.
All investment calculators, property analyses, and AI-generated insights are for informational purposes only. Property investment carries risk and may result in financial loss. All calculations should be independently verified and you should consult with FCA-authorised financial advisers before making any investment decisions.
Past performance does not guarantee future results. Tax implications vary by individual circumstances.
Deal
Properties like this can earn 2–3x BTL yields when converted to HMO, with retrofit costs around £10k/room. Sign in to see the full tier, yield projection, and cost breakdown.
Commercial properties like this can earn 30-50% higher yields when converted to residential under Class MA / Q / P / PA, with prior approval costing ~GBP 96/unit. Sign in to see the recommended route, yield uplift, and cost breakdown.
BRRR-suited properties can recycle 80-100% of investor capital on refi, leaving a high-yielding rental with most of the money out. Sign in to see the refurb cost stack, ARV projection, and refinance maths.
Detached + large garden = sub-division play. Pro tier unlocks the tier badge, plot size, uplift estimate, and regional land benchmark.
Short-lease flats trade at deep discount, but extending under the 1993 Act often costs far less than the discount. Pro tier unlocks the tier badge, premium breakdown, long-lease ARV and arbitrage maths.
See projected short-stay revenue vs a vanilla BTL for this property.
See real sub-let margins (HMO room rates & SA nightly rates) vs the landlord rent.
Area
Agent & docs

FAQ
About Hatfield Road, Thorne, Doncaster, DN8
Explore nearby