We've tightened what earns a Pursue. A home now needs a published valuation, a strategy that still makes money after real running costs and lender stress tests, and no listing problems that would stop a mortgage. You'll see fewer Pursues, and each one has been checked harder.
See how verdicts work3-bedroom house · LL12 0LE
Listing removedListed 125 days
Opportunity summary
See Archie’s verdict, returns by strategy and what to check before viewing.
About
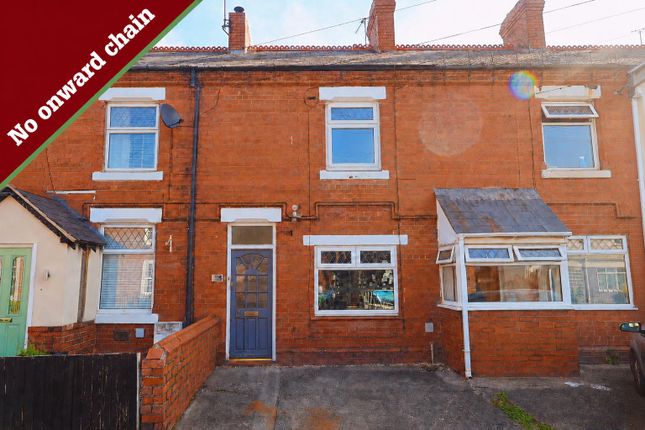
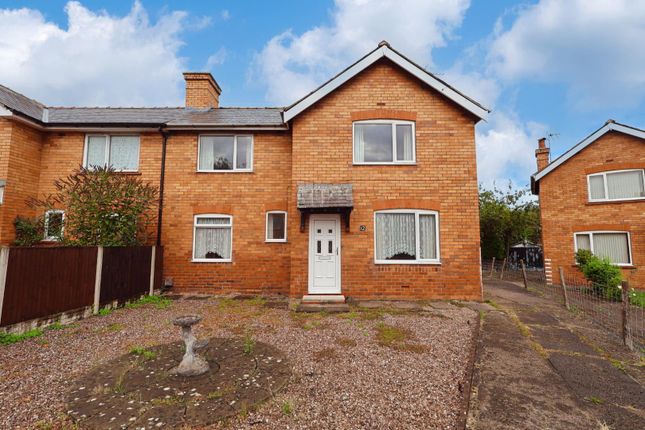
Situated in a pleasant countryside location close to local amenities in Burton and Rossett, 4 Greenfields is a charming three bedroom semi-detached family home which has been lovingly maintained and improved by the current owners, who have resided at the property for 38 years.
In brief, the accommodation comprises an entrance porch, hallway, open-plan living/dining room, kitchen, garden room and ground floor bathroom.
To the first floor, the landing area leads to three bedrooms.
Externally, the property enjoys beautifully established gardens which have been carefully maintained over the years, featuring a variety of mature shrubs, trees, flowers and planted borders.
There is also a raised paved patio area, greenhouses, garden sheds and a useful outhouse incorporating a utility room and log store.
To the front, there is a driveway providing off-road parking for two vehicles.
Greenfields is located in a desirable semi-rural setting, offering the best of both worlds with countryside surroundings while remaining within easy reach of the amenities available in Burton and Rossett, including shops, schools, cafés, pubs and everyday facilities.
The property is also well placed for access to Wrexham, Chester and the A483, providing excellent commuter links further afield.
Entrance Porch UPVC double glazed door and windows, wooden laminate flooring, wall light and wooden door leading into hallway.
Entrance Hallway Stairs to first floor, wooden laminate flooring, ceiling light point, radiator, doors to bathroom and living/dining area.
Living/Dining Room Two uPVC double glazed windows to the front and rear elevations. Multi-fuel burner set on a slate tiled hearth with oak mantel and surround.
Wooden laminate flooring, ceiling light point, wall lights, radiator, space for dining table, under-stairs storage area and door into kitchen.
Kitchen Housing a range of wall, drawer and base units with work surface over incorporating a composite sink unit with mixer tap over.
Integrated appliances include fridge, freezer, electric oven, hob and extractor above. Tiled flooring, ceiling light, radiator, uPVC double glazed window to the side and door into the garden room.
Garden Room Part brick and timber built garden room with double glazed windows. The roof has been replaces with plasterboard, insulation and tiles.
Wooden laminate flooring, ceiling light point, built-in up-lighters, radiator, electrical sockets and French doors to garden.
Bathroom Three piece suite comprising low-level WC, pedestal wash hand basin and panelled bath with shower over.
Tiled walls, tiled flooring, radiator, ceiling light, built in shelf and uPVC double glazed frosted window to the side. Landing Area UPVC double glazed window to the rear.
Access to loft which is partially boarded, doors to bedrooms, ceiling light and carpet flooring. Bedroom One Spacious bedroom with two uPVC double glazed windows to the side.
Carpet flooring, ceiling light point, built in wooden alcove with spot lights and radiator. Bedroom Two UPVC double glazed window to the front.
Built in desk and shelving, carpeted flooring, ceiling light point and panelled radiator. Bedroom Three UPVC double glazed window to the rear.
Carpeted flooring, ceiling light point and panelled radiator.
Utility/Log Store Externally there is a utility space with oil fired boiler, space and plumbing for washing machine and tumble dryer, work surface and storage cupboards.
Attached a separate door leads to a useful log store.
Outside To the front there is a block paved driveway for three vehicles, a lawned garden area with established shrubberies, flowers and hedging to the boundary.
To the side there is access alongside the home where an outside tap is located along with refuse storage and a greenhouse.
To the rear is a well established garden area with indian sandstone paved patio areas, lawned garden, multiple storage sheds, and sheltered area to the rear.
Steps lead up to an additional raised paved patio area. Additional Information The owners have resided in the home for 38 and have improved and maintained during that time.
The oil fired boiler was replaced 5 years ago and has been serviced regularly. The garden room roof and ceiling were replaced creating an additional living space.
Important Information Money laundering regulations 2003 Intending purchasers will be asked to produce identification and proof of financial status when an offer is received.
We would ask for your co-operation in order that there will be no delay in agreeing the sale.
The property misdescriptions act 1991 The Agent has not tested any apparatus, equipment, fixtures and fittings or services and so cannot verify that they are in working order or fit for the purpose.
A Buyer is advised to obtain verification from their Solicitor or Surveyor. References to the Tenure of a Property are based on information supplied by the Seller.
The Agent has not had sight of the title documents. A Buyer is advised to obtain verification from their Solicitor.
You are advised to check the availability of this property before travelling any distance to view. We have taken every precaution to ensure that these details are accurate and not misleading.
If there is any point which is of particular importance to you, please contact us and we will provide any information you require.
This is advisable, particularly if you intend to travel some distance to view the property.
The mention of any appliances and services within these details does not imply that they are in full and efficient working order. These details must therefore be taken as a guide only.
Value & comps
No previous sales on record.
Returns
Set an offer; the calculator follows it.
Short-let licence or registration needed
We're still gathering serviced-accommodation data for this area.
Archie refurb estimate: a Pro feature
0.0% below asking
This is not financial or investment advice. Prop AI Deals is not authorised by the Financial Conduct Authority (FCA) to provide investment advice.
All investment calculators, property analyses, and AI-generated insights are for informational purposes only. Property investment carries risk and may result in financial loss. All calculations should be independently verified and you should consult with FCA-authorised financial advisers before making any investment decisions.
Past performance does not guarantee future results. Tax implications vary by individual circumstances.
Deal
Properties like this can earn 2–3x BTL yields when converted to HMO, with retrofit costs around £10k/room. Sign in to see the full tier, yield projection, and cost breakdown.
Commercial properties like this can earn 30-50% higher yields when converted to residential under Class MA / Q / P / PA, with prior approval costing ~GBP 96/unit. Sign in to see the recommended route, yield uplift, and cost breakdown.
BRRR-suited properties can recycle 80-100% of investor capital on refi, leaving a high-yielding rental with most of the money out. Sign in to see the refurb cost stack, ARV projection, and refinance maths.
Detached + large garden = sub-division play. Pro tier unlocks the tier badge, plot size, uplift estimate, and regional land benchmark.
Short-lease flats trade at deep discount, but extending under the 1993 Act often costs far less than the discount. Pro tier unlocks the tier badge, premium breakdown, long-lease ARV and arbitrage maths.
See projected short-stay revenue vs a vanilla BTL for this property.
See real sub-let margins (HMO room rates & SA nightly rates) vs the landlord rent.
Area
Agent & docs

FAQ
About 4, Greenfields, Wrexham
Explore nearby