5-bedroom detached house · TN6 1TU
For saleListed 184 days
Opportunity summary
See Archie’s verdict, returns by strategy and what to check before viewing.
About
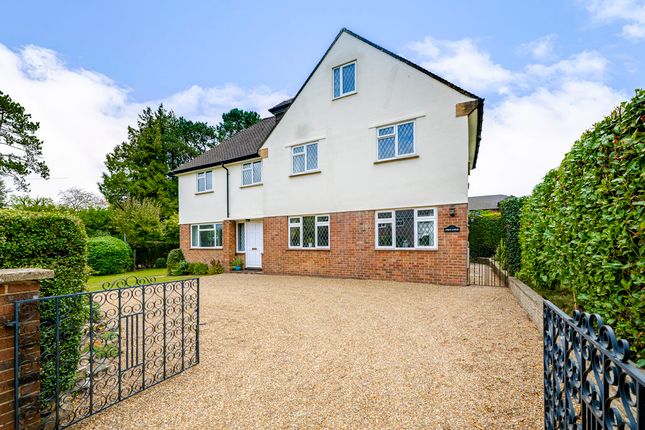
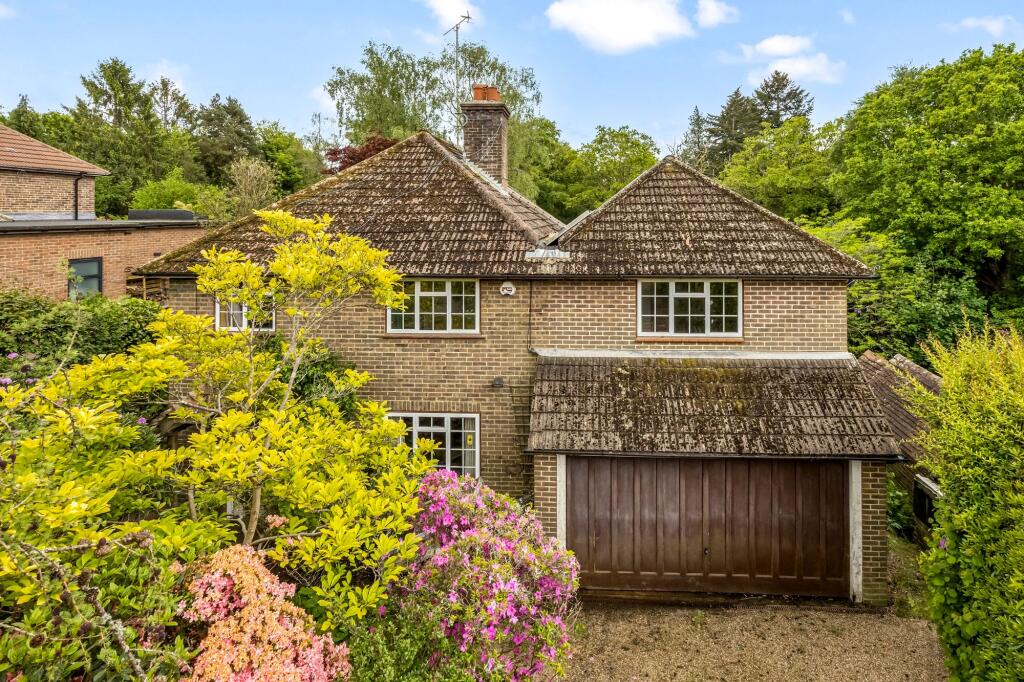
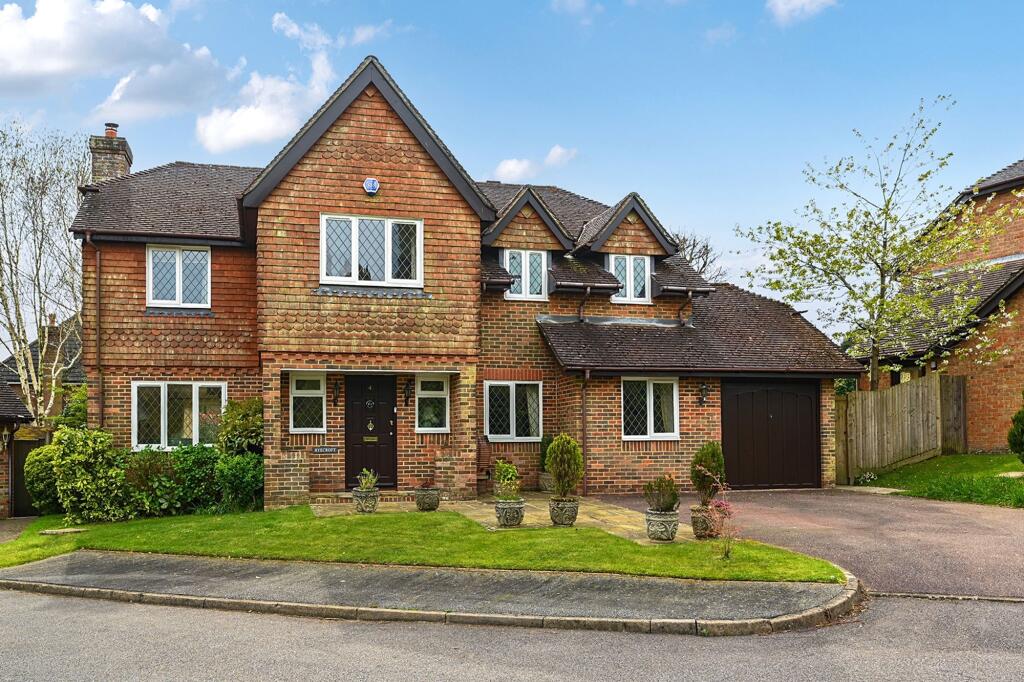
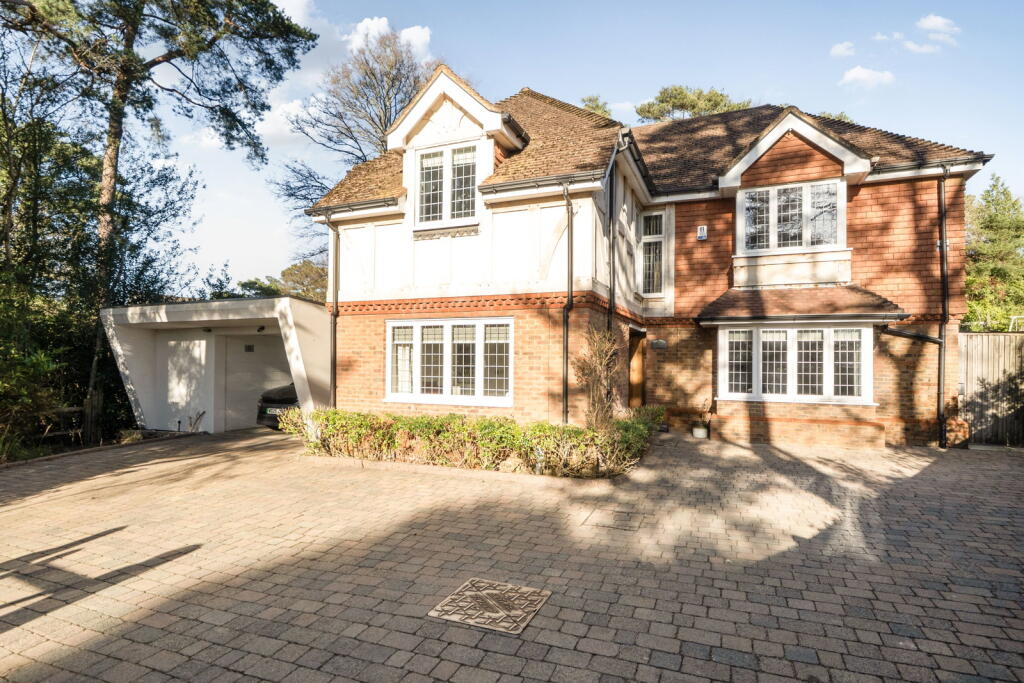
Set in an enviable location within the Warren area of Crowborough is this detached family house offering annexe potential (subject to the usual consents) and providing vast potential to be transformed and updated.
The accommodation currently comprises an entrance hall with downstairs cloakroom, a large dual aspect sitting room with doors directly out to the garden, a good size dining room and a study.
Located to the rear of the property is a kitchen/breakfast room that leads into a conservatory and access a utility room.
In addition, accessed from the utility room is a downstairs bedroom with direct access to the garden and an en suite shower room.
To the first floor is the main bedroom with a dressing room and en suite bathroom, three further double bedrooms and a family bathroom.
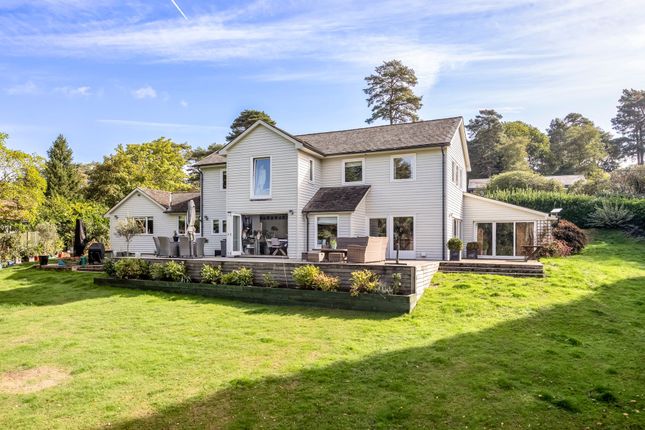
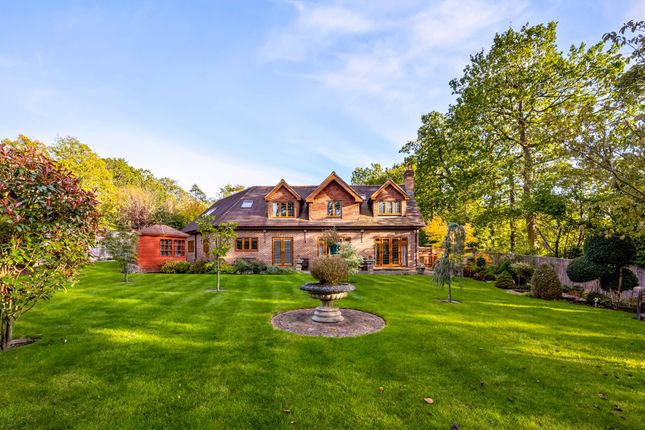
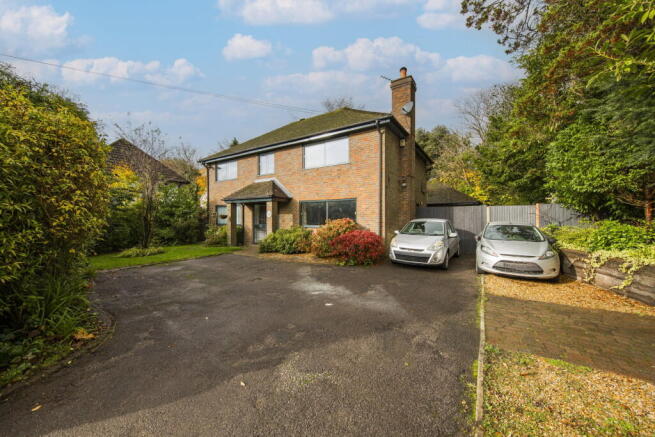
Externally to the front is a good size area of garden and a driveway with off road parking and to the rear is a beautiful garden and patio offering a good degree of seclusion.
Entrance Hall - Cloakroom - Sitting Room - Dining Room - Study - Kitchen/Breakfast Room - Conservatory - Utility Room - Five Bedrooms - Two En Suites - Family Bathroom - Off Road Parking - Front & Rear Gardens PORCH: Brick paving and door opens into: ENTRANCE HALL: Coats storage cupboard, under stairs open storage area, carpet as fitted, radiator and smoke alarm.
CLOAKROOM: Low level wc, corner wash hand basin set into vanity unit with traditional style taps and tiled splashback, carpet as fitted, floating shelf and obscured window to front.
SITTING ROOM: A lovely bright room enjoying a dual aspect and comprising a large wood burning stove with exposed brick chimney breast and hearth, carpet as fitted, two radiators, window to front and sliding door with direct access out to a paved patio and rear garden beyond.
DINING ROOM: Of a good size with plenty of room for dining furniture, carpet as fitted, radiator and window to front.
STUDY: Carpet as fitted, radiator, two wooden French doors to sitting room and window to rear.
KITCHEN/BREAKFAST ROOM: Range of high and low level units with grey granite effect roll top work surfaces incorporating a one and a half bowl Butler sink with swan mixer tap, fan assisted oven with 4-ring gas hob with extractor fan above, separate spaces for a dishwasher and fridge/freezer, laminate flooring, radiator and window to rear.
The breakfast area includes a range of fitted cupboards with granite effect roll top worksurface, room for breakfast table, laminate flooring and French doors to the Conservatory.
CONSERVATORY: Tiled flooring and French door open to a patio and garden beyond.
UTILITY ROOM: Range of low level units with space for a washing machine and dryer, roll top worksurface, stainless steel sink with taps, wall mounted Baxi boiler, vinyl flooring and window to front.
DOWNSTAIRS BEDROOM: Carpet as fitted, three radiators, cupboard housing consumer unit, two windows to front with fitted blinds, French doors with fitted blinds to rear and door into: EN SUITE SHOWER ROOM: Large fully tiled corner shower cubicle, low level wc and sink set into a vanity unit drawer storage, black granite effect roll top work surface, inset large glass mirror, vinyl flooring, radiator and a velux window.
FIRST FLOOR LANDING: Access to part boarded loft, airing cupboard housing hot water tank with slatted shelving, radiator, smoke alarm and carpet as fitted.
MAIN BEDROOM: A generous room with an abundance of fitted wardrobes providing hanging and shelving space, carpet as fitted, radiator, window to front with fitted blind and archway into: DRESSING ROOM: Glass fronted fitted wardrobes providing hanging and shelving space, carpet as fitted, recessed spot lighting, window to rear with fitted blind and door into: EN SUITE BATHROOM: Fully tiled corner shower cubicle with Aqualisa shower, panelled bath with mixer tap and handheld shower attachment, low level wc and sink set into a vanity unit with storage space and roll top work surface over.
Large fitted mirror, shaver point, wall mounted heated towel rail, fully tiled walling, laminate flooring and window to rear BEDROOM: Three triple fitted wardrobes providing hanging and shelving space, wood effect laminate flooring, radiator and window to front with fitted blind.
BEDROOM: Carpet as fitted, radiator and window to rear with fitted blind. BEDROOM: Carpet as fitted, radiator and window to front.
FAMILY BATHROOM: Panelled bath with traditional style mixer tap and handheld shower attachment, sink and low level wc set into a vanity unit with shelving, wall mounted chrome heated towel rail, large fitted mirror, tiled flooring, fully tiled walling, recessed spot lighting and with obscured window to rear.
OUTSIDE FRONT: A five bar wooden gate opens with access to a long gravelled driveway providing ample off road parking with the remainder of the mature garden being principally laid to lawn.
In abundance is an array of planting to include rhododendrons and azaleas all enclosed by fence and hedge boundaries.
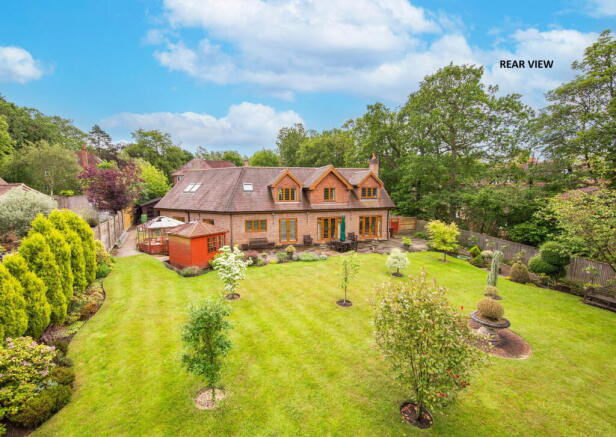
OUTSIDE REAR: A particular feature of this property are the beautiful gardens comprising a generous paved patio ideal for outside entertaining.
In addition is a large expanse of lawn along with a selection of colourful plants and trees to include rhododendrons, wild orchids, and Beech Scotch Pines.
SITUATION: Crowborough, the largest and highest inland town in East Sussex, is nestled within the picturesque High Weald Area of Outstanding Natural Beauty and borders the Ashdown Forest.
The town centre has a charming atmosphere, offering a wide variety of supermarkets, independent shops, restaurants, and cafes.
The area boasts and excellent range of schooling, alongside the Crowborough Leisure Centre, which features a swimming pool, gym, sports hall, and a children's playground.
The town is well-connected with a mainline railway station offering services to London, as well as a good selection of bus routes.
Crowborough also offers plenty of attractions, including nature reserves, sports facilities, playgrounds, a thriving arts scene, and various annual events.
To the west, you'll find Ashdown Forest, renowned for inspiring A. A. Milne's Winnie the Pooh.
The forest provides an excellent setting for walking, horse riding, and enjoying breathtaking views of the Sussex countryside.
The spa town of Royal Tunbridge Wells, located about eight miles to the north, offers a mainline railway station, a wide range of schools, and a diverse mix of shops, restaurants, and cafes, particularly in the historic Pantiles and Old High Street areas.
TENURE: Freehold COUNCIL TAX BAND: G VIEWING: By appointment with Wood & Pilcher Crowborough ADDITIONAL INFORMATION: Broadband Coverage search Ofcom checker Mobile Phone Coverage search Ofcom checker Flood Risk - Check flooding history of a property England - Services - Mains Water, Gas, Electricity & Drainage Heating - Gas Central Heating ANTI-MONEY LAUNDING REGULATIONS: In accordance with HMRC current legal requirements, we are required to carry out AML (Anti Money Laundering) checks on all purchasers once any offer has been accepted.
A nonrefundable administration fee of £30 + VAT (£36) will apply for each prospective purchaser.
Satisfactory AML results and evidence of funds and/or a mortgage AIP are required before any offer can be formally accepted and memorandum of sale issued.
Value & comps
No previous sales on record.
Returns
Set an offer; the calculator follows it.
We're still gathering serviced-accommodation data for this area.
Archie refurb estimate: a Pro feature
0.0% below asking
This is not financial or investment advice. Prop AI Deals is not authorised by the Financial Conduct Authority (FCA) to provide investment advice.
All investment calculators, property analyses, and AI-generated insights are for informational purposes only. Property investment carries risk and may result in financial loss. All calculations should be independently verified and you should consult with FCA-authorised financial advisors before making any investment decisions.
Past performance does not guarantee future results. Tax implications vary by individual circumstances.
Deal
Properties like this can earn 2–3x BTL yields when converted to HMO, with retrofit costs around £10k/room. Sign in to see the full tier, yield projection, and cost breakdown.
Commercial properties like this can earn 30-50% higher yields when converted to residential under Class MA / Q / P / PA, with prior approval costing ~GBP 96/unit. Sign in to see the recommended route, yield uplift, and cost breakdown.
BRRR-suited properties can recycle 80-100% of investor capital on refi, leaving a high-yielding rental with most of the money out. Sign in to see the refurb cost stack, ARV projection, and refinance maths.
Detached + large garden = sub-division play. Pro tier unlocks the tier badge, plot size, uplift estimate, and regional land benchmark.
Short-lease flats trade at deep discount, but extending under the 1993 Act often costs far less than the discount. Pro tier unlocks the tier badge, premium breakdown, long-lease ARV and arbitrage maths.
See projected short-stay revenue vs a vanilla BTL for this property.
See real sub-let margins (HMO room rates & SA nightly rates) vs the landlord rent.
Area
Agent & docs
FAQ
About Warren Road, Crowborough
Explore nearby