We've tightened what earns a Pursue. A home now needs a published valuation, a strategy that still makes money after real running costs and lender stress tests, and no listing problems that would stop a mortgage. You'll see fewer Pursues, and each one has been checked harder.
See how verdicts work5-bedroom detached house · TN6 1BB
For saleListed 51 days
Opportunity summary
See Archie’s verdict, returns by strategy and what to check before viewing.
About
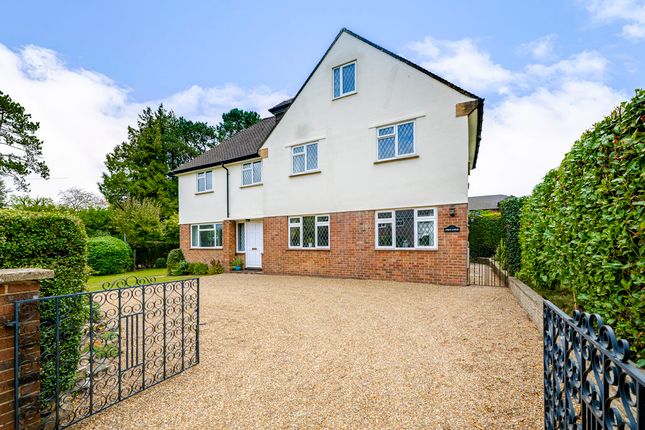
GUIDE PRICE: £700,000 - £750,000 This detached family house offers a bright and welcoming sitting room, a kitchen/diner located at the rear that's perfect for family meals and entertaining, and a convenient downstairs WC.
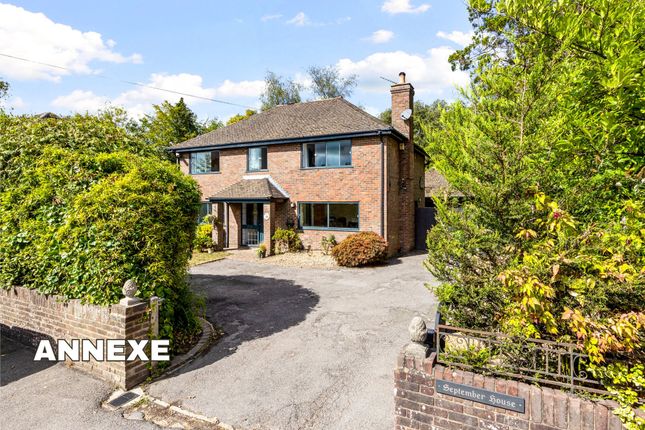
On the ground floor, a self-contained one-bedroom annexe provides flexibility, ideal for multi-generational living or visiting guests.
Upstairs, there are four well-sized bedrooms, with two sharing a Jack-and-Jill shower room, alongside an additional spacious family bathroom.
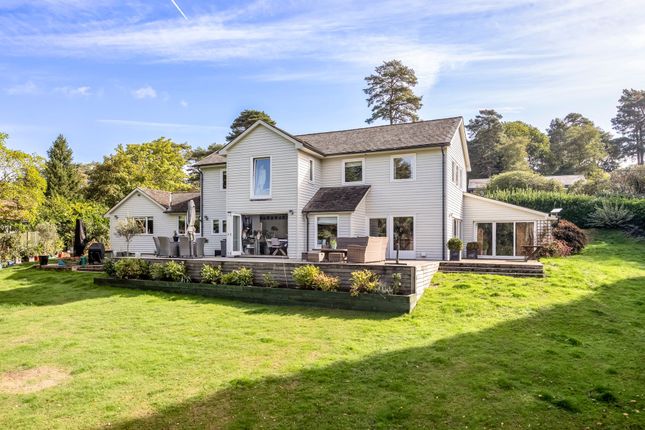
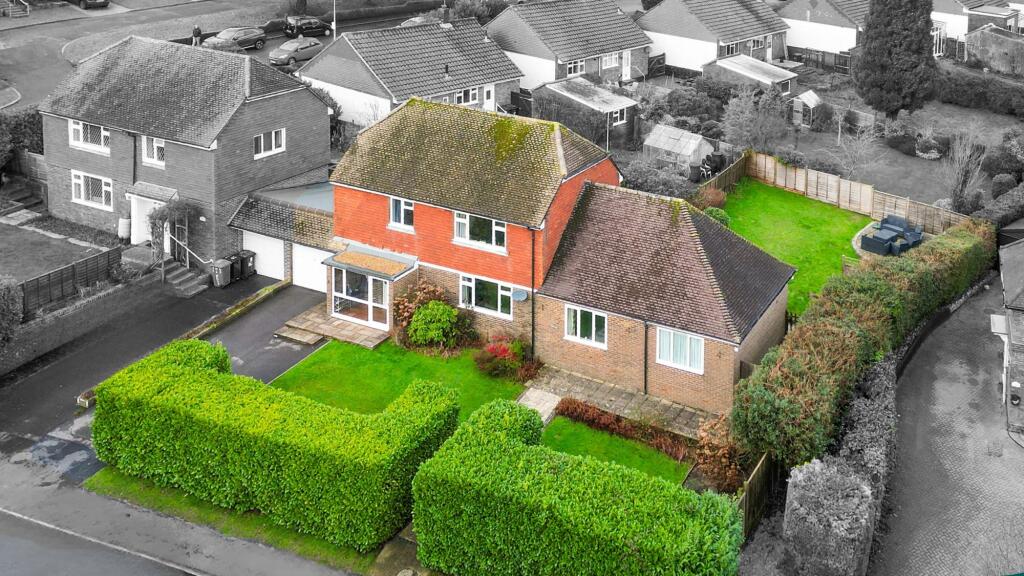
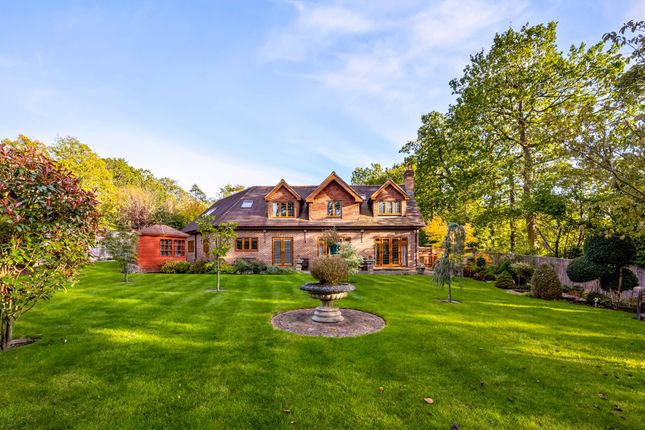
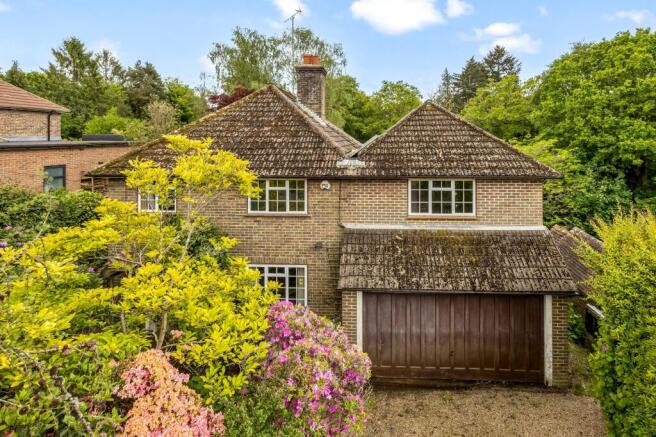
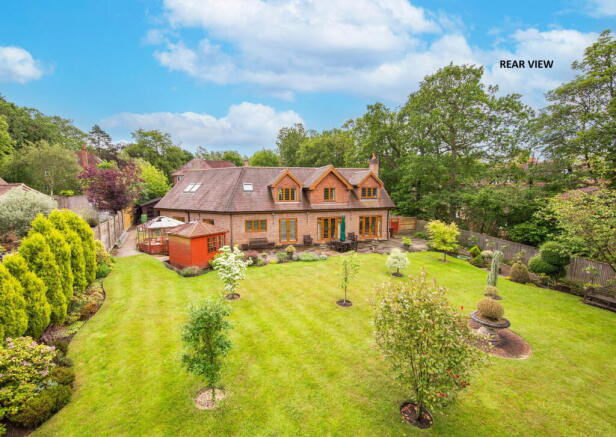
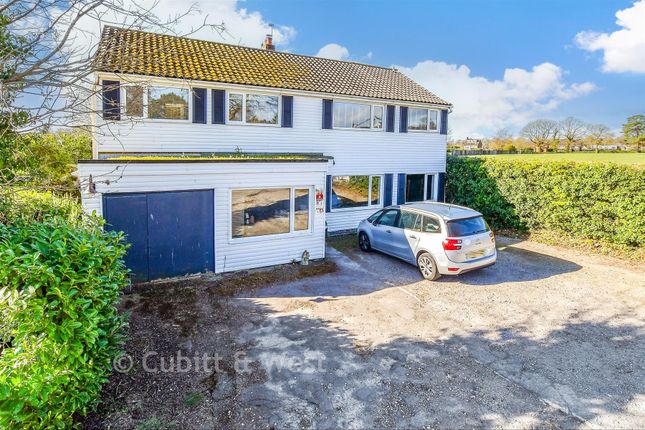
Outside, the property boasts ample off-road parking, a double garage, and a pretty rear garden complete with a summerhouse, offering a peaceful retreat or potential home office.
Entrance Porch - Entrance Hall - Sitting Room - Kitchen/Dining Room - Downstairs WC - Self Contained Ground Floor One Bedroom Annexe - Four Bedrooms - Jack & Jill Shower Room - Family Bathroom - Off Road Parking - Double Garage - Front & Rear Gardens COVERED ENTRANCE PORCH: Outside lighting and glass panelled timber front door opens into: ENTRANCE HALL: Built-in bookcase with secret door opening to a self contained ground floor annexe, stairs to first floor, wood laminate flooring, radiator and floor to ceiling window to front.
SITTING ROOM: Recessed feature fireplace with flagstone hearth, wood bressumer and space for wood burning stove, parquet flooring, radiator and large window to front.
KITCHEN/DINING ROOM: Range of wall and base units with worktops over incorporating a one and half bowl ceramic sink.
Rangemaster 5-ring gas hob with electric oven under, integrated dishwasher and space for fridge/freezer.
Breakfast bar area, quarry tiled flooring, door to annexe and window to rear Dining Area: Additional base unit with worktops over, space for washing machine and tumbler dryer, wall mounted British Gas boiler, radiator, quarry tiled flooring, window to rear, access to lobby and wc and door to side return.
WC: Low level wc, wash hand basin set into vanity unit with tiled surrounds, tiled flooring and obscured window to rear.
GALLERIED FIRST FLOOR LANDING: Loft access via dropdown ladder, airing cupboard housing hot water tank, radiator and window to front.
MAIN BEDROOM: Large built-in wardrobe cupboard, newly fitted carpet, radiator, large window to front and door into: JACK & JILL SHOWER ROOM: Tiled walk-in shower cubicle with integrated shower, low level wc, vanity wash hand basin with storage under, tiled flooring, part tiled walling, extractor fan and door to another additional bedroom.
BEDROOM: Radiator, newly fitted carpet and window to front. BEDROOM: Radiator, newly fitted carpet and window to rear.
BEDROOM: Radiator, newly fitted carpet, window overlooking rear garden and door into aforementioned Jack & Jill shower room.
FAMILY BATHROOM: Corner bath with side taps, tiled cubicle with integrated shower, vanity wash hand basin with storage under, wc, bidet, ladder style heated towel rail and obscured windows to rear.
SELF CONTAINED ANNEXE KITCHEN/DINER AREA: Range of wall and base units with worktops over and separate spaces for a washing machine, tumble dryer, fridge, freezer and cooker.
Carpet as fitted, window to side, large patio doors opening to rear garden, obscured glazed doors to side return and centre paved patio.
LIVING AREA: Feature fireplace with wood bressumer surround, inset brick hearth and flagstone hearth, fitted carpet, radiator and two high level windows.
SHOWER ROOM: Shower cubicle with integrated shower, wc, pedestal wash hand basin, wc and tiled flooring. BEDROOM: Radiator, fitted carpet, large window to front.
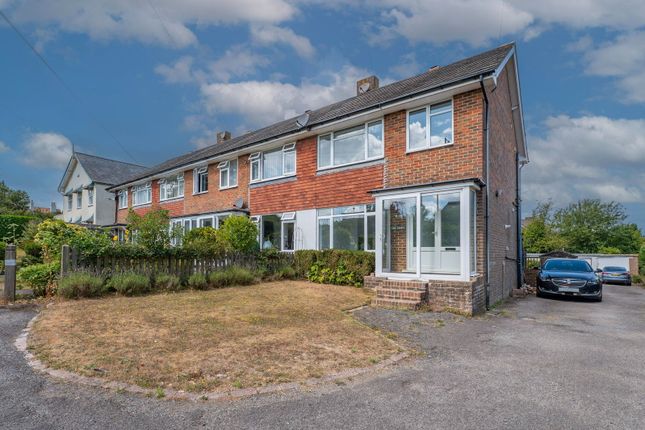
OUTSIDE FRONT & SIDE: Enclosed by brick built walling and iron balustrades with a five bar gate providing access through to a tarmacadam driveway with ample parking and an area of garden laid to lawn with various areas of planting and raised beds.
Double timber gates provide access to a double garage accessed via electric up/over door with power and light and a hardstanding area for either further parking or storage.
In addition is a raised planting area with sleeper retaining wall and bin store area. OUTSIDE REAR: Patio area adjacent to the property ideal for outside seating and entertaining.
The remainder of the garden is predominately laid to lawn with fence borders to all sides providing a good deal of privacy. Covered log store, timber summerhouse with concrete floor, power and light.
Annexe area of garden with picket fence and private iron gate.
SITUATION: Crowborough is the largest and highest inland town in East Sussex, set within the High Weald Area of Outstanding Natural Beauty and bordering the Ashdown Forest.
The town centre gives the impression of being a bustling village, with an excellent choice of supermarkets and numerous small, independent retailers, restaurants and cafes.
The area is well served for both state and private junior and secondary schooling as well as Crowborough Leisure Centre offering a swimming pool, gym, sports hall and a children's playground.
The mainline railway station provides trains to London as well as a good selection of bus routes.
Other attractions that Crowborough can offer include nature reserves, plentiful sport and recreation areas, children's play areas and a thriving arts culture and various annual events.
The spa town of Royal Tunbridge Wells is approximately eight miles to the north where you will find the mainline railway station, good range of schooling and an excellent mix of retailers, eateries and pavement cafes spread through the historic Pantiles and The Old High Street.
TENURE: Freehold COUNCIL TAX BAND: F VIEWING: By appointment with Wood & Pilcher ADDITIONAL INFORMATION: Broadband Coverage search Ofcom checker Mobile Phone Coverage search Ofcom checker Flood Risk - Check flooding history of a property England - Services - Mains Water, Gas, Electricity & Drainage Heating - Gas
Value & comps
No previous sales on record.
Returns
Set an offer; the calculator follows it.
We're still gathering serviced-accommodation data for this area.
Archie refurb estimate: a Pro feature
0.0% below asking
This is not financial or investment advice. Prop AI Deals is not authorised by the Financial Conduct Authority (FCA) to provide investment advice.
All investment calculators, property analyses, and AI-generated insights are for informational purposes only. Property investment carries risk and may result in financial loss. All calculations should be independently verified and you should consult with FCA-authorised financial advisers before making any investment decisions.
Past performance does not guarantee future results. Tax implications vary by individual circumstances.
Deal
Properties like this can earn 2–3x BTL yields when converted to HMO, with retrofit costs around £10k/room. Sign in to see the full tier, yield projection, and cost breakdown.
Commercial properties like this can earn 30-50% higher yields when converted to residential under Class MA / Q / P / PA, with prior approval costing ~GBP 96/unit. Sign in to see the recommended route, yield uplift, and cost breakdown.
BRRR-suited properties can recycle 80-100% of investor capital on refi, leaving a high-yielding rental with most of the money out. Sign in to see the refurb cost stack, ARV projection, and refinance maths.
Detached + large garden = sub-division play. Pro tier unlocks the tier badge, plot size, uplift estimate, and regional land benchmark.
Short-lease flats trade at deep discount, but extending under the 1993 Act often costs far less than the discount. Pro tier unlocks the tier badge, premium breakdown, long-lease ARV and arbitrage maths.
See projected short-stay revenue vs a vanilla BTL for this property.
See real sub-let margins (HMO room rates & SA nightly rates) vs the landlord rent.
Area
Agent & docs

FAQ
About Beacon Road, Crowborough
Explore nearby