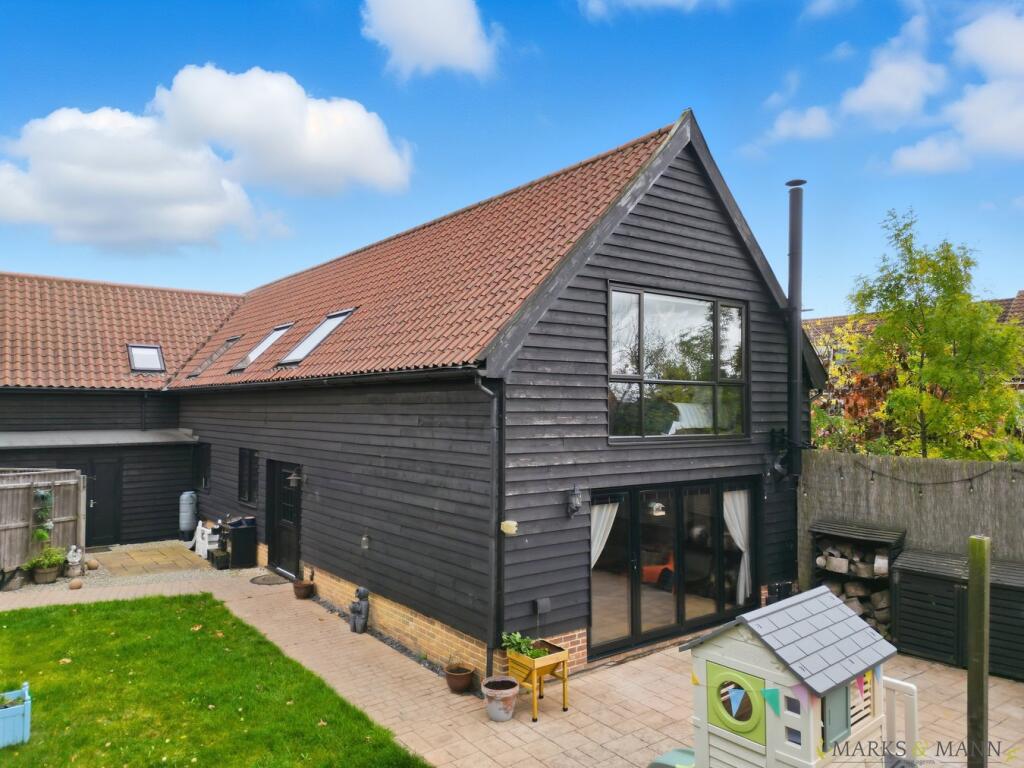
4-bedroom house · IP14 2PR
For saleReduced £5k (−1.2%) on 18 AugListed 99 days
Opportunity summary
See Archie’s verdict, returns by strategy and what to check before viewing.
About
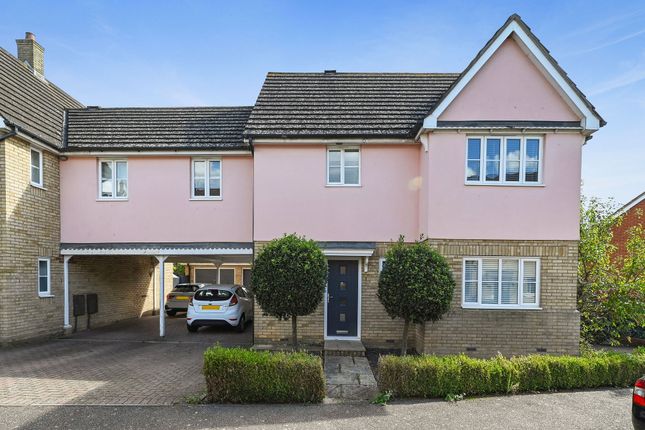
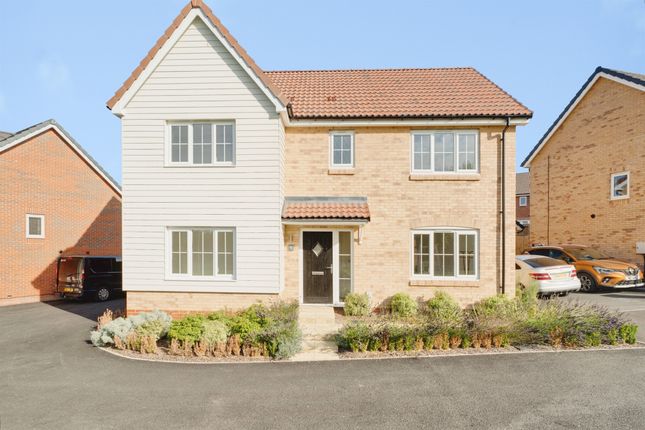
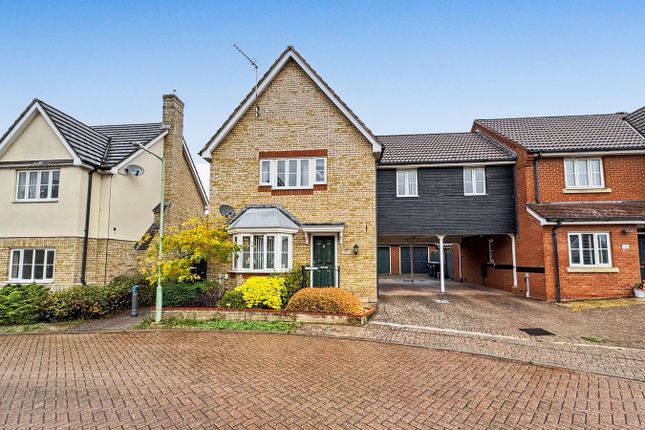
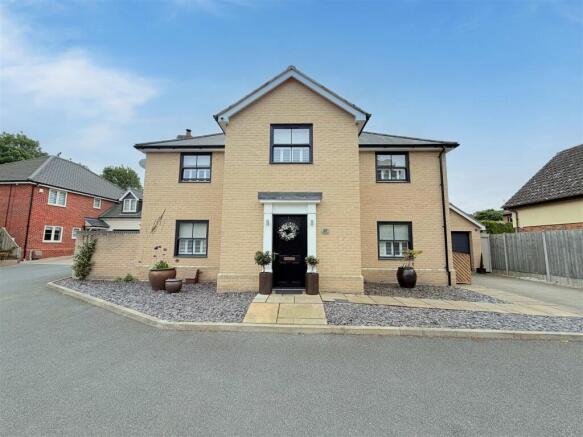
********* Trailblazing EPC Band A ********* An eco-home in popular Combs Ford - a rare four-bedroom detached that's slashed energy bills by 88%+ and wiped couples car fuel costs entirely.
Solar, battery storage, ashp and EV charging combine with a stunning Howdens kitchen, full fibre and a private sw-facing garden. Family space and a near-zero energy future, all in one.
Early viewing essential. Step inside and discover a home that has been meticulously improved and finished to an exceptional standard.
A spacious entrance hall, laid with luxury vinyl tile flooring, leads through to a stunning contemporary Howdens kitchen-diner.
Finished with elegant soft-close cabinetry, premium quartz worktops, a sleek glass splashback and a full range of integrated appliances, this is a space designed for both everyday family life and entertaining.
Bi-fold doors with integrated blinds open seamlessly onto the patio, creating the perfect setting for summer gatherings and indoor-outdoor living.
The generous lounge enjoys a beautiful bay window and benefits from pre-installed AV trunking, making it ideal for everything from relaxing evenings to immersive movie nights.
Upstairs, the home offers four well-proportioned bedrooms, including two particularly spacious double bedrooms, alongside a stylish modern family bathroom.
The fourth bedroom provides versatile accommodation, equally suited as a nursery, dressing room or home office.
Further enhancing the property is a fully modernised loft space, professionally insulated to current standards and neatly boarded, shelved and illuminated, with convenient telescopic ladder access providing valuable additional storage.
Quality is evident throughout, with oak hardwood internal doors complemented by chrome ironmongery, upgraded skirting boards, concealed pipework, full double glazing and, notably, full fibre broadband directly to the property.
Outside: Designed for Relaxation and Entertaining The southwest-facing rear garden has been thoughtfully landscaped to create a private, low-maintenance retreat.
Featuring attractive Mediterranean-style white walls, high-quality artificial lawn, a Yellow Balau hardwood deck and a natural slate patio, it offers the perfect backdrop for outdoor dining and entertaining.
There is ample space for a hot tub or swimming pool, while full perimeter fencing ensures privacy. Atmospheric LED lighting extends throughout the garden, creating a wonderful evening ambience.
A substantial 3m x 3.6m log cabin, complete with electricity supply, provides superb flexibility as a home office, gym, studio or garden room.
To the front, a fully block-paved driveway provides parking for four or more vehicles and includes the added convenience of a fast Zappi EV charging point.
A Location Perfect for Families and Commuters The property enjoys an excellent position within the sought-after Combs Ford area of Stowmarket.
Families are particularly well served, with Combs Ford Primary School within easy walking distance and Stowmarket High School nearby.
Everyday amenities are close at hand, including the Co-op, doctors' surgery, pharmacy and the highly regarded Gladstone Arms.
Stowmarket town centre offers a wider range of shopping facilities, major supermarkets and a vibrant twice-weekly market.
For commuters, Stowmarket railway station provides direct services to London Liverpool Street in approximately 80 minutes, as well as connections to Ipswich, Norwich and Cambridge.
The nearby A14 also offers convenient road access across the region.
When it's time to relax, residents can enjoy scenic walks along the River Gipping, local leisure facilities and the popular Food Museum, all just a short distance away.
Value & comps
No previous sales on record.
Returns
Set an offer; the calculator follows it.
We're still gathering serviced-accommodation data for this area.
Archie refurb estimate: a Pro feature
0.0% below asking
This is not financial or investment advice. Prop AI Deals is not authorised by the Financial Conduct Authority (FCA) to provide investment advice.
All investment calculators, property analyses, and AI-generated insights are for informational purposes only. Property investment carries risk and may result in financial loss. All calculations should be independently verified and you should consult with FCA-authorised financial advisors before making any investment decisions.
Past performance does not guarantee future results. Tax implications vary by individual circumstances.
Deal
Properties like this can earn 2–3x BTL yields when converted to HMO, with retrofit costs around £10k/room. Sign in to see the full tier, yield projection, and cost breakdown.
Commercial properties like this can earn 30-50% higher yields when converted to residential under Class MA / Q / P / PA, with prior approval costing ~GBP 96/unit. Sign in to see the recommended route, yield uplift, and cost breakdown.
BRRR-suited properties can recycle 80-100% of investor capital on refi, leaving a high-yielding rental with most of the money out. Sign in to see the refurb cost stack, ARV projection, and refinance maths.
Detached + large garden = sub-division play. Pro tier unlocks the tier badge, plot size, uplift estimate, and regional land benchmark.
Short-lease flats trade at deep discount, but extending under the 1993 Act often costs far less than the discount. Pro tier unlocks the tier badge, premium breakdown, long-lease ARV and arbitrage maths.
See projected short-stay revenue vs a vanilla BTL for this property.
See real sub-let margins (HMO room rates & SA nightly rates) vs the landlord rent.
Area
Agent & docs
FAQ
About 9, Melford Road, Suffolk
Explore nearby