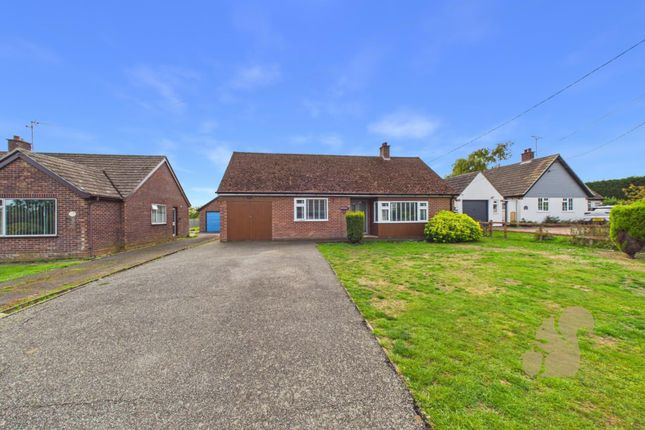
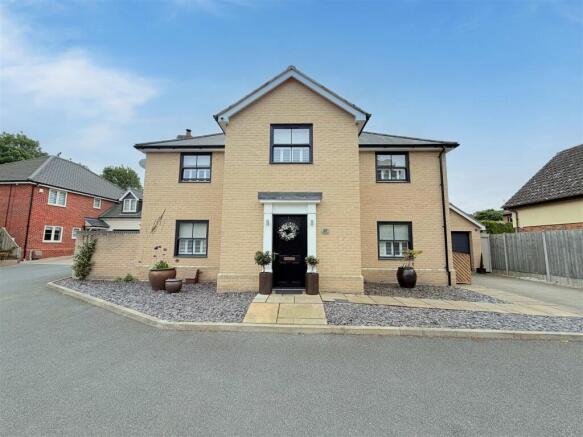
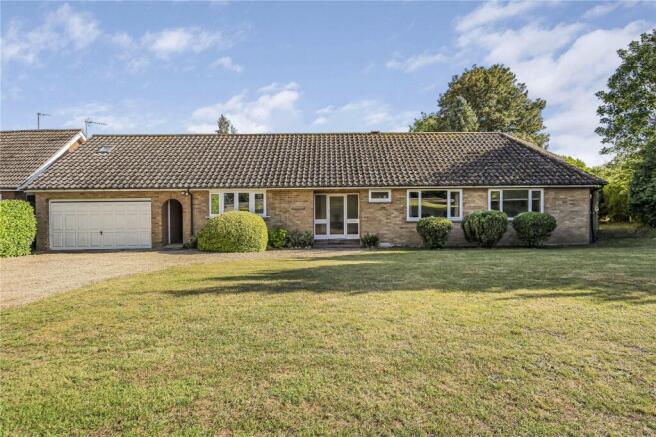
4-bedroom house · IP14 5DH
Sold STCListed 330 days
Opportunity summary
See Archie’s verdict, returns by strategy and what to check before viewing.
About
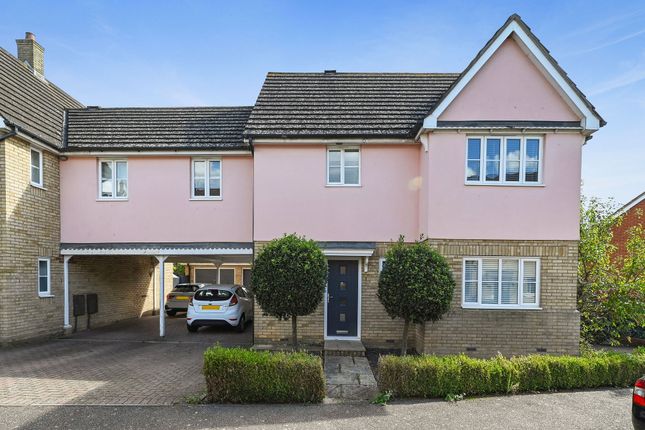
This STUNNING FOUR-BEDROOM BARN CONVERSION offers a perfect blend of CHARACTER and MODERN COMFORT, set in the sought-after village of Stowupland.
With NO ONWARD CHAIN, this beautifully maintained home combines EXPOSED BEAMS, UNDERFLOOR HEATING THROUGHOUT THE GROUND FLOOR, and generous living spaces that open onto a SOUTH-FACING GARDEN.
The heart of the home is the IMPRESSIVE KITCHEN/DINING ROOM, complete with a RANGEMASTER COOKER, GRANITE WORKTOPS, central island, and space for family dining and entertaining.
A spacious LIVING ROOM with BI-FOLD DOORS that have INSET FITTED BLINDS and overlooks the garden and pond, while a separate OFFICE provides the perfect work-from-home setup.
Upstairs, there are FOUR DOUBLE BEDROOMS and THREE BATHROOMS. The PRIMARY BEDROOM enjoys stunning garden views, BUILT-IN WARDROBES, and a CONTEMPORARY EN-SUITE.
The additional bedrooms are light and airy, with the main bathroom and extra shower room both updated within the last four years.
Outside, the SOUTH-FACING GARDEN features DECKING, PATIO AND LAWN AREAS, a NATURAL POND with KOI FISH, PERGOLA, GRAPE VINE, and a LARGE SHED/STORE built six years ago.
The property also benefits from THREE OFF-ROAD PARKING SPACES, a LOG STORE, WATER SOFTENER, and OUTSIDE WATERPROOF SOCKETS.
This home offers timeless charm, modern practicality, and a truly peaceful village setting.
Hallway Bright and welcoming with tiled flooring, underfloor heating, exposed beams, inset spotlights and access to both receptions rooms.
Living Room A generous and inviting living space with solid oak wood flooring, exposed beams, and bi-fold doors with fitted internal blinds opening onto the rear garden terrace.
This room benefits from a contemporary wood-burning stove providing a cosy feel but remaining an ample spaced room for relaxing or entertaining.
Office/Family Room A versatile room offering flexibility for home working, playroom use, or hobby space. Exposed brick and beams.
Benefitting from a UPVC double glazed Velux window above and a UPVC double glazed window overlooking the rear garden. Solid oak wood flooring with underfloor heating.
Kitchen/Dining Room The heart of the home, beautifully appointed with an extensive range of solid wood cabinetry, granite worktops, Rangemaster cooker with stainless steel splashback, inset Butler sink, and a central island with breakfast seating.
Ideal space for entertaining and ample room for a large dining table and seating area additionally to the central island.
Double aspect UPVC double glazed windows frame views to the private garden, complimented by tiled flooring with underfloor heating.
A mix of inset spotlights and pendant light fixtures illuminate this stunning feature room of the property.
Utility Room Practical and stylish with matching cabinetry, integrated sink with tiled splashback, space for multiple appliances including a washing machine and tumble dryer, a water softener, a UPVC double glazed Velux window allowing for lots of natural light to seep through, tiled flooring with underfloor heating.
Part-tiled walls. The boiler is discreetly housed within this room. Ground Floor WC Modern cloakroom with wash basin and WC. Tiled flooring with underfloor heating. Exposed beams.
Brick-style feature wall. Extractor fan.
Primary Bedroom A superb primary suite with floor-to-ceiling UPVC double glazed windows overlooking the pond and rear garden, double fitted blinds with privacy and blackout blinds, floor to ceiling built-in wardrobes, and access to a CONTEMPORARY EN-SUITE SHOWER ROOM.
Exposed beams. Peaceful and light-filled, designed for comfort and privacy. Fitted carpet.
En-suite A three piece suite including an enclosed corner shower cubicle with rain shower attachment, vanity wash basin and WC.
Floor to ceiling tiling, tiled flooring, exposed beams and a UPVC double glazed Velux window to the side aspect of the property. This room has been updated within recent years to a high specification.
Bedroom Two Generous double with ample space for freestanding wardrobes/storage units.
Soft neutral décor, exposed beams and a UPVC double glazed Velux window with fitted blackout blinds creates a relaxing feel for family or guest space. Fitted carpet. Radiator.
Bedroom Three A deceptively spacious double bedroom with exposed beams and vaulted ceiling.
A UPVC double glazed Velux window to the side aspect of the property allowing for lots of natural light to enter the room. Fitted carpet. Radiator.
Bedroom Four A bright double bedroom with characterful beams and a UPVC double glazed Velux window to the side aspect, ideal as a guest room or home office. Fitted carpet. Radiator.
Family Bathroom A four-piece suite that has been stylishly updated with a freestanding roll-top bath, enclosed corner shower cubicle with featured tiling from floor to ceiling, wash basin and WC.
There is a tiled feature wall, and a UPVC double glazed Velux window providing natural light. Exposed beams, tiled flooring and heated towel rail.
This room serves the additional bedrooms with a calm and contemporary feel. Outside Front; The property benefits from three off-road parking spaces, ensuring convenience for family and guests.
Rear; The exterior of this home is as impressive as its interior, offering a beautifully designed south-facing garden that captures sunlight throughout the day.
Thoughtfully landscaped to create distinct areas for relaxation, entertaining, and nature, it features decking, patio and lawn areas that flow seamlessly from the main living spaces, ideal for al fresco dining or summer gatherings.
A striking feature is the natural pond, complete with Koi fish and a fountain pump, bringing a peaceful atmosphere to the garden and a stunning focal point when viewed from the home’s rear elevation.
A pergola draped with a mature grape vine provides a shaded retreat, while the surrounding planting and borders offer both privacy and colour year-round.
Practical additions enhance the usability of the garden, including outside waterproof sockets, a ...
Location Situated in the heart of Stowupland, this exceptional home enjoys a perfect balance of village charm and convenient access.
Stowupland is a thriving Suffolk village known for its welcoming community, excellent local amenities, and proximity to Stowmarket, just a few minutes away.
The area offers a range of independent shops, traditional pubs, and highly regarded schools — including Stowupland High School — all within easy reach.
For commuters, Stowmarket train station provides direct services to London Liverpool Street in around 90 minutes, while the A14 and A140 give excellent road links to Ipswich, Bury St Edmunds, and Norwich.
Surrounded by open countryside and walking routes, the location perfectly combines rural tranquillity with modern convenience. Important information Tenure – Freehold.
Services – we understand that mains gas, electricity, water and drainage are connected to the property.
Council tax band - D EPC rating - C Disclaimer In accordance with Consumer Protection from Unfair Trading Regulations, Marks and Mann Estate Agents have prepared these sales particulars as a general guide only.
Reasonable endeavours have been made to ensure that the information given in these particulars is materially correct but any intending purchaser should satisfy themselves by inspection, searches, enquiries and survey as to the correctness of each statement.
No statement in these particulars is to be relied upon as a statement or representation of fact. Any areas, measurements or distances are only approximate.
Anti Money Laundering Regulations Intending purchasers will be asked to produce identification documentation at a later stage and we would ask for your co-operation in order that there will be no delay in agreeing the sale.
Value & comps
No previous sales on record.
Returns
Set an offer; the calculator follows it.
We're still gathering serviced-accommodation data for this area.
Archie refurb estimate: a Pro feature
0.0% below asking
This is not financial or investment advice. Prop AI Deals is not authorised by the Financial Conduct Authority (FCA) to provide investment advice.
All investment calculators, property analyses, and AI-generated insights are for informational purposes only. Property investment carries risk and may result in financial loss. All calculations should be independently verified and you should consult with FCA-authorised financial advisors before making any investment decisions.
Past performance does not guarantee future results. Tax implications vary by individual circumstances.
Deal
Properties like this can earn 2–3x BTL yields when converted to HMO, with retrofit costs around £10k/room. Sign in to see the full tier, yield projection, and cost breakdown.
Commercial properties like this can earn 30-50% higher yields when converted to residential under Class MA / Q / P / PA, with prior approval costing ~GBP 96/unit. Sign in to see the recommended route, yield uplift, and cost breakdown.
BRRR-suited properties can recycle 80-100% of investor capital on refi, leaving a high-yielding rental with most of the money out. Sign in to see the refurb cost stack, ARV projection, and refinance maths.
Detached + large garden = sub-division play. Pro tier unlocks the tier badge, plot size, uplift estimate, and regional land benchmark.
Short-lease flats trade at deep discount, but extending under the 1993 Act often costs far less than the discount. Pro tier unlocks the tier badge, premium breakdown, long-lease ARV and arbitrage maths.
See projected short-stay revenue vs a vanilla BTL for this property.
See real sub-let margins (HMO room rates & SA nightly rates) vs the landlord rent.
Area
Agent & docs

FAQ
About Sheepcote Place, Stowupland, Stowmarket, IP14
Explore nearby