We've tightened what earns a Pursue. A home now needs a published valuation, a strategy that still makes money after real running costs and lender stress tests, and no listing problems that would stop a mortgage. You'll see fewer Pursues, and each one has been checked harder.
See how verdicts work4-bedroom bungalow · IP14 1BJ
Sold STCListed 126 days
Opportunity summary
See Archie’s verdict, returns by strategy and what to check before viewing.
About
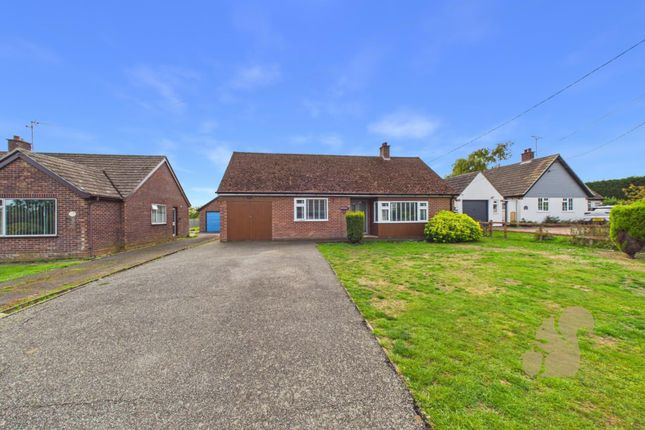
A unique as well as spacious detached 4 bedroom bungalow, set within its own plot of over half an acre, and which is tucked away towards the far end of this exclusive private road and which is within walking distance of Town Centre.
Fircroft From the sizeable entrance hall there are doorways to the principal rooms as well as the cloakroom which comprises low flush wc and wash hand basin.
The bright and airy sitting room benefits from an expanse of glazing which provides views over the patio and lawned garden beyond.
Leading off from the sitting room there are double doors to the dining room, which due to the glazed sliding double doors also enjoys wonderful views over the garden to the rear, with further doorway leading off to the kitchen/breakfast room, which benefits from a range of wall, base and drawer units including 1½ bowl sink unit plus oven, hob and extractor hood with cupboards also housing the hot water tank and consumer unit.
Further doorways lead out to a passageway and back into the entrance hall.
The majority of the living area is located to the left hand side, whilst to the right hand side there can be found a snug/TV room beyond which there is an inner hall with two double door built in sliding cupboards, leading off from the inner hall are the four double bedrooms, the principal of which features a full length and full height fitted wardrobes and enjoys views over the garden, with all of the remaining bedrooms benefitting from built in sliding door wardrobes.
There is also a shower room comprising shower cubicle, pedestal wash handbasin and a separate family bathroom, which comprises tiled bath, pedestal wash handbasin and low flush wc with tiled walls and floor plus heated rail.
Leading off from the kitchen, there is a passageway, which runs from front to back, off of which there is a doorway leading into the double garage plus separate doorway leading into a utility room with plumbing for washing machine space for drier and which houses the gas fired boiler.
Also at ground floor level is a former workshop, and a staircase rising to a first floor office/store room with 3 Velux style windows, which has been plaster boarded but otherwise is presented in unfinished condition.
This area will offer superb opportunity for somebody to modernise and which in our view would lend itself to a variety of uses.
Outside To the front of the property there is ample parking for several cars, as well as a further large lawned garden area, beyond the parking is an attached double garage with up and over door.
Access to the rear of the property can be gained via the right hand side, as well as via a passageway which separating the main house from the garage/office and utility area.
The rear garden is a particular feature of this property, benefiting as it does from a high degree of privacy, to the rear of which there is a high hedge.
However, beyond this there is a further substantial garden area, all of which makes this property particularly unusual considering its Town Centre location.
It is also worth noting that the rear garden is south facing and as previously mentioned is well screened and as such offers a high degree of privacy.
Location Woodfield Drive is a private drive serving individual properties and within a short walk of the Town Centre.
The centre of Stowmarket offers a good range of facilities, or alternatively there are local amenities, including doctors' surgery and schooling at Combs Ford about a quarter of a mile away to the south.
The mainline railway station is on the eastern edge of the Town Centre about half a mile away from the property. There is also access to the A14 at Junction 50.
Services Mains water, electricity, gas and drainage are connected. Heating is via modern gas fired boiler. Local Authority Mid Suffolk District Council - Council Tax Band F.
Tenure Freehold. Broadband Speed Superfast Predicted speeds of 80Mbps (source Ofcom). Mobile Coverage Between 60% and 78% (source Ofcom).
Directions From Stowmarket Town Centre proceed southwards on the Ipswich Street and into Ipswich Road, turn right where signposted into Woodfield Drive.
Proceed towards the far end, where the property will eventually be found on the left hand side. what3words rally.laugh.warmers Viewing Viewing is strictly by appointment.
Disclaimer We are mandated by HMRC to carry out Anti Money Laundering Checks. We outsource these checks to our compliance partners at Coadjute and they charge a fee for the service.
If you have had an offer accepted Coadjute will contact you on our behalf. The cost of these checks is £33 (including VAT) per person and is non-refundable.
The fee will need to be paid prior to issuing a memorandum of sale. Lacy Scott & Knight do not receive any commission for this service.
Value & comps
No previous sales on record.
Returns
Set an offer; the calculator follows it.
We're still gathering serviced-accommodation data for this area.
Archie refurb estimate: a Pro feature
0.0% below asking
This is not financial or investment advice. Prop AI Deals is not authorised by the Financial Conduct Authority (FCA) to provide investment advice.
All investment calculators, property analyses, and AI-generated insights are for informational purposes only. Property investment carries risk and may result in financial loss. All calculations should be independently verified and you should consult with FCA-authorised financial advisers before making any investment decisions.
Past performance does not guarantee future results. Tax implications vary by individual circumstances.
Deal
Properties like this can earn 2–3x BTL yields when converted to HMO, with retrofit costs around £10k/room. Sign in to see the full tier, yield projection, and cost breakdown.
Commercial properties like this can earn 30-50% higher yields when converted to residential under Class MA / Q / P / PA, with prior approval costing ~GBP 96/unit. Sign in to see the recommended route, yield uplift, and cost breakdown.
BRRR-suited properties can recycle 80-100% of investor capital on refi, leaving a high-yielding rental with most of the money out. Sign in to see the refurb cost stack, ARV projection, and refinance maths.
Detached + large garden = sub-division play. Pro tier unlocks the tier badge, plot size, uplift estimate, and regional land benchmark.
Short-lease flats trade at deep discount, but extending under the 1993 Act often costs far less than the discount. Pro tier unlocks the tier badge, premium breakdown, long-lease ARV and arbitrage maths.
See projected short-stay revenue vs a vanilla BTL for this property.
See real sub-let margins (HMO room rates & SA nightly rates) vs the landlord rent.
Area
Agent & docs

FAQ
About Woodfield Drive, Stowmarket, Suffolk, IP14
Explore nearby