4-bedroom house · LL11 4FE
Listing removedReduced £25k (−10%) on 27 JunListed 280 days
Opportunity summary
See Archie’s verdict, returns by strategy and what to check before viewing.
About
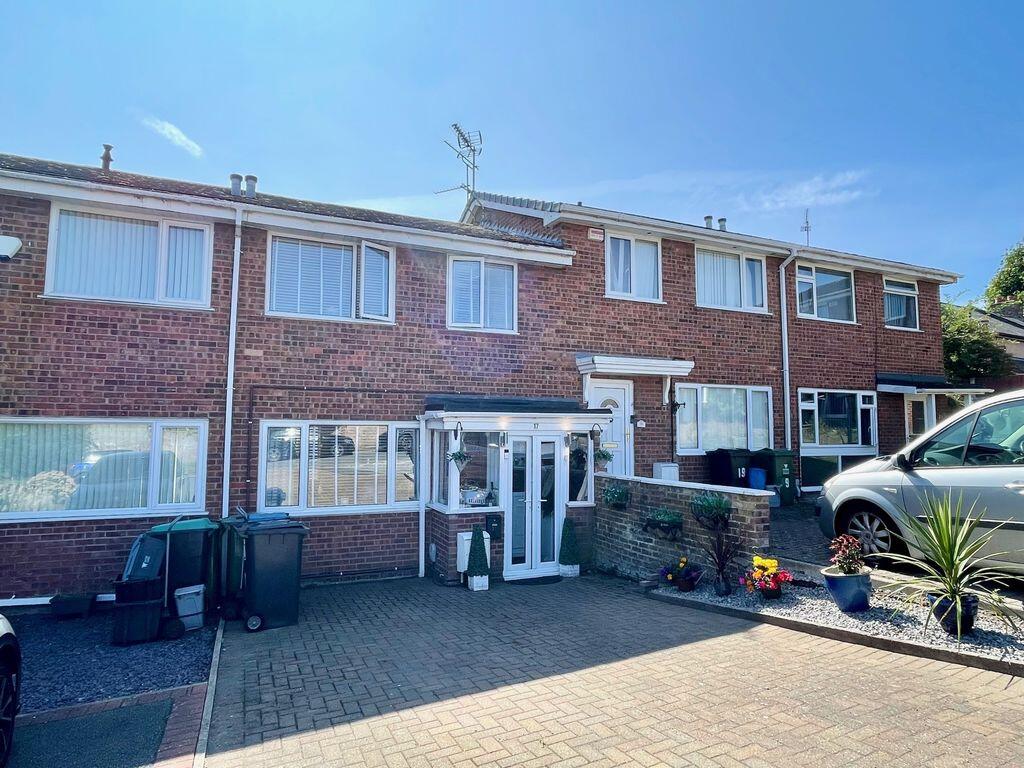
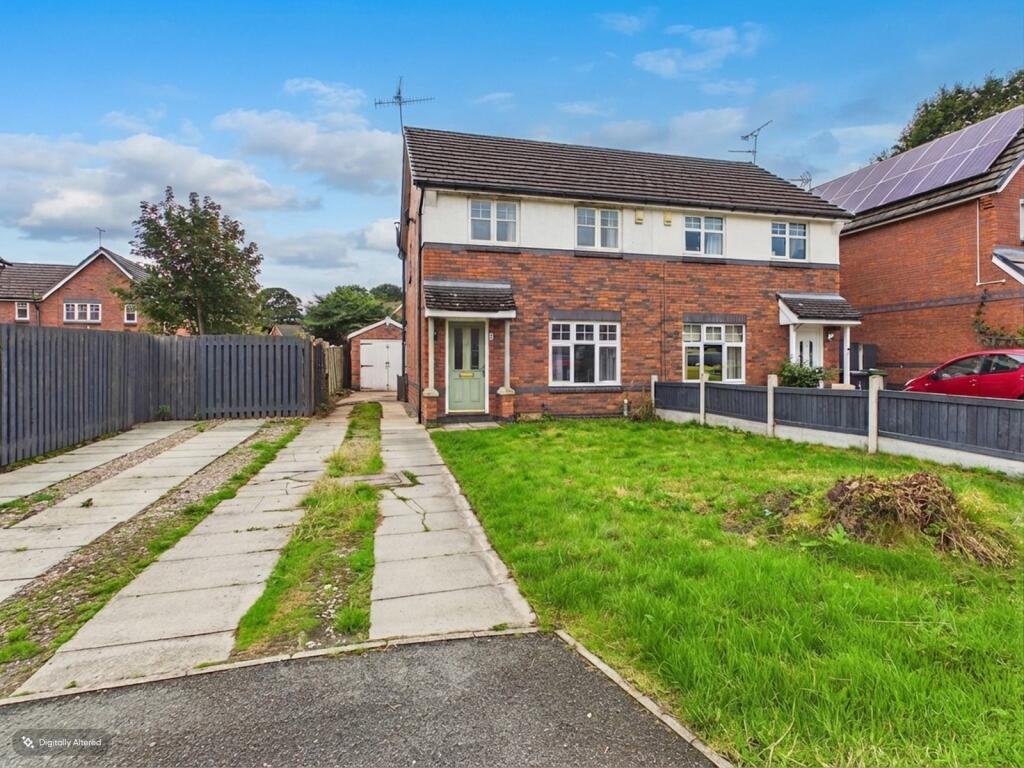
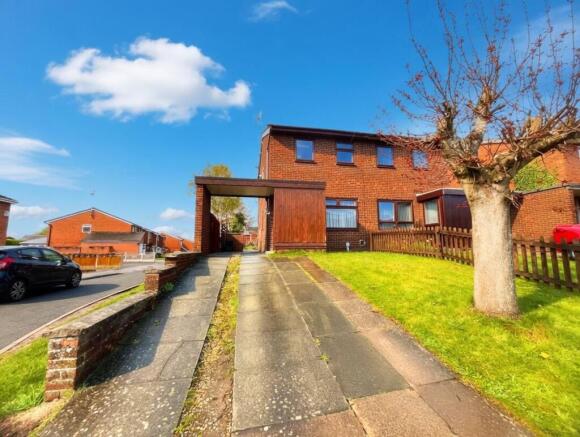
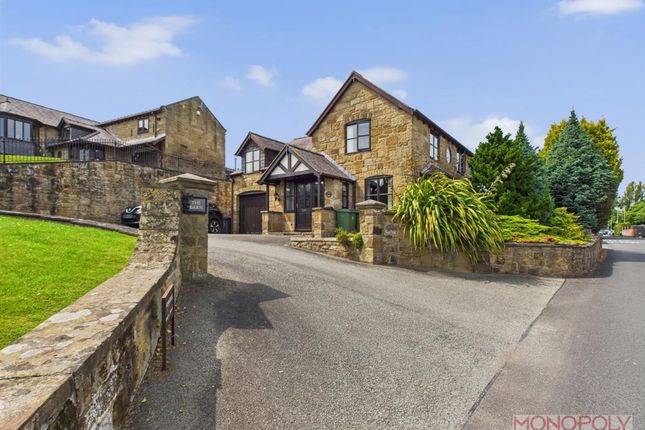
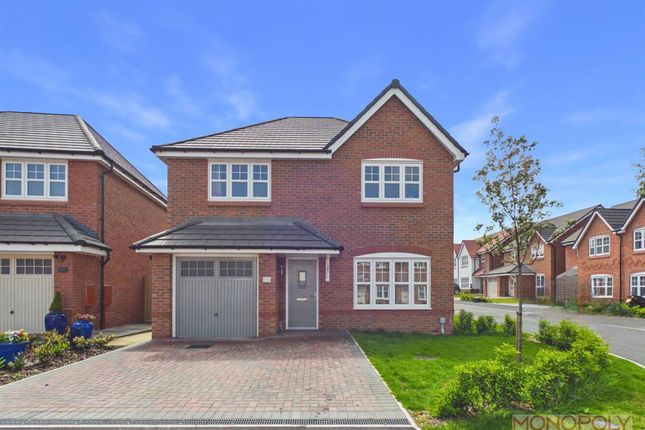
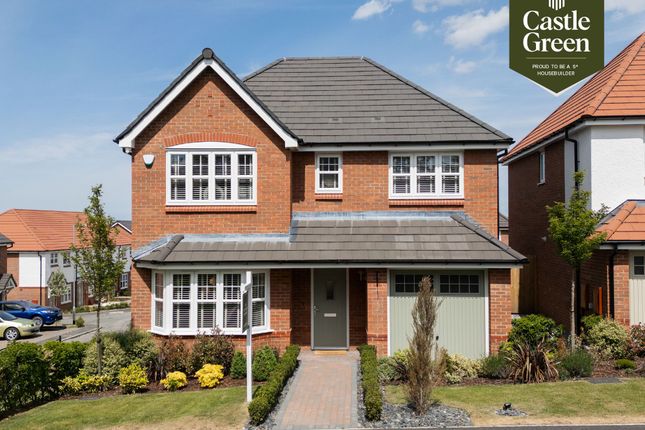
A beautifully presented four-bedroom, three-storey semi-detached home, situated within a highly regarded residential development in the popular village of Gwersyllt.
This well presented property offers generous and versatile living accommodation finished to an exceptional standard throughout.
The home features four well-proportioned double bedrooms, including an en-suite, a landscaped rear garden and a single garage, and must be viewed internally to be fully appreciated.
Conveniently located in Gwersyllt, the property benefits from a range of nearby amenities including a local retail development, supermarket, and both primary and secondary schools, along with excellent transport links to Wrexham, Mold and the A483.
In brief, the accommodation comprises an entrance hallway, cloakroom, lounge/dining room and kitchen to the ground floor; two bedrooms and a family bathroom to the first floor; and two further bedrooms, including the principal bedroom with en-suite, to the second floor.
EPC rating: C. Approach As you enter the development the property sits on the left hand side, it has flagged footpath to the front door with a small front garden adjacent with well stocked borders.
On the other side is a tarmacadam driveway leading to a link-detached single garage.
Ground Floor - Hallway Small hallway, with wood laminate flooring, which has an internal door on the left hand side to the downstairs wc before it leads to the open plan kitchen and living area.
Downstairs WC Front facing uPVC double glazed window, low level w.c, pedestal hand wash basin, tiled flooring and part tiled walls.
Kitchen The kitchen area is located on your immediate right as you enter the living space and offers separation from the lounge area by the breakfast bar which forms a semi enclosed area.
The kitchen comprises of a comprehensive range of matching base and wall cupboards with integrated appliances including a fridge freezer, oven, dishwasher as well as plumbing for a washing machine.
Front facing uPVC double glazed window below which is an inset sink and mixer tap. Inset gas hob above which is a splash back and extractor hood. Tiled flooring.
Lounge & Dining Area A well presented and impressively spacious room which has a rear facing feature fully glazed window to the rear with french doors leading to the rear garden.
To the left hand side is the stairwell to the first floor accommodation and an understairs storage cupboard. Wood laminate flooring.
Stairwell & First Floor Landing Carpeted stairwell with handrail on the right hand side, on reaching the landing there are four internal doors running off ( 2 bedrooms, main bathroom & airing cupboard).
Bedroom Two A spacious and well presented, generously proportioned double bedroom with two rear facing uPVC double glazed windows, carpeted flooring and radiator.
Bedroom Four This L - shaped room is currently being utilised as an extra sitting room by the current occupiers.
Again a genuinely proportioned "double bedroom" with two front facing uPVC double glazed windows, carpeted flooring and radiator.
Main Bathroom Attractive looking bathroom fitted with a modern white suite comprising of a low level w.c with push button flush, pedestal wash hand basin with mixer tap.
Panelled bath with mixer tap, extractor, part tiled walls & tiled flooring.
Stairwell To Second Floor & Landing Carpeted stairwell with handrail on right hand side, on reaching the landing there are two internal doors ( both bedrooms). Attic hatch.
Principal Bedroom Impressively spacious, suite proportioned bedroom which has two uPVC double glazed windows, contemporary styled fitted wardrobes with sliding doors.
Radiators and internal door into shower en suite.
Shower En Suite This is a surprisingly impressive en suite in terms of its generous proportions, it comprises of a low level wc with push button flush, pedestal wash basin with mixer taps and a glazed "double" shower cubicle.
Part wall tiled, chrome radiator, extractor fan and lino flooring. Bedroom Three Another bedroom which can easily accommodate a double bed and bedroom furniture.
It has two rear facing uPVC double glazed window and radiator.
External Rear To the rear is an impressive landscaped garden, immaculately maintained with an stone patio and steps down to an astro turf lawn and well stocked raised planting beds.
Single door access to the rear of the garage.
Additional Information There is a grounds maintenance charge payable of £26.07 per month which contributes to the maintenance and upkeep of the communal gardens and play Disclaimer We would like to point out that all measurements, floor plans and photographs are for guidance purposes only (photographs may be taken with a wide angled/zoom lens), and dimensions, shapes and precise locations may differ to those set out in these sales particulars which are approximate and intended for guidance purposes only.
These particulars, whilst believed to be accurate are set out as a general outline only for guidance and do not constitute any part of an offer or contract.
Intending purchasers should not rely on them as statements of representation of fact, but must satisfy themselves by inspection or otherwise as to their accuracy.
No person in this firms employment has the authority to make or give any representation or warranty in respect of the property.
Value & comps
No previous sales on record.
Returns
Set an offer; the calculator follows it.
We're still gathering serviced-accommodation data for this area.
Archie refurb estimate: a Pro feature
0.0% below asking
This is not financial or investment advice. Prop AI Deals is not authorised by the Financial Conduct Authority (FCA) to provide investment advice.
All investment calculators, property analyses, and AI-generated insights are for informational purposes only. Property investment carries risk and may result in financial loss. All calculations should be independently verified and you should consult with FCA-authorised financial advisors before making any investment decisions.
Past performance does not guarantee future results. Tax implications vary by individual circumstances.
Deal
Properties like this can earn 2–3x BTL yields when converted to HMO, with retrofit costs around £10k/room. Sign in to see the full tier, yield projection, and cost breakdown.
Commercial properties like this can earn 30-50% higher yields when converted to residential under Class MA / Q / P / PA, with prior approval costing ~GBP 96/unit. Sign in to see the recommended route, yield uplift, and cost breakdown.
BRRR-suited properties can recycle 80-100% of investor capital on refi, leaving a high-yielding rental with most of the money out. Sign in to see the refurb cost stack, ARV projection, and refinance maths.
Detached + large garden = sub-division play. Pro tier unlocks the tier badge, plot size, uplift estimate, and regional land benchmark.
Short-lease flats trade at deep discount, but extending under the 1993 Act often costs far less than the discount. Pro tier unlocks the tier badge, premium breakdown, long-lease ARV and arbitrage maths.
See projected short-stay revenue vs a vanilla BTL for this property.
See real sub-let margins (HMO room rates & SA nightly rates) vs the landlord rent.
Area
Agent & docs
FAQ
About 11, Hardwick Drive, Gwersyllt
Explore nearby