We've tightened what earns a Pursue. A home now needs a published valuation, a strategy that still makes money after real running costs and lender stress tests, and no listing problems that would stop a mortgage. You'll see fewer Pursues, and each one has been checked harder.
See how verdicts work3-bedroom house · EX17 3QJ
Listing removedListed 166 days
Opportunity summary
See Archie’s verdict, returns by strategy and what to check before viewing.
About
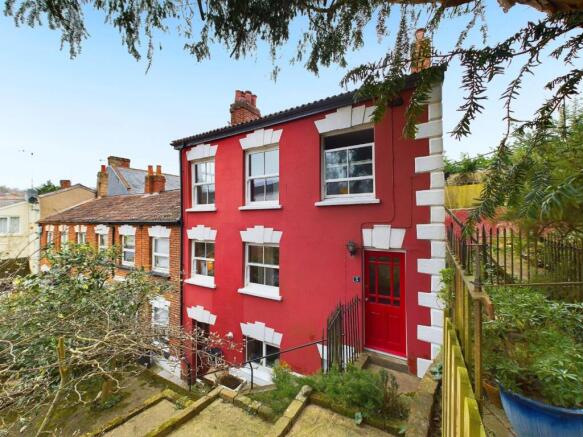
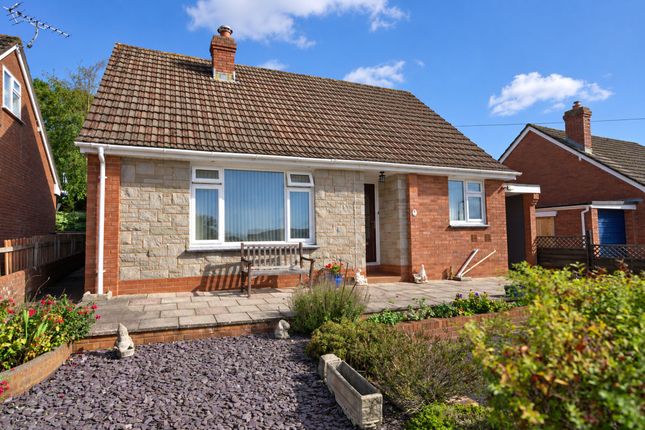
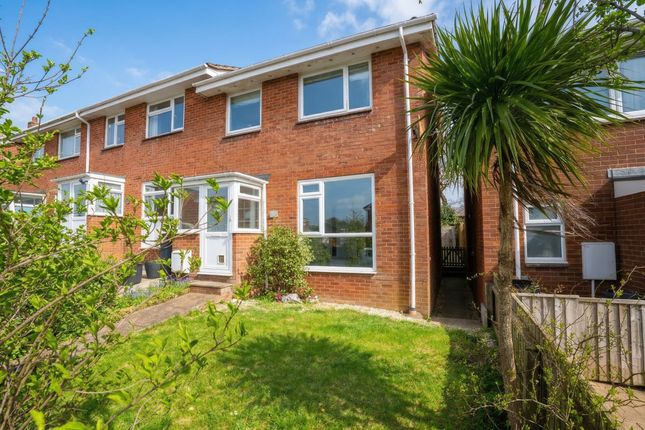
11 Uton Village is a character home that combines history with practical living spaces.
The main lounge is a generous room, centred around an original open fireplace with a substantial beam above, along with a wood-burning stove fitted in 2020, adding a reliable and efficient heat source.
The sense of height in this room gives it a more open feel than many properties of a similar age.
The kitchen is positioned with a feature window overlooking the rear garden drawing in natural light, this room offers flexibility depending on how the space is used-whether for everyday meals, larger gatherings or a more defined layout.
Terracotta tiled flooring runs through kitchen area, providing a durable and easy-to-maintain finish.
A door from the main living areas leads out to the rear, continuing the practical flow of the house.
The main bedroom runs the width of the house offering a generous space with a feature Victorian fireplace.
The other two bedrooms are also South facing and the bathroom has a bath with shower over & an airing cupboard. Outside to the front is a parking space and a South facing lawned garden.
A path leads down the side to the rear garden which is enclosed and backs onto an orchard. There are two handy storage sheds and space to the side for recycling & further storage.
Overall, the property balances warmth, character & history through its proportions and features with straightforward, usable spaces, creating a home that works well day to day while retaining its individual style.
Please see the floorplan for room sizes.
Current Council Tax: Band C - Mid Devon 2026/27 - £2,283.69 Utilities: Mains electric, water, telephone & broadband Broadband within this postcode: Superfast Enabled Drainage: Private treatment plant shared with one neighbour Heating: Oil fired central heating Construction: Cob/Stone Listed: Yes Grade II* Conservation Area: No Tenure: Freehold Buyers' Compliance Fee Notice: Please note that a compliance check fee of £25 (inc.
VAT) per person is payable once your offer is accepted. This non-refundable fee covers essential id verification and anti-money laundering checks, as required by law.
Boundaries, Access & Parking: Boundary positions, access rights and parking arrangements have been provided by the seller, and any land plans shown are for identification purposes only.
We have not seen the title deeds or other legal documents, and buyers should confirm exact details and ownership responsibilities with their conveyancer.
Virtual Staging: Some images in this brochure may have been digitally enhanced or virtually staged, for example by adding lighting effects, twilight ambience, furniture or décor, to help illustrate how the property could look.
These images are only illustrative and do not show the current fixtures, fittings or condition. Always rely on your viewing for an accurate understanding of the property.
Private Drainage: We’re informed by the seller that the property has a private drainage system, which they advise is in working order.
Buyers should satisfy themselves regarding its type, condition and regulatory compliance with their conveyancer.
Thatch / Cob Construction: We’re informed by the seller that the property includes cob walls and a thatched roof.
Such construction may have specific maintenance and insurance requirements, and buyers should make their own enquiries before purchase.
Flying Freehold: We’re informed by the seller that a small part of the property extends over a neighbouring property, creating a flying freehold element.
Buyers should confirm the extent and legal arrangements with their conveyancer and mortgage lender.
Crediton is a vibrant market town with a bustling high street full of independent shops, eateries, and pubs.
In recent years a diverse arts scene has grown to include all manner of mediums, with the performing arts making use of the town’s market square where, in the summer months, a range of activities take place.
The market square is also home to the town’s twice-monthly farmer’s market. The town has an equally significant past.
It was originally the first Bishopric in Devon and the imposing Parish Church of The Holy Cross now stands where once stood Devon’s first Saxon cathedral (909-1050AD).
It is also the birthplace of Saint Boniface, one of the founding fathers of the Christian church in Europe.
Easily commutable to Exeter and with two primary schools, a secondary school with sixth form as well as a wide range of necessary amenities, it’s clear why the town is a firm favourite with locals and relocators alike.
Directions : From Crediton High Street, take the A377 in an Easterly direction, take a right turn onto Tawvale toward the train station and continue over the train tracks to Fordton.
Continue around to the right and then take the right turn to Uton. The property can be found along to the right marked with a Helmores board.
For SatNav: EX17 3QJ What3Words: ///natural.workbook.perch EPC Rating: E
Value & comps
No previous sales on record.
Returns
Set an offer; the calculator follows it.
We're still gathering serviced-accommodation data for this area.
Archie refurb estimate: a Pro feature
0.0% below asking
This is not financial or investment advice. Prop AI Deals is not authorised by the Financial Conduct Authority (FCA) to provide investment advice.
All investment calculators, property analyses, and AI-generated insights are for informational purposes only. Property investment carries risk and may result in financial loss. All calculations should be independently verified and you should consult with FCA-authorised financial advisers before making any investment decisions.
Past performance does not guarantee future results. Tax implications vary by individual circumstances.
Deal
Properties like this can earn 2–3x BTL yields when converted to HMO, with retrofit costs around £10k/room. Sign in to see the full tier, yield projection, and cost breakdown.
Commercial properties like this can earn 30-50% higher yields when converted to residential under Class MA / Q / P / PA, with prior approval costing ~GBP 96/unit. Sign in to see the recommended route, yield uplift, and cost breakdown.
BRRR-suited properties can recycle 80-100% of investor capital on refi, leaving a high-yielding rental with most of the money out. Sign in to see the refurb cost stack, ARV projection, and refinance maths.
Detached + large garden = sub-division play. Pro tier unlocks the tier badge, plot size, uplift estimate, and regional land benchmark.
Short-lease flats trade at deep discount, but extending under the 1993 Act often costs far less than the discount. Pro tier unlocks the tier badge, premium breakdown, long-lease ARV and arbitrage maths.
See projected short-stay revenue vs a vanilla BTL for this property.
See real sub-let margins (HMO room rates & SA nightly rates) vs the landlord rent.
Area
Agent & docs

FAQ
About 11, Uton, Crediton, EX17
Explore nearby